VK And Sons Infratech Pvt Ltd developer logo

VKS Palm Drive Pataudi, Gurgaon

In Pataudi, Gurgaon located near Maruti Suzuki India Limited approximately 10.47 km away. VK And Sons Infratech Pvt Ltd presents VKS Palm Drive, a Plot with Plot. Plot sizes range from 1125 Sq.Ft. to 1615 Sq.Ft., across 15.82 Acres of land. Starting price is ₹ 1.13 Cr, with possession expected by Jun 2029.
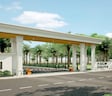
VKS Palm Drive Cover Image

₹1.13 Cr - 1.62 Cr

₹10,055 Per Sq. Ft.

Project Status
Ready to Move
Size
1125 to 1615 Sq. Ft.
Number of Units
256
Total Area
15.82 Acres
On this page

VKS Palm Drive Price List, Price Trends and Market Insights

Price List

View the latest price list for VKS Palm Drive.

Unit Type (Saleable) Price* Action
Plot 1125 Sq. Ft. ₹ 1.13 Cr
Plot 1350 Sq. Ft. ₹ 1.36 Cr
Plot 1615 Sq. Ft. ₹ 1.62 Cr

*Prices are indicative and subject to applicable charges and project terms.

VKS Palm Drive Floor Plans

Representative image for Floor plan of 1125 Sq. Ft. Plot in VKS Palm Drive, Gurgaon
Floor Plans Coming Soon We're working on updating the latest floor plans. Get notified when they're ready!
1125 Sq. Ft. Plot

Price:₹ 1.13 Cr

₹ 78.53 K EMI

Top Experts in Gurgaon

Meet the top real estate experts for VKS Palm Drive, Gurgaon.

Master Plan, Photos, Videos & Brochure of VKS Palm Drive

Explore the master plan, project photos and walkthrough videos of VKS Palm Drive to understand the overall layout, tower placement, amenities, landscaped spaces and key highlights before making your buying decision.

Master Plan 1

Overview about VKS Palm Drive
  • VKS Palm Drive is a residential and commercial development featuring Community Villas and extensive green spaces. It offers a well-connected living environment with dedicated commercial zones.
Land Use and Density
  • Around 45%-60% of the plot is green, anchored by a PARK and a large Coming Soon Area, so homes here benefit from substantial natural surroundings.
  • The open area covers 65%-80% of the plot and the Commercial Zone fills some of the non-green stretches, giving residents places to shop and gather outside their homes.
  • Only 25%-35% of the plot has been built on, so most of what you see from your window is open space rather than other buildings and homes here get more air and light than in a tightly packed complex.
Connectivity Access
  • The project is well-connected by Pataudi Road and the NH352W highway, along with proposed and existing sector and revenue roads, making commutes and daily errands straightforward. Surface Parking is available for residents.
Amenities Lifestyle
  • The Clubhouse and Community Hall provide residents with dedicated spaces for social gatherings and community events.
  • These amenities mean families have dedicated outdoor play areas and spaces for community interaction, complemented by the spacious this area.
Tower Placement Orientation
  • Residential plots are arranged in distinct blocks, generally facing internal streets.
  • Many homes are oriented to capture sunlight, aligning with the north-south compass axis.
  • Residential blocks are separated by internal roads, creating clear neighborhood divisions.
  • Some residential plots directly border the Proposed 30M Wide Sector Road.
Amenity Access
  • Residents can easily walk to the central recreational spot from surrounding homes.
  • Daily conveniences are within a short stroll for many residential plots.
  • Social gathering points are centrally located, making them reachable from most homes.
  • Homes near the Proposed 24M this area have quick access to nearby facilities.
Noise Privacy Road Facing
  • Homes along the 8K Wide Revenue Road might experience more external sound.
  • Residential plots are generally set back from major thoroughfares by green strips.
  • Internal residential streets offer quieter living away from the main Proposed 30M this area.
  • The arrangement of homes provides good privacy from direct views into neighboring plots.
Corridor Analysis
  • The layout features wide internal roads that create open sightlines between residential clusters.
  • Gaps between residential blocks allow for good airflow and natural light penetration.
  • Homes enjoy open views across the internal street network rather than facing dense structures.
  • The overall plan feels spacious due to the generous spacing between residential areas.
Internal Circulation Pedestrian
  • Walking paths connect different residential sections, encouraging strolls.
  • Residents can move between home clusters using a network of smaller streets.
  • The design allows for easy movement on foot throughout the residential zones.
  • Access to different parts of the development is straightforward via interconnected internal routes.
Child Senior Friendly Zones
  • Designated open spaces offer safe areas for children to play freely.
  • Flat walking surfaces within residential areas are suitable for older residents.
  • The layout includes quiet zones away from main traffic for peaceful enjoyment.
  • Areas for community interaction are easily reached by all age groups.
Green Cover Landscape
  • Green buffers line the Proposed 24M this area, enhancing the streetscape.
  • Large undeveloped sections provide a natural backdrop to the residential areas.
  • Planted areas are integrated throughout the residential blocks, softening the built environment.
  • The overall landscape design incorporates natural elements around the living spaces.
Traffic Flow Access Planning
  • Cars enter the development from multiple points along the main boundary roads.
  • Internal streets are designed to manage vehicle movement efficiently within residential zones.
  • Dedicated areas for vehicle storage are distributed near homes.
  • The plan ensures smooth flow for cars accessing different residential clusters.
Overall Livability Assessment
  • The project offers a well-structured environment with clear distinctions between living and future development.
  • Residents benefit from a layout that prioritizes accessible amenities and open surroundings.
  • The design balances residential comfort with convenient access to major regional connections.
  • This development provides a practical and pleasant setting for family life.
Final Summary

Living here offers a spacious and connected lifestyle, with ample room to breathe and engage with neighbors. Families will appreciate the dedicated green areas and community spaces for children and social events. The project stands out for its low density and strong road network, providing both tranquility and easy access to the wider region.

Download Hub for VKS Palm Drive

Download brochure, master plan & walkthrough video of VKS Palm Drive to explore floor plans, layout, and complete project details in Pataudi, Gurgaon.

Master Plan

Overall project layout & design

Walkthrough Video

Virtual tour of the property

Expert Review

Start plots  92sqyrd  to 179sqyrd in gated society Sector 3 Pataudi More Details Call 9355261313
Start plots 92sqyrd to 179sqyrd in gated society Sector 3 Pataudi More Details Call 9355261313
PALM DRIVE PATAUDI – SECTOR 2 & 3 Residential Plots Available for Sale Call 9355261313
😲 Investment Opportunity in Pataudi Sec 2-3 , 150 sq yrd plot Call 9355261313🤯

Amenities & Specifications of VKS Palm Drive

Sports

  • Gymnasium
  • Swimming Pool
  • Kids' Play Areas / Sand Pits
  • Basketball
  • Volleyball
  • Yoga Areas
  • Jogging / Cycle Track

Safety

  • 24 x 7 Security
  • CCTV / Video Surveillance

Leisure

  • Clubhouse
  • Indoor Games

Environment

  • Large Green Area

Convenience

  • 24*7 Water Supply

Location and Connectivity Around VK And Sons Infratech Pvt Ltd Pataudi

Connectivity map showing nearby places around New Gurgaon
New Gurgaon Check Travel Time

Estimate commute from your office or kid's school to VKS Palm Drive.

RERA Details of VKS Palm Drive

Scan the QR code to verify the project's RERA registration details.

GGM/965/697/2025/68

Palm Drive

Scan the QR code to verify the project's RERA registration details.

GGM/1004/736/2025/107

Palmdrive 2

  • Square Yards RERA Reg. HRERA 660/2017/307

How does VKS Palm Drive compare with similar projects?

Compare VKS Palm Drive with similar projects. Evaluate pricing, configurations, possession timelines, and project scale to find the best fit for your needs.
Current Project
VKS Palm Drive project in Pataudi, Gurgaon

VKS Palm Drive

Pataudi, Gurgaon

Price
₹1.13 Cr - 1.62 Cr
Per Sq. Ft
₹10,055 Per Sq. Ft
Unit Size
1125 to 1615 Sq. Ft
Possession
Jun 2029
Status
Ready to Move
RERA No.
GGM/965/697/2025/68 GGM/1004/736/2025/107
Land Area
15.82 Acres
Total Units
256
Density
16 Units/Acre
Garden 28 project in Pataudi, Gurgaon

Garden 28

Pataudi, Gurgaon

Price
₹1.02 Cr - 1.53 Cr
Per Sq. Ft
₹9,444 Per Sq. Ft
Unit Size
1080 to 1620 Sq. Ft
Possession
Jul 2028
Status
Ready to Move
RERA No.
GGM/958/690/2025/61
Land Area
9.73 Acres
Total Units
173
Density
18 Units/Acre
Consulate Aum Green Residency project in Sector 4, Gurgaon

Consulate Aum Green Residency

Sector 4, Gurgaon

Price
₹1.30 Cr - 1.62 Cr
Per Sq. Ft
₹10,611 Per Sq. Ft
Unit Size
1222 to 1531 Sq. Ft
Possession
Mar 2031
Status
New Launch
RERA No.
GGM/1013/745/2025/116
Land Area
5.04 Acres
Total Units
80
Density
16 Units/Acre
View Detailed Comparison

VK And Sons Infratech Pvt Ltd Track Record

2 Total
Projects
1 Delivered
Projects
You May Also Like

Frequently Asked Questions About VKS Palm Drive

Residents of VKS Palm Drive can enjoy amenities such as Gymnasium, Swimming Pool, 24 x 7 Security, CCTV / Video Surveillance, Clubhouse, Indoor Games, Large Green Area, 24*7 Water Supply, designed for comfort and a modern lifestyle.

Yes, most major banks and NBFCs offer home loans for ready-to-move projects like VKS Palm Drive, subject to eligibility.

VKS Palm Drive is located in Pataudi, Gurgaon, with the complete address being Pataudi Gurgaon, 122503.

Buyers need identity proof, address proof, agreement to sell, sale deed, and registration documents for purchasing in VKS Palm Drive.

Plot – 1125 Sq. Ft. at ₹ 1.13 Cr,Plot – 1350 Sq. Ft. at ₹ 1.36 Cr

*Disclaimer

This website is only for the purpose of providing information regarding real estate projects in different geographies. Any information which is being provided on this website is not an advertisement or a solicitation. The company has not verified the information and the compliances of the projects. Further, the company has not checked the RERA* registration status of the real estate projects listed herein. The company does not make any representation in regards to the compliances done against these projects. Please note that you should make yourself aware about the RERA* registration status of the listed real estate projects.

*Real Estate (Regulation & Development) Act, 2016.