


DLF Privana West 76 | DLF New Launch in Cyber City 2 |


DLF Privana West is a Under Construction Residential project by DLF in Sector 76, Gurgaon, spread across 12.5 Acres with 795 homes across five towers, and possession expected from Dec 2031. DLF Privana West offers 4 BHK Flats at 3577 Sq.Ft., priced from ₹ 8.76 Cr. The project is RERA registered under GGM/819/551/2024/46, giving buyers regulatory oversight through the remainder of construction. Built with just 63 units per acre and no two apartments overlooking each other, DLF Privana West sits within a 116.29-acre integrated township close to NH 8, Southern Peripheral Road, Dwarka Expressway and within reach of Boardways International School, Sector 76, New Life Hospital, Narsinghpur, Hyatt regency gurgaon, Sector 36A, Vatika Town Square-INXT, Sector 82A, DLF Corporate Greens, Narsinghpur. DLF's national scale and 80 years of Indian real estate experience carry substantial weight for a project at this ultra-luxury price point. Sector 76's average asking price of ₹ 12,250 /Sq.Ft. sits well below DLF Privana West's own rate, reflecting the project's genuinely premium positioning within Sector 76.

₹8.76 Cr
₹24,500 Per Sq. Ft.
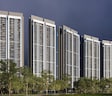
DLF Privana West rises across five towers of 41 floors on 12.5 Acres in Sector 76, built with 85% green coverage and a genuinely low density of just 63 units per acre.
Here's the full spec sheet as published on the live listing, so every figure below can be checked independently.
Parameter | Details |
Project Name | DLF Privana West |
Developer | DLF |
Location | Sector 76, Gurgaon |
Status | Under Construction |
Possession | Dec 2031 |
RERA Number | GGM/819/551/2024/46 |
Total Area | 12.5 Acres |
Total Units | 795 |
Configurations | 4 BHK Flats |
Unit Size | 3577 Sq.Ft. |
Price | ₹ 8.76 Cr |
Connecting Roads | NH 8, Southern Peripheral Road, Dwarka Expressway |
Overall Rating | 4.2 (6 Ratings) |
Just 63 units per acre and a layout designed so no two apartments overlook each other, a genuinely rare privacy commitment for a project of this scale.
85% green coverage with only 8-12% of the plot actually built on, per the project's own master plan, leaving genuinely more open space than most comparable towers.
Structural engineering by Thornton Tomasetti of New York, alongside master planning by Singapore's HB Design and interiors by London's GA Interior, gives this project genuinely international design credentials.
Sitting within a 116.29-acre integrated township places residents within a genuinely large, self-contained ecosystem rather than a standalone tower.
DLF's structured national track record and decades of Gurgaon development experience give buyers confidence in a developer with proven ultra-luxury delivery experience.
View the latest price list for DLF Privana West.
*Prices are indicative and subject to applicable charges and project terms.
DLF Privana West's average asking price is rising quarter-on-quarter, compared with Sector 76.
Buyers can choose between two structured payment options, namely the Standard Payment Plan and the Down Payment Plan. The Standard Payment Plan functions as a construction linked schedule requiring an initial application amount of Rs 50 Lakh, followed by installments spread across key construction milestones, concluding with a final 5% payment on the offer of possession.
Alternatively, the Down Payment Plan offers a 10% rebate on the down payment. This option requires an application amount of Rs 50 Lakh, a booking amount of 10% less the application amount within 30 days, followed by 80% within 120 days of the application form, and the remaining 10% on the offer of possession.
| Stage | Payment |
|---|---|
| Amount on Application | INR 50 lacs |
| Booking Amount (Within 30 days of Application Form) | 10% (Less INR 50 lacs) |
| Within 4 months of Application Form | 15% |
| Start of Foundation Works* (9 months*) | 10% |
| Completion of GF Floor Slab* (17 months*) | 10% |
| Completion of 10th Floor roof slab* (25 months*) | 10% |
| Completion of 24th Floor roof slab* (31 months*) | 10% |
| Completion of Terrace slab* (40 months*) | 10% |
| On application for Occupation Certificate | 10% |
| On receipt of Occupation Certificate | 10% |
| On offer of possession | 5% |
| Stage | Payment |
|---|---|
| Amount on Application | INR 50 lacs |
| Booking Amount (Within 30 days of Application Form) | 10% (less INR 50 Lacs) |
| Within 120 days of Application Form | 80% (Less Down Payment Rebate) |
| On Offer of Possession | 10% |
Indicative payment schedule. Confirm the final cost sheet with the developer.
DLF Privana West avg. price is ₹ 24.5 K/Sq.Ft. compared to Sector 76 at ₹ 12.2 K/Sq.Ft.
Get the latest price and market updates for DLF Privana West.
During Q2'2026, average property prices for DLF Privana West moved from ₹ 19,850/sqft to ₹ 24,500/sqft, reflecting a 23.43% rise.
The Noida Authority has approved a budget of ₹10,290 crore for the financial year 2026-27. This significant allocation aims to accelerate stalled infrastructure projects, enhance civic facilities, and introduce new development schemes across Noida. The focus will be on completing long-pending projects, improving roads, drainage systems, and traffic management.
DLF Privana West currently offers a single saleable size across 4 BHK Flats, at 3577 Sq.Ft., finished with laminated wooden flooring in the bedrooms, vitrified tile flooring in the living area, and a VRV/VRF air-conditioning system throughout.
Configuration | Saleable Area | Price |
4 BHK Apartment | 3577 Sq. Ft. | ₹ 8.76 Cr |
This single, expansive 4 BHK Apartment configuration suits a buyer who wants a genuinely spacious, ultra-luxury home with a 3.4-metre floor-to-floor height, 9.9-foot balconies extending from every bedroom, and full home automation. Penthouse variants feature 4-metre-high ceilings for an even more elevated living experience.
Confirm the RERA-filed carpet area matches the figure quoted for your specific unit against GGM/819/551/2024/46 on the Haryana RERA portal.
Confirm the exact total unit count directly with the developer, since different parts of this listing state slightly different total-unit figures.
Get current, confirmed pricing directly from the sales team, since the project's own tracked asking-price data has shown some quarter-to-quarter volatility.
Given the possession date is set as far out as December 2031, ask for a detailed construction-linked payment milestone schedule.

Price:₹ 8.76 Cr
Explore the master plan, project photos and walkthrough videos of DLF Privana West to understand the overall layout, tower placement, amenities, landscaped spaces and key highlights before making your buying decision.

Living here offers a spacious environment where you can enjoy significant open areas and a natural setting. Families will appreciate the dedicated spaces for children and the convenience of nearby educational facilities. This project stands out for its commitment to providing ample breathing room and a well-connected location for residents.
Download brochure, master plan & walkthrough video of DLF Privana West to explore floor plans, layout, and complete project details in Sector 76, Gurgaon.

DLF Privana West's amenities span sports, convenience, safety, and leisure categories, with more than 30 named facilities spread across a genuinely large, low-density landscape.
These cover both structured and casual formats, all set within the project's genuinely extensive green landscape.
Amenity | Category |
Gymnasium | Fitness |
Swimming Pool | Aquatics |
Badminton Court(s) | Racquet Sports |
Table Tennis | Indoor Sport |
Snooker / Pool / Billiards | Indoor Leisure |
Yoga Areas | Wellness |
Jogging / Cycle Track | Wellness |
Kids' Play Areas / Sand Pits | Family |
Beyond sport, these amenities cover daily utilities, building security, and shared social spaces, including a genuine car washing bay and laundromat.
Power Backup
AC Waiting Lobby
AC Common Areas
Solar Heaters
Treated Water Supply
High Speed Elevators
Service Elevators
24*7 Water Supply
Pet Area
Car Washing Bays
Laundromat
24 x 7 Security
CCTV / Video Surveillance
Fire Fighting Systems
Intercom Facility
Mini Theatre
Party Hall
Clubhouse
Indoor Games
Senior Citizen Area
Rain Water Harvesting
Sewage Treatment Plant
Solar Lighting
Large Green Area
Key Takeaway: Beyond this categorised list, the project's own master plan describes extensive landscape facilities, a green belt, aesthetic water features, a dedicated nursery school site, and a central activity zone within genuinely comfortable walking distance of most towers. Reviewer Suraj specifically highlights the tranquil atmosphere from the 85% green cover and the stunning Aravalli Hills views, and reviewer Karan points to inclusion within the wider DLF 6 township as delivering genuinely world-class amenities.
DLF Privana West sits in Sector 76, in New Gurgaon along the NH-8 and Southern Peripheral Road corridor. Sector 76's average asking price runs at ₹ 12,250 /Sq.Ft., well below DLF Privana West's own current rate, reflecting the project's ultra-premium positioning.
NH 8, Southern Peripheral Road, Dwarka Expressway anchor the project's access to the rest of Gurgaon, with NH-8 just 2 km away.
Landmark | Distance |
NH 8 | 2 km |
Southern Peripheral Road | 2 km |
Dwarka Expressway | 6.5 km |
These are the landmarks the project page lists with an exact distance figure.
Landmark | Distance |
Boardways International School | 0.9 km |
DLF Corporate Greens | 2.4 km |
Srs Hospital | 1.8 km |
Traingulur Park | 5.3 km |
Beyond these measured distances, Boardways International School, Sector 76, New Life Hospital, Narsinghpur, Hyatt regency gurgaon, Sector 36A, Vatika Town Square-INXT, Sector 82A, DLF Corporate Greens, Narsinghpur add further context, including TCS, Amex Campus, Air India Training Center, Hyatt Regency Gurugram, and Vatika Town Square.
It's genuinely well-positioned, with a school just 0.9 km away and a hospital at 1.8 km, both close by. NH-8 sits 2 km out, and genuine proximity to DLF Corporate Greens supports both daily commuting and long-term rental demand from Gurgaon's established corporate workforce. Reviewer Ankush notes that constant construction activity in the nearby area has been a genuine negative, and reviewer Jiya notes the overall financial commitment, including maintenance charges, can feel substantial, both worth weighing for buyers at this end of the market.

Estimate commute from your office or kid's school to DLF Privana West.

Please select the starting point to calculate the travel time.
Average Asking Price in Sector 76
Based on active listings and recent trends

Based on demand, livability, and activity
Know More About Sector 76
No Reviews exist for Sector 76
Be the first to review this localityTrust & Verification
DLF Privana West is registered with Haryana RERA under GGM/819/551/2024/46, verifiable directly on the state RERA portal.
Every field below is drawn directly from the project's RERA filing, so it can be independently verified on the state portal.
RERA Parameter | Details |
RERA Number | GGM/819/551/2024/46 |
Regulatory Authority | Haryana Real Estate Regulatory Authority (H-RERA) |
Registered Developer | DLF |
Declared Possession | Dec 2031 |
Status | Under Construction |
Total Units | 795 |
Site Area | 12.5 Acres |
Square Yards RERA Registration | HRERA 660/2017/307 |
Verification Portal | haryanarera.gov.in |
Possession date, unit count, and site area are all filed on public record under GGM/819/551/2024/46, independent of any marketing claim.
RERA-mandated escrow rules mean funds collected against DLF Privana West are meant for this project's construction, not diverted elsewhere.
Independently confirm GGM/819/551/2024/46 applies specifically to this project on the Haryana RERA portal.
Carpet area for any unit booked must match what's filed with the regulator, checkable directly on the Haryana RERA portal.
These are the standard state-mandated charges to budget for on top of DLF Privana West's quoted price.
Charge | Rate |
Stamp Duty (Male Ownership) | 7% |
Stamp Duty (Female Ownership) | 5% |
Stamp Duty (Joint Ownership) | 6% |
Registration Charges | 1% of transaction value |
Verify the live RERA status of DLF Privana West at haryanarera.gov.in using registration number GGM/819/551/2024/46 before making any payment.
DLF Privana West
Rera Url:

Sector 76, Gurgaon

Sector 76, Gurgaon

Sector 66, Gurgaon
Compare multiple homes side-by-side and find the option that best fits your budget, lifestyle, and needs.

Full Cost Clarity
Compare sale price or rent, applicable charges, and key ownership/rental expenses.
Amenities & Features
Compare amenities, furnishing, configuration, and property features side-by-side.
Best Pick Recommendation
Get an expert-recommended option based on your selected preferences.
Builder / Seller Details
Review key trust signals like builder profile, seller details, and project history.

DLF is a celebrated real-estate firm with a legacy of over 75 years having flourished many exemplary real-estate projects across India. DLF Company has manifested in an iconic realty firm which develops marvellous pieces all over India. The considerable mission taken up by DLF is to cater management, investment and estate development with highest expertise. DLF Company started their real-estate venture by developing property masterpieces in Delhi and then covered the relatively unknown region of Gurugram, creating phenomenal living and working spaces for India’s global professionals. The company made Gurguram an accessible working hub for all major firms along with startups. Currently, DLF is listed as the largest publicly owned firm across India with coverage in more than 15 states and 24 cities developing commercial, residential and retail properties. DLF Real Estate emerged on July 4th, 1946 by the famous jubilant person Ch. Raghuvendra Singh and got incorporated in 1963. The firm DLF has made noteworthy strides by integrating commercial hubs near residential properties. They curate residential and commercial properties after thorough research, development of technology, architectural and aesthetics finesse. But you must be wondering why to choose DLF among all? Then, here is your chance to get through their broad vertical of property and constructed infrastructure to give you crisp details about DLF. DLF Builder makes sure to innovate and provide aesthetic yet jaw-dropping residential sites with edge-cutting technology, top-notch functionality, and remarkable customer service compiled in a package as a whole. DLF Developers moreover particularise in office rental and retail businesses and establishes world-class IT Parks and commercial hubs having Citibank, Microsoft, IBM, Cognizant, GE, Hewitt, Infosys and Bank of America in its bank of clients. Furthermore, the firm deals in development of shopping malls and retail waves across the country. The firm in whole has taken up huge realty projects and leaves all others astonished by their thriving competitive milestones.

Sector 76, Gurgaon
Plot
Price On Request

Sector 76, Gurgaon
4 BHK Apartment
₹ 9.94 Cr

Sector 63, Gurgaon
4 BHK Apartment
₹ 12.00 Cr to 13.50 Cr

Sector 91, Gurgaon
Retail Shop
₹ 2.38 Cr

Sector 76, Gurgaon
4 BHK Apartment, Penthouse
₹ 7.50 Cr to 11.47 Cr

Sector 63, Gurgaon
4 BHK Apartment
₹ 9.44 Cr

Sector 54, Gurgaon
4, 5 BHK Apartment
₹ 61.75 Cr to 71.50 Cr

Sector 93, Gurgaon
3, 4 BHK Ind Floor
₹ 2.22 Cr to 3.48 Cr

Sector 54, Gurgaon
Retail Shop
Price On Request

Sector 84, Gurgaon
Commercial Plots
₹ 9.90 Cr

Sector 74A, Gurgaon
Commercial Plots
Price On Request

Sector 67, Gurgaon
Commercial Plots
₹ 7.45 Cr to 25.28 Cr

Sector 24, Gurgaon
Office Space
Price On Request

Sector 68, Gurgaon
Commercial Plots
₹ 6.93 Cr to 8.55 Cr

DLF Phase I, Gurgaon
4 BHK Ind Floor
₹ 5.50 Cr

Sector 42, Gurgaon
Price On Request

Sector 30, Gurgaon
Retail Shop
Price On Request

Sector 26A, Gurgaon
Office Space
Price On Request
Sector 91, Gurgaon
Retail Shop
₹ 2.38 Cr
Sector 76, Gurgaon
4 BHK Apartment, Penthouse
₹ 7.50 Cr to 11.47 Cr
Sector 63, Gurgaon
4 BHK Apartment
₹ 9.44 Cr
Sector 54, Gurgaon
4, 5 BHK Apartment
₹ 61.75 Cr to 71.50 Cr
Sector 93, Gurgaon
3, 4 BHK Ind Floor
₹ 2.22 Cr to 3.48 Cr
Sector 54, Gurgaon
Retail Shop
Price On Request
Sector 84, Gurgaon
Commercial Plots
₹ 9.90 Cr
Sector 74A, Gurgaon
Commercial Plots
Price On Request
Sector 67, Gurgaon
Commercial Plots
₹ 7.45 Cr to 25.28 Cr
Sector 24, Gurgaon
Office Space
Price On Request
Sector 68, Gurgaon
Commercial Plots
₹ 6.93 Cr to 8.55 Cr
DLF Phase I, Gurgaon
4 BHK Ind Floor
₹ 5.50 Cr
Sector 42, Gurgaon
Price On Request
Sector 30, Gurgaon
Retail Shop
Price On Request
Sector 26A, Gurgaon
Office Space
Price On Request

Sector 36A, Gurgaon
3,4 BHK
₹ 6.29 Cr to 8.35 Cr

Sector 80, Gurgaon
3,4 BHK
₹ 3.85 Cr to 6.30 Cr

Sector 84, Gurgaon
3,4 BHK
₹ 5.03 Cr to 6.35 Cr

Sector 76, Gurgaon
3,4,5 BHK
₹ 3.95 Cr to 13.08 Cr

Sector 36A, Gurgaon
3,4 BHK
₹ 6.02 Cr to 9.12 Cr

Sector 49, Gurgaon
2,3,4 BHK
₹ 4.30 Cr to 8.91 Cr

Sector 80, Gurgaon
3,4 BHK
₹ 7.09 Cr to 10.71 Cr

Sector 88B, Gurgaon
3,4 BHK
₹ 5.16 Cr to 8.30 Cr

Sector 48, Gurgaon
3,4 BHK
₹ 6.72 Cr to 8.64 Cr

Sector 66, Gurgaon
3,4 BHK
₹ 7.59 Cr to 9.15 Cr

Sector 80, Gurgaon
3 BHK Apartment
₹ 3.12 Cr to 3.55 Cr

Sector 80, Gurgaon
3, 4, 5 BHK Apartment
₹ 3.04 Cr to 6.47 Cr

Sector 71, Gurgaon
3, 5 BHK Apartment, Penthouse
₹ 3.26 Cr to 7.00 Cr

Sector 71, Gurgaon
3, 4 BHK Apartment
₹ 4.09 Cr to 7.31 Cr

Sector 71, Gurgaon
3, 4 BHK Apartment
₹ 4.71 Cr to 6.21 Cr

Sector 70A, Gurgaon
Retail Shop
₹ 1.78 Cr to 1.82 Cr

Sector 86, Gurgaon
3, 4 BHK Apartment
₹ 2.93 Cr to 4.83 Cr

Sector 70, Gurgaon
5 BHK Apartment
₹ 5.15 Cr

Sector 78, Gurgaon
3, 4 BHK Apartment
₹ 4.00 Cr to 5.36 Cr

Sector 80, Gurgaon
3, 4 BHK Apartment
₹ 3.29 Cr to 4.45 Cr

Sector 80, Gurgaon
3, 4 BHK Apartment
₹ 3.40 Cr to 4.99 Cr

Sector 84, Gurgaon
3, 4 BHK Apartment
₹ 5.57 Cr to 7.95 Cr

Sector 69, Gurgaon
3, 4 BHK Apartment
₹ 9.27 Cr to 15.00 Cr

Sector 79, Gurgaon
3, 4 BHK Apartment, Penthouse
₹ 4.24 Cr to 15.83 Cr

Sector 79, Gurgaon
2, 3 BHK Apartment
₹ 2.48 Cr to 3.56 Cr

Sector 71, Gurgaon
3, 4 BHK Apartment
₹ 5.42 Cr to 7.94 Cr

Sector 79B, Gurgaon
2, 3 BHK Ind Floor, Retail Shop
₹ 59.97 Lac to 2.15 Cr

Sector 71, Gurgaon
Retail Shop, Office Space
₹ 45.84 Lac to 3.36 Cr

Sector 74, Gurgaon
Retail Shop, Office Space
₹ 42.00 Lac to 1.35 Cr

Sector 36A, Gurgaon
2, 3, 4 BHK Apartment, Penthouse
₹ 2.75 Cr to 13.96 Cr

Sector 79, Gurgaon
2, 3 BHK Apartment
₹ 1.49 Cr to 2.52 Cr

Sector 83, Gurgaon
3, 5 BHK Apartment
₹ 2.50 Cr to 5.61 Cr

Sector 72, Gurgaon
3, 4 BHK Apartment
₹ 4.16 Cr to 5.48 Cr

Sector 81, Gurgaon
3, 4 BHK Apartment
₹ 3.31 Cr to 4.90 Cr

Sector 79, Gurgaon
1, 3 BHK Apartment
₹ 42.93 Lac to 77.59 Lac

Sector 77, Gurgaon
3 BHK Apartment
₹ 2.70 Cr to 2.73 Cr
Explore resale listings currently available in DLF Privana West, Gurgaon.

Sector 76, Gurgaon
₹ 6.5 Cr
Sector 76, Gurgaon
₹ 7.6 Cr
Sector 76, Gurgaon
₹ 6.79 Cr

Sector 76, Gurgaon
₹ 7.7 Cr

Sector 76, Gurgaon
₹ 6.7 Cr DLF Privana West offers 4 BHK Flats and penthouses at 3577 Sq.Ft., designed for expansive, ultra-luxury living.
DLF Privana West is in Sector 76, Gurgaon, within the New Gurgaon belt. The location gives residents access to NH 8, Southern Peripheral Road, Dwarka Expressway and the area carries a connectivity index of 3.7, a measurable indicator of how the location actually performs on a regular working day.
DLF Privana West is developed by DLF, a real estate company with 80 years in the industry and 160 projects completed across multiple cities. For buyers committing funds ahead of possession, a developer's execution track record carries more practical weight than marketing material.
DLF Privana West offers 4 BHK Flats with unit size 3577 Sq.Ft.. This size covers compact layouts suited to individuals and couples as well as larger floor plans designed for families of four or more.
Yes. DLF Privana West is registered under the Real Estate (Regulation and Development) Act with RERA number GGM/819/551/2024/46. This registration places the project's construction timeline, fund utilisation and possession date on public record with the state RERA authority. Buyers can verify the status and track construction progress directly on the state RERA portal using this number.
DLF Privana West is currently Under Construction, with Dec 2031 registered as the possession date. This is a legally documented timeline filed with the state RERA authority under registration number GGM/819/551/2024/46, not an advisory estimate. Buyers paying in advance of completion can verify construction progress against the registered milestones on the RERA portal.
DLF Privana West includes Gymnasium, Swimming Pool, Power Backup, AC Waiting Lobby, 24 x 7 Security, CCTV / Video Surveillance, Mini Theatre, Party Hall, Rain Water Harvesting, Sewage Treatment Plant for regular resident use. The facilities are distributed across the development rather than concentrated in a single building, which keeps them accessible and practical during peak hours. Spaces cover multiple age groups and daily needs, from fitness and sports infrastructure to leisure zones and quieter areas for senior residents.
DLF Privana West at Sector 76 Gurgaon sits close to NH 8, Southern Peripheral Road, Dwarka Expressway, which handles most commute routes to employment hubs and commercial areas in Gurgaon. Boardways International School, Sector 76, New Life Hospital, Narsinghpur, Hyatt regency gurgaon, Sector 36A, Vatika Town Square-INXT, Sector 82A, DLF Corporate Greens, Narsinghpur are within a reasonable distance, and the area holds a connectivity index of 3.7.
Boardways International School, Goverment Primary School, Government Senior Secondary School, Government Senior Secondary Schoo, Matrikiran High School are close to DLF Privana West, which makes the project practical for families managing school runs alongside work commutes. Indusind Bank, HDFC Bank, Union Bank, Axis Bank, Hdfc Bank are also nearby for routine financial needs, removing two of the more common location compromises families make when shortlisting areas.
DLF Privana West sits in Sector 76, Gurgaon, an area with a livability index of 3.8. The project is backed by DLF's 80 years of delivery experience across 160 completed projects, which supports confidence in on-time possession.
DLF Privana West has 795 homes at Sector 76 Gurgaon. Unit sizes run from 3577 Sq.Ft. to 3577 Sq.Ft. across 4 BHK Flats.
This website is only for the purpose of providing information regarding real estate projects in different geographies. Any information which is being provided on this website is not an advertisement or a solicitation. The company has not verified the information and the compliances of the projects. Further, the company has not checked the RERA* registration status of the real estate projects listed herein. The company does not make any representation in regards to the compliances done against these projects. Please note that you should make yourself aware about the RERA* registration status of the listed real estate projects.
*Real Estate (Regulation & Development) Act, 2016.


