


New launch Uber luxury project in Gurgaon


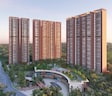
Sobha Aranya is a premium, luxury residential development by Sobha, located in Sector 80, Gurgaon, about 1 km from NH 8 and 2.1 km from Eros Corporate Park. The project is spread across 14.81 Acres and consists of five towers with 524 homes across 3, 4 BHK, sized from 2836 Sq.Ft. to 4285 Sq.Ft., in a forest-themed setting with only 8-12% of the plot built up. It is an IGBC Pre-Certified Green Project, and Gymnasium, Swimming Pool, Power Backup, Solar Heaters, 24 x 7 Security, CCTV / Video Surveillance, Party Hall, Amphitheater, Rain Water Harvesting, Sewage Treatment Plant anchor daily life alongside a 6-lane Olympic-size pool, a luxurious clubhouse, a spa, and dedicated play, senior, and pet parks. Prices range from ₹ 7.09 Cr to ₹ 10.71 Cr at ₹ 25,000 Per Sq. Ft., possession is expected from Oct 2030, and the project is registered under Haryana RERA number GGM/808/540/2024/35. Sobha's 31-year track record adds real confidence for a buyer weighing this New Gurgaon address.

₹7.09 Cr - 10.71 Cr
₹25,000 Per Sq. Ft.
Sobha Aranya occupies a distinctive position among residential launches in Sector 80: it sits inside the boundary of an established golf resort and eco-residence destination, giving residents direct visual and physical proximity to a nine-hole golf course, forested groves, and a working lake, rather than merely marketing a "green" address from a distance. The development is structured across Phase 1 towers built to Under Construction status, with 524 units spread over the phase, each unit designed so that no home directly faces another, an unusual privacy commitment for a high-rise product.
Over 85 percent of the site is committed to open space, with a central zone reserved for recreation and community gathering built around an eco-conscious clubhouse. Vehicular movement is routed along a peripheral driveway, keeping the amenities zone free of through-traffic. Sustainability features named in the source material include solar panels, a rainwater collection pond, and an organic waste converter, positioning the project within a broader eco-residential thesis rather than treating sustainability as an add-on.
The design language draws repeatedly on natural motifs: living rooms referencing hive-like construction, master bedrooms built around the idea of a secure nest, and twin-basin bathrooms framed around pairing in nature. Balconies are finished to resemble wood, fitted with thermal-insulation glass sliding doors, and several units offer direct forest or golf course sightlines. The developer behind Sobha Aranya has been active for 31 years and has delivered 212 projects to date, giving the brand a long operating history in Indian residential real estate, though the brochure does not disclose project-specific delivery timelines for Sobha Aranya.
Parameter | Details |
Project Name | Sobha Aranya |
Developer | Sobha |
Location | Sector 80 Gurgaon |
Project Category | Residential |
Total Units (Phase 1) | 524 |
Number of Towers (Phase 1) | 5 |
Floors | 3B+G+43/46 |
Configurations | 3, 4 BHK Flats |
Possession Status | Under Construction |
Possession Date | Oct 2030 |
Launch Date | Apr 2024 |
Total Project Area | 14.81 Acres |
Price Range | ₹ 7.09 Cr – ₹ 10.71 Cr |
RERA Number | GGM/808/540/2024/35 |
Pincode | 122012 |
Sobha Aranya enters Sector 80 with a positioning few competing launches can claim: direct integration with an established golf resort rather than a golf-course view purchased from an adjacent plot. For buyers evaluating Sector 80 specifically for its Dwarka Expressway connectivity and its emerging institutional and commercial base, the location fundamentals are sound. What cannot be assessed from the source material is value, since no pricing, price-per-square-foot, or locality benchmark data has been disclosed. A buying decision at this stage would need to rest on location and product fit rather than on price positioning, which should be confirmed directly with the developer before any commitment.
View the latest price list for Sobha Aranya.
*Prices are indicative and subject to applicable charges and project terms.
Sobha Aranya's average asking price is rising quarter-on-quarter, compared with Sector 80.
Monthly Rent in Sector 80 start from ₹ 42.8 K with options available for 3 BHK units
Get the latest price and market updates for Sobha Aranya.
The Haryana government has approved a Rs 19 crore project to build a master sewerage network across Sectors 77 to 80 in Gurugram.
During Q2'2026, average property prices for Sobha Aranya moved from ₹ 22,950/sqft to ₹ 25,000/sqft, reflecting a 8.93% rise.
During Q1'2026, average property prices for Sobha Aranya moved from ₹ 15,200/sqft to ₹ 22,950/sqft, reflecting a 50.99% rise.
The source brochure does not disclose configuration-wise areas or prices for Sobha Aranya. It confirms only that Phase 1 comprises 524 units across 5 towers built to 3B+G+43/46 floors, with unit layouts including a living-dining-lounge-bar space, a master bedroom with an attached vanity and walk-in wardrobe, a home-office niche, and a twin-basin master bathroom. No BHK-wise breakdown, carpet or super area, or pricing is available.
Configuration | Area | Price |
3 BHK Apartment | 2836 Sq. Ft. | ₹ 7.09 Cr |
3 BHK Apartment | 2847 Sq. Ft. | ₹ 7.12 Cr |
4 BHK Apartment | 3393 Sq. Ft. | ₹ 8.48 Cr |
4 BHK Apartment | 4285 Sq. Ft. | ₹ 10.71 Cr |
For someone entering Sobha Aranya for the first time, 3 BHK Apartment makes the strongest case. It is the lowest-priced home in the available range and still comes as a 3 BHK, so the buyer is not trading down to a smaller bedroom count to enter the project. The relatively modest difference between the first two 3 BHK options also makes 3 BHK Apartment the more cost-conscious starting point.
3 BHK Apartment stands out within the 3 BHK range for a buyer looking at the property as a long-term asset. The configuration is only slightly larger than 3 BHK Apartment, with a correspondingly small step-up in price. That makes it worth considering for someone who wants a little more space without moving into the substantially higher ticket sizes of the 4 BHK homes.
4 BHK Apartment is where Sobha Aranya becomes particularly relevant for a family looking beyond a conventional 3 BHK. The 4 BHK format adds another bedroom while also moving up in overall floor area, making it better suited to households that need separate spaces for children, guests or extended family. For a family planning to stay for the long term, this configuration offers a more useful jump in space than the difference between the two 3 BHK options.
If space is the priority, 4 BHK Apartment is the clear choice. It is the largest home in the available configuration set and is substantially bigger than 4 BHK Apartment. This makes it most appropriate for large households or buyers who want a 4 BHK with room for multiple living requirements, including guest accommodation, home offices and larger common areas. Its higher ticket size means it is a space-led purchase rather than the entry option into the project.

Price:₹ 7.09 Cr

Price:₹ 7.12 Cr

Price:₹ 8.48 Cr

Price:₹ 10.71 Cr
Explore the master plan, project photos and walkthrough videos of Sobha Aranya to understand the overall layout, tower placement, amenities, landscaped spaces and key highlights before making your buying decision.

This project delivers a home life deeply connected to nature and community. Residents gain extensive green spaces and a wide array of facilities, ensuring daily convenience and opportunities for relaxation and social interaction. Families and wellness seekers will find particular value in the dedicated play areas, gardens, and diverse recreational options. The generous open spaces and thoughtful amenity planning make this a standout choice for those prioritizing a balanced and engaging living environment.
Download brochure, master plan & walkthrough video of Sobha Aranya to explore floor plans, layout, and complete project details in Sector 80, Gurgaon.


Sobha Aranya's amenities span sports, convenience, safety, leisure, and environment categories, with more than 19 additional named facilities beyond the ones detailed below.
The master plan shows a forest-themed, low-density layout, with five towers set well apart around a central amenity zone.
Sobha Aranya benefits from its position along the Dwarka Expressway corridor in Sector 80, placing a mix of schools, hospitals, and commercial and institutional hubs within a 20 km radius. The distances below are as stated in the source brochure's location diagram, which notes that figures represent straight distance only and that actual driving directions may vary.
Destination | Distance | Context |
Bal Bharti School | 3.7 km | School |
Indian School of Hospitality | 4.8 km | Hospitality education institute |
Trehan IRIS Broadway | 5.8 km | Retail/commercial |
IMT Manesar | 6 km | Industrial hub |
Delhi Public School, Sector 84 | 6.6 km | School |
Maitri Kiran School | 6.9 km | School |
Silver Streak | 7.5 km | Landmark |
Aarvy Hospital | 7.5 km | Healthcare |
ITC Grand Bharat | 9.8 km | Hospitality/hotel |
Amity University | 14 km | Higher education |
Aria Mall | 15 km | Retail |
Signature Advanced Super Speciality Hospital | 15 km | Healthcare |
Medanta Medicity | 16 km | Healthcare |
Sector 32 Institutional Area | 16 km | Institutional hub |
Unitech Cyber Park | 16 km | Commercial/office hub |
Sanjeevni Hospital | 17 km | Healthcare |
Artemis | 19 km | Healthcare |
Sector 80 offers a reasonable spread of schooling options near Sobha Aranya. Bal Bharti School is the closest at 3.7 km, followed by Delhi Public School, Sector 84 at 6.6 km, and Maitri Kiran School at 6.9 km. For higher education, Amity University is located 14 km away, and the Indian School of Hospitality, a specialized institute rather than a general school, sits 4.8 km from the project. Ompee Global School, Bal Bharati Public School, SOIL School Of Business Design, Yaduvanshi International School, StXaviers High School captures the fuller set once additional listings, if any, are confirmed.
Aarvy Hospital, at 7.5 km, is the nearest confirmed healthcare facility to Sobha Aranya. Beyond that radius, residents have access to a cluster of larger, well-known hospitals: Signature Advanced Super Speciality Hospital at 15 km, Medanta Medicity at 16 km, Sanjeevni Hospital at 17 km, and Artemis at 19 km.
The source brochure highlights the Dwarka Expressway as the primary connectivity driver for Sobha Aranya, describing it as having already reduced signal-free commute time to Delhi and the airport. The location map also marks a proposed metro route running near the site, alongside a network of existing and planned peripheral roads captured under NH 8, Southern Peripheral Road, Dwarka Expressway, including links toward the Golf Course Extension Road and the broader NH 48 corridor. No specific completion dates for the proposed metro line or any road upgrades are disclosed in the source material, so this section should be treated as indicative of planned rather than confirmed infrastructure until the developer or local authority provides a timeline.

Estimate commute from your office or kid's school to Sobha Aranya.

Please select the starting point to calculate the travel time.
Average Asking Price in Sector 80
Based on active listings and recent trends

Based on demand, livability, and activity
Know More About Sector 80
No Reviews exist for Sector 80
Be the first to review this localityTrust & Verification
Sobha Aranya is registered with Haryana RERA under a single, project-specific registration number, filed as Phase-1. This puts the project's registration on public record with the state regulator. Buyers can verify it directly on the official portal before committing any money.
Buyer funds are routed through an escrow account tied to this registration, and the area for any unit booked must match what's officially filed, checkable directly on the Haryana RERA portal (haryanarera.gov.in). A separate Square Yards broker registration number also appears on this page and isn't specific to Sobha Aranya, so independently verify GGM/808/540/2024/35 directly on the portal before making any payment.
Within municipal limits, Haryana applies stamp duty of 7% for male ownership, 5% for sole female ownership, and 6% for joint ownership by a male and a female, plus a 1% registration charge. Stamp duty is calculated on the higher of the agreed sale price or the circle rate, so confirm the current figure for your sector with the sub-registrar's office. Verify the live RERA status of Sobha Aranya at haryanarera.gov.in using registration number GGM/808/540/2024/35 before making any payment.
Sobha Aranya Phase-1
Rera Url:

Sector 80, Gurgaon

Sector 84, Gurgaon

Sector 76, Gurgaon
Compare multiple homes side-by-side and find the option that best fits your budget, lifestyle, and needs.

Full Cost Clarity
Compare sale price or rent, applicable charges, and key ownership/rental expenses.
Amenities & Features
Compare amenities, furnishing, configuration, and property features side-by-side.
Best Pick Recommendation
Get an expert-recommended option based on your selected preferences.
Builder / Seller Details
Review key trust signals like builder profile, seller details, and project history.
Read the reviews about Sobha Aranya located at Sector 80 Gurgaon and see what residents and real estate experts have to say about the project.
For clients seeking a serene, high‑end lifestyle blended with modern luxury and sustainability, Sobha Aranya offers compelling appeal—especially for long‑term homebuyers and investors with patience for infrastructure maturity. Its extensive amenities and green design make it stand out, though it’s best suited for those comfortable with pending neighborhood development. Thanx.
Clients adore the nature-focused living here. It's a top choice among investors seeking futuristic appreciation with metro connectivity.
Sobha Aranya is positioned as a luxury, eco-conscious sanctuary tailored for upscale, nature-loving families or discerning investors. If you value spacious, thoughtfully designed residences, resort-grade amenities, privacy, and sustainability, this could be a standout choice. Thanx.
My 3 BHK here has breathtaking skyline views and unparalleled privacy. And my children adore the play areas!
I wake up to greenery every morning. The opulent clubhouse, spa, pools make it a family haven.
I adore spending weekend afternoons lounging near the pool. But a bit too pricey.
Presently, the place feels a little remote; until the metro arrives, going to the city can be lengthy.

Indian global real estate developer Sobha Limited, formerly Sobha Developers Limited, has its headquarters in Bangalore. PNC Menon formed Sobha Developers Limited on August 7, 1995, and remains the Chairman emeritus today. As of August 18, 2014, the enterprise is now known as Sobha Limited. One of India's largest real estate development firms, Sobha Limited, is classified as a public limited company. It is one of the well-known companies offering development and construction services in India. Building, housing developments, townships, management, and operation are all services provided by Sobha Limited. The Vision and Mission of Sobha Company are to ‘transform the way people perceive quality’ and ‘there will be no shortcuts to quality.’ They genuinely believe in their goals and strive to offer the best and on time. India's building and real estate development industries have experienced growth through backward integration, and Sobha Limited is one of them. The internal manufacture of furniture and building supplies has contributed to their long-term success. The company has also completed projects for numerous Indian business giants such as Infosys, WIPRO, HCL, Dell, Taj Group of Hotels, and ITC Hotels. Additionally, the business intends to invest Rs. 500 crores in residential construction at the Gujarat International Finance Tec City, also known as GIFT City. Geographically, Sobha is present in 14 states and 27 cities in India. Internationally, Sobha Limited operates as Sobha Realty in Oman and Dubai.

Sector 63A, Gurgaon
2, 3, 4 BHK Apartment
₹ 4.95 Cr to 7.57 Cr

Sector 106, Gurgaon
Studio, Retail Shop
₹ 82.24 Lac to 2.01 Cr

Sector 106, Gurgaon
3, 4 BHK Studio, Apartment
₹ 1.59 Cr to 9.20 Cr

Sector 108, Gurgaon
2, 3 BHK Apartment
₹ 2.90 Cr to 4.92 Cr

Sector 56, Gurgaon
1 BHK Apartment
Price On Request

Sector 108, Gurgaon
2, 3 BHK Apartment
₹ 2.80 Cr to 4.52 Cr

Sector 109, Gurgaon
Price On Request

Sector 109, Gurgaon
3, 5 BHK Villa
₹ 5.50 Cr to 12.79 Cr

Sector 109, Gurgaon
4 BHK Villa
₹ 7.19 Cr

Sector 109, Gurgaon
4, 5 BHK Villa
₹ 6.09 Cr to 12.79 Cr

Sector 109, Gurgaon
4, 5 BHK Villa
₹ 5.50 Cr to 12.79 Cr
Sector 56, Gurgaon
1 BHK Apartment
Price On Request
Sector 108, Gurgaon
2, 3 BHK Apartment
₹ 2.80 Cr to 4.52 Cr
Sector 109, Gurgaon
Price On Request
Sector 109, Gurgaon
3, 5 BHK Villa
₹ 5.50 Cr to 12.79 Cr
Sector 109, Gurgaon
4 BHK Villa
₹ 7.19 Cr
Sector 109, Gurgaon
4, 5 BHK Villa
₹ 6.09 Cr to 12.79 Cr
Sector 109, Gurgaon
4, 5 BHK Villa
₹ 5.50 Cr to 12.79 Cr

Sector 76, Gurgaon
4 BHK
₹ 8.76 Cr

Sector 36A, Gurgaon
3,4 BHK
₹ 6.29 Cr to 8.35 Cr

Sector 80, Gurgaon
3,4 BHK
₹ 3.85 Cr to 6.30 Cr

Sector 84, Gurgaon
3,4 BHK
₹ 5.03 Cr to 6.35 Cr

Sector 76, Gurgaon
4 BHK
₹ 9.94 Cr

Sector 36A, Gurgaon
3,4 BHK
₹ 6.02 Cr to 9.12 Cr

Sector 71, Gurgaon
3,4 BHK
₹ 5.42 Cr to 7.94 Cr

Sector 36A, Gurgaon
2,3,4 BHK
₹ 4.35 Cr to 14.67 Cr

Sector 84, Gurgaon
3,4 BHK
₹ 5.57 Cr to 7.95 Cr

Sector 80, Gurgaon
3,4 BHK
₹ 6.95 Cr to 9.34 Cr

Sector 86, Gurgaon
3, 4 BHK Apartment
₹ 2.93 Cr to 4.83 Cr

Sector 76, Gurgaon
Plot
Price On Request

Sector 78, Gurgaon
3, 4 BHK Apartment
₹ 4.00 Cr to 5.36 Cr

Sector 84, Gurgaon
3 BHK Apartment, Retail Shop
₹ 2.40 Cr

Sector 78, Gurgaon
3 BHK Ind Floor
₹ 2.12 Cr

Sector 82A, Gurgaon
Plot
₹ 2.31 Cr to 2.49 Cr

Sector 79, Gurgaon
2, 3 BHK Apartment
₹ 2.03 Cr to 2.63 Cr

Sector 79, Gurgaon
3, 4 BHK Apartment, Penthouse
₹ 4.24 Cr to 15.83 Cr

Sector 79, Gurgaon
2, 3 BHK Apartment
₹ 2.39 Cr to 3.44 Cr

Sector 79B, Gurgaon
2, 3 BHK Ind Floor, Retail Shop
₹ 59.97 Lac to 2.15 Cr

Sector 79, Gurgaon
3, 4 BHK Apartment
₹ 2.55 Cr to 4.28 Cr

Sector 76, Gurgaon
3, 4, 5 BHK Apartment, Penthouse
₹ 3.95 Cr to 13.08 Cr

Sector 76, Gurgaon
3 BHK Ind Floor, Retail Shop
₹ 35.00 Lac to 2.56 Cr

Sector 76, Gurgaon
4 BHK Apartment, Penthouse
₹ 7.50 Cr to 11.47 Cr

Sector 68, Gurgaon
3, 4 BHK Apartment
Price On Request

Sector 89, Gurgaon
2, 3, 4 BHK Apartment
₹ 2.21 Cr to 6.57 Cr

Sector 79, Gurgaon
2, 3 BHK Apartment
₹ 1.49 Cr to 2.52 Cr

Sector 83, Gurgaon
3, 5 BHK Apartment
₹ 2.50 Cr to 5.61 Cr

Sector 76, Gurgaon
3 BHK Apartment
₹ 4.34 Cr to 4.37 Cr

Sector 84, Gurgaon
Commercial Plots
₹ 9.90 Cr

Sector 81, Gurgaon
3, 4 BHK Apartment
₹ 3.31 Cr to 4.90 Cr

Sector 79, Gurgaon
1, 3 BHK Apartment
₹ 28.55 Lac to 51.60 Lac

Sector 86, Gurgaon
2, 3, 4 BHK Apartment, Villa
₹ 1.84 Cr to 4.51 Cr

Sector 77, Gurgaon
3 BHK Apartment
₹ 2.70 Cr to 2.73 Cr

Sector 85, Gurgaon
Plot
₹ 2.17 Cr to 3.29 Cr

Sector 79, Gurgaon
Retail Shop
Price On Request
Explore resale listings currently available in Sobha Aranya, Gurgaon.

Sector 80, Gurgaon
₹ 6.5 Cr
Sector 80, Gurgaon
₹ 7.09 Cr

Sector 80, Gurgaon
₹ 7.11 Cr 
Sector 80, Gurgaon
₹ 7.44 Cr
Sector 80, Gurgaon
₹ 8.83 Cr

Sector 80, Gurgaon
₹ 10.99 Cr
Sector 80, Gurgaon
₹ 8.25 Cr
Sector 80, Gurgaon
₹ 8.6 Cr
Sector 80, Gurgaon
₹ 9.99 CrYes. Sobha Aranya is registered with the Haryana Real Estate Regulatory Authority under GGM/808/540/2024/35. Buyers can independently verify the registration status, project timelines, and developer disclosures through the official HARERA portal before proceeding with any booking decision.
Sobha Aranya is located at Sector 80 Gurgaon, within Sector 80. The project sits along the Dwarka Expressway corridor, which the developer states has reduced commute time to Delhi and the airport through a signal-free drive, positioning the address within Gurugram's western growth corridor.
Sobha Aranya is anchored by Club Antara, a large eco-conscious clubhouse, alongside five distinct amenity zones covering active fitness, kids' play, community and recreational spaces, eco-amenities, and thematic gardens. Golf course and forest-facing views are available through the project's integration with the surrounding golf resort setting.
The source brochure does not disclose specific configuration types, unit areas, or unit-wise pricing for Sobha Aranya. It confirms only that Phase 1 comprises 524 residences across 5 towers. Prospective buyers should request the current unit matrix directly from the sales team for configuration-specific details.
Pricing information for Sobha Aranya, including ₹ 7.09 Cr, ₹ 10.71 Cr, and per-square-foot rates, is not disclosed in the available source material. Buyers are advised to contact the developer directly for the current price list, applicable payment plans, and any ongoing offers.
Sobha Aranya offers a differentiated positioning through its integration with an established golf resort and its location along the Dwarka Expressway corridor. Investment suitability, however, depends on entry pricing relative to ₹ 16,150 /Sq.Ft., which has not been disclosed, so this should be evaluated once price data is available.
The exact possession date for Sobha Aranya is not disclosed in the source brochure. The project's RERA registration confirms its regulatory status, and prospective buyers should confirm the current construction timeline and expected handover schedule directly with the developer.
Sobha Aranya is developed by Sobha, in partnership with the operators of the surrounding golf resort and eco-residences destination. The developer has an operating history of 31 years and has delivered 212 projects across multiple Indian cities.
This website is only for the purpose of providing information regarding real estate projects in different geographies. Any information which is being provided on this website is not an advertisement or a solicitation. The company has not verified the information and the compliances of the projects. Further, the company has not checked the RERA* registration status of the real estate projects listed herein. The company does not make any representation in regards to the compliances done against these projects. Please note that you should make yourself aware about the RERA* registration status of the listed real estate projects.
*Real Estate (Regulation & Development) Act, 2016.


