Sports

- Gymnasium
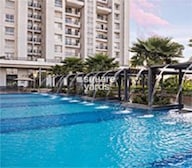
- Swimming Pool
- Kids' Play Areas / Sand Pits
- Yoga Areas
- Jogging / Cycle Track
- Table Tennis
- Snooker/Pool/Billiards


 +4 Photos
 Video
Video
₹4.49 Cr
₹12,829 Per Sq. Ft.
Introducing Mapsko The Icon 79, a luxurious residential property strategically located in Sector 79, Gurgaon. With its prime connection to NH 8 and Southern Peripheral Road, this project offers easy access to major business hubs, shopping centers, and entertainment hotspots.
The Icon 79 is a RERA-approved project, bearing registration number GGM/689/421/2023/33. This meticulously planned property boasts a range of amenities, including a gymnasium, power backup, and more. Designed to provide a comfortable and convenient living experience, every aspect of this property is thoughtfully planned to cater to the needs of modern living.
Take a closer look at the specifications of this property, where youll find features like oil-bound distemper on walls in the master bedroom, showcasing attention to detail and craftsmanship. With its blend of style, luxury, and practicality, Mapsko The Icon 79 is an ideal choice for those seeking a home that exceeds their expectations.
Available Unit OptionsThe following table outlines the available unit options at Mapsko The Icon 79:
| Unit Type | Area (Sq. Ft.) | Price (Rs.) |
| 4 BHK Apartment | 3500 | 3.85 Cr |
This residential property is situated in a prime location, offering easy access to several landmark establishments that cater to the daily needs of residents. These landmarks not only provide convenience but also create a pleasant living experience.
We have total 17 options available in Mapsko The Icon 79 for resale and rental, In resale we have 6 properties available ranging from 3 BHK - 4 BHK having sizes from 95.00 L - 4.20 CR
For rent you can check 11 properties having options for 3 BHK with price ranging from 36000 - 38000.
| Listing Type | Total Listings | Unit Type Range | Price Range |
| Resale | 6 | 3 BHK - 4 BHK | 95.00 L - 4.20 CR |
| Rental | 11 | 3 BHK | 36000 - 38000 |
View the latest price list for Mapsko The Icon 79.
*Prices are indicative and subject to applicable charges and project terms.
Mapsko The Icon 79's average asking price is rising quarter-on-quarter, compared with Sector 79.
Mapsko The Icon 79 avg. price is ₹ 13.2 K/Sq.Ft. compared to Sector 79 at ₹ 12.3 K/Sq.Ft.
Monthly Rent in Sector 79 ranges from ₹ 33 K to ₹ 49 K with options available for 2,3,4 BHK units
Get the latest price and market updates for Mapsko The Icon 79.
The Haryana government has approved a Rs 19 crore project to build a master sewerage network across Sectors 77 to 80 in Gurugram.
During Q2'2026, average property prices for Mapsko The Icon 79 moved from ₹ 12,750/sqft to ₹ 13,200/sqft, reflecting a 3.53% rise.
During Q1'2026, average property prices for Mapsko The Icon 79 moved from ₹ 12,150/sqft to ₹ 12,750/sqft, reflecting a 4.94% rise.

Price:₹ 4.49 Cr
Explore the master plan, project photos and walkthrough videos of Mapsko The Icon 79 to understand the overall layout, tower placement, amenities, landscaped spaces and key highlights before making your buying decision.

Living here means enjoying a home surrounded by nature and ample room to breathe, with daily life feeling more relaxed and less crowded. Families will find daily life easier with dedicated play zones for children and educational facilities nearby, while active residents have a wide array of sports options right at their doorstep. This project stands out for its commitment to expansive green spaces and diverse recreational offerings, providing a balanced and engaging environment for all.
Download master plan & walkthrough video of Mapsko The Icon 79 to explore layout and virtual tour in Sector 79, Gurgaon.

Estimate commute from your office or kid's school to Mapsko The Icon 79.


Please select the starting point to calculate the travel time.
Average Asking Price in Sector 79
Based on active listings and recent trends

Based on demand, livability, and activity
Know More About Sector 79I live here because it is famous for luxury hill-facing apartments. The strong advantages are the fresh air and quiet planning. I feel the neighbourhood is very peaceful. I am near Medeor Hospital and LS Convent School. My disappointments are the lack of public transport and zero nearby markets.
— Jyoti Kataria, Tenant
Trust & Verification
Mapsko The Icon-79
Rera Url:

Sector 79, Gurgaon

Sector 82A, Gurgaon

Sector 81, Gurgaon
Compare multiple homes side-by-side and find the option that best fits your budget, lifestyle, and needs.

Full Cost Clarity
Compare sale price or rent, applicable charges, and key ownership/rental expenses.
Amenities & Features
Compare amenities, furnishing, configuration, and property features side-by-side.
Best Pick Recommendation
Get an expert-recommended option based on your selected preferences.
Builder / Seller Details
Review key trust signals like builder profile, seller details, and project history.

Mapsko is one of India’s fast growing realty players which is known for world class services and quality designs. The portfolio of Mapsko projects includes several integrated townships and commercial spaces across strategic locations. There is a design signature that is visible across each and every structure. Quality benchmarks have also been set in terms of amenities, layouts, designs, architecture, etc. It was initially known as Krishna Apra Group which changed its identity in 2003. Green development is a key priority here coupled with elevated lifestyles for clients. There is a skilled team covering departments like civil engineering, finance, management, planning, legal, finance, architecture, etc. It is known for its commitment towards timely delivery and also by way of exceeding industry benchmarks with redefined value propositions. Prestigious pan Indian landmarks are the forte of the organization along with cutting edge technologies. Major Mapsko residential projects include Casa Bella, Paradise, Royale Ville, etc.

Sector 82, Gurgaon
Price On Request

Sector 78, Gurgaon
Plot
₹ 1.87 Cr to 3.22 Cr

Sector 79, Gurgaon
3, 4 BHK Apartment
₹ 1.75 Cr to 4.00 Cr

Sector 82, Gurgaon
4, 5 BHK Villa
₹ 3.54 Cr

Sector 82, Gurgaon
3, 4 BHK Apartment, Penthouse
₹ 1.51 Cr to 5.17 Cr

Sector 82, Gurgaon
3, 4 BHK Apartment
₹ 1.16 Cr to 2.27 Cr

Sector 83, Gurgaon
2, 3 BHK Apartment
₹ 1.04 Cr to 1.33 Cr

Sector 77, Gurgaon
3,4 BHK
₹ 2.47 Cr to 3.78 Cr

Sector 82A, Gurgaon
3,4 BHK
₹ 3.12 Cr to 3.92 Cr

Sector 80, Gurgaon
3,4 BHK
₹ 3.85 Cr to 6.30 Cr

Sector 77, Gurgaon
3,4 BHK
₹ 2.90 Cr to 3.79 Cr

Sector 79, Gurgaon
3,4 BHK
₹ 4.24 Cr to 15.83 Cr

Sector 79, Gurgaon
3,4 BHK
₹ 2.55 Cr to 4.28 Cr

Sector 81, Gurgaon
3,4 BHK
₹ 3.31 Cr to 4.90 Cr

Sector 78, Gurgaon
3,4 BHK
₹ 4.00 Cr to 5.36 Cr

Sector 79, Gurgaon
3,4 BHK
₹ 3.57 Cr to 4.74 Cr

Sector 80, Gurgaon
3,4 BHK
₹ 3.29 Cr to 4.45 Cr

Sector 80, Gurgaon
3 BHK Apartment
₹ 3.23 Cr to 3.67 Cr

Sector 80, Gurgaon
3, 4, 5 BHK Apartment
₹ 3.04 Cr to 6.47 Cr

Sector 86, Gurgaon
3, 4 BHK Apartment
₹ 2.93 Cr to 4.83 Cr

Sector 76, Gurgaon
4 BHK Apartment
₹ 9.94 Cr

Sector 76, Gurgaon
Plot
Price On Request

Sector 80, Gurgaon
3, 4 BHK Apartment
₹ 6.95 Cr to 9.34 Cr

Sector 78, Gurgaon
3 BHK Ind Floor
₹ 2.12 Cr

Sector 82A, Gurgaon
Plot
₹ 2.31 Cr to 2.49 Cr

Sector 80, Gurgaon
3, 4 BHK Apartment
₹ 3.40 Cr to 4.99 Cr

Sector 79B, Gurgaon
2, 3 BHK Ind Floor, Retail Shop
₹ 59.97 Lac to 2.15 Cr

Sector 76, Gurgaon
3, 4, 5 BHK Apartment, Penthouse
₹ 3.95 Cr to 13.08 Cr

Sector 76, Gurgaon
3 BHK Ind Floor, Retail Shop
₹ 35.00 Lac to 2.56 Cr

Sector 76, Gurgaon
4 BHK Apartment
₹ 8.76 Cr

Sector 76, Gurgaon
4 BHK Apartment, Penthouse
₹ 7.50 Cr to 11.47 Cr

Sector 80, Gurgaon
3, 4 BHK Apartment
₹ 7.09 Cr to 10.71 Cr

Sector 68, Gurgaon
3, 4 BHK Apartment
Price On Request

Sector 83, Gurgaon
3, 5 BHK Apartment
₹ 2.50 Cr to 5.61 Cr

Sector 76, Gurgaon
3 BHK Apartment
₹ 4.34 Cr to 4.37 Cr

Sector 77, Gurgaon
3 BHK Apartment
₹ 2.70 Cr to 2.73 Cr

Sector 85, Gurgaon
Plot
₹ 2.17 Cr to 3.29 Cr

Sector 77, Gurgaon
3 BHK Apartment
₹ 1.75 Cr

Manesar Sector 2, Gurgaon
Price On Request

Sihi, Gurgaon
Price On Request

Sector 83, Gurgaon
Commercial Plots
₹ 4.52 Cr to 5.86 Cr

Sector 81, Gurgaon
Retail Shop
₹ 48.11 Lac to 96.21 Lac
Explore resale listings currently available in Mapsko The Icon 79, Gurgaon.
Residents can enjoy a range of amenities including a gymnasium, power backup, 24 x 7 security, a mini theatre, and a central green park.
The project is developed by Mapsko, a reputable developer with a portfolio of 18 projects.
The resale units are listed with prices ranging from 95.00 L to 4.20 CR.
Yes, the project is RERA-registered with the number GGM/689/421/2023/33.
The project offers 4 BHK apartments with an area of 3500 Sq. Ft.
Mount Olympus School is just 0.12 km away, while MET Hospital is located 2.37 km from the project.
The project is currently a new launch, indicating that construction is in the initial stages.
This website is only for the purpose of providing information regarding real estate projects in different geographies. Any information which is being provided on this website is not an advertisement or a solicitation. The company has not verified the information and the compliances of the projects. Further, the company has not checked the RERA* registration status of the real estate projects listed herein. The company does not make any representation in regards to the compliances done against these projects. Please note that you should make yourself aware about the RERA* registration status of the listed real estate projects.
*Real Estate (Regulation & Development) Act, 2016.


