Sports

- Gymnasium
- Swimming Pool
- Kids' Pool
- Badminton Court(s)
- Tennis Court(s)
- Kids' Play Areas / Sand Pits
- Basketball
- Yoga Areas
- Jogging / Cycle Track
- Table Tennis


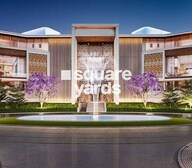 +29 Photos
 Video
Video
₹1.41 Cr - 1.81 Cr
₹12,749 Per Sq. Ft.
Estimated Rent: ₹21K – ₹25K/month
Introducing City Of Dreams Gurgaon, a tranquil oasis nestled in the heart of Sector 89. Strategically located, this project connects you to the world through its proximity to NH 8, Dwarka Expressway, and Pataudi Road, making it an ideal destination for those seeking convenience and connectivity. With its serene surroundings and state-of-the-art amenities, City Of Dreams Gurgaon is a perfect blend of comfort and luxury.
With a range of innovative features and amenities, this project ensures a superior living experience. The sports enthusiasts will love the in-house gymnasium, while the power backup facility ensures constant electricity supply, providing complete peace of mind. From acrylic emulsionwalls in the master bedroom to thoughtful craftsmanship in every corner, every detail has been meticulously considered to create a truly exceptional living space.
For a seamless and luxurious living experience, City Of Dreams Gurgaon offers a range of thoughtfully designed units. The available options include 2 BHK and 3 BHK ind floor units, with areas ranging from 1103 Sq. Ft. to 1423 Sq. Ft., and price starting from 1.08 Cr to 1.39 Cr.
Available Unit OptionsThe following table outlines the available unit options at City Of Dreams Gurgaon:
| Unit Type | Area (Sq. Ft.) | Price (Rs.) |
| 2 BHK Ind Floor | 1103 | 1.08 Cr |
| 3 BHK Ind Floor | 1423 | 1.39 Cr |
The residential property is strategically located near several notable landmarks, providing residents with easy access to essential amenities and services. These landmarks not only enhance the quality of life for residents but also offer a unique blend of convenience and comfort.
View the latest price list for City Of Dreams Gurgaon.
*Prices are indicative and subject to applicable charges and project terms.
City Of Dreams Gurgaon's average asking price is cooling quarter-on-quarter, compared with Sector 89.
City Of Dreams Gurgaon avg. price is ₹ 12.8 K/Sq.Ft. compared to Sector 89 at ₹ 11.2 K/Sq.Ft.
Monthly Rent in City Of Dreams Gurgaon ranges from ₹ 21 K to ₹ 25 K with options available for 2,3,4 BHK units
Get the latest price and market updates for City Of Dreams Gurgaon.
During Q2'2026, average property prices for City Of Dreams Gurgaon moved from ₹ 12,350/sqft to ₹ 13,350/sqft, reflecting a 8.10% rise.

Price:₹ 1.41 Cr

Price:₹ 1.81 Cr
Explore the master plan, project photos and walkthrough videos of City Of Dreams Gurgaon to understand the overall layout, tower placement, amenities, landscaped spaces and key highlights before making your buying decision.

Living here offers a home life centered around abundant green spaces and convenient connectivity. Families and professionals will appreciate the easy access to major roads and the metro, combined with peaceful natural surroundings. This project stands out for its commitment to open areas and a well planned community layout in this area.
Download brochure, master plan & walkthrough video of City Of Dreams Gurgaon to explore floor plans, layout, and complete project details in Sector 89, Gurgaon.

Estimate commute from your office or kid's school to City Of Dreams Gurgaon.


Please select the starting point to calculate the travel time.
Average Asking Price in Sector 89
Based on active listings and recent trends

Based on demand, livability, and activity
Know More About Sector 89I am so thrilled I selected sector 89. This brief period has revealed to me it's a calm, secure, and beautiful house. The region is lovely and has many large, well-maintained parks, therefore my emotions are quite upbeat. Driving on the Dwarka Expressway is my simplest mode of travel; therefore, my everyday office journey is quick and I am satisfied with the general connectivity. Located exactly in the expanding New Gurgaon corridor, this area is ideally situated. St. Xavier's High School is close by; my closest hospital is Sarvamangala Hospital. Sapphire 90 and other locations with large open areas and nearby shopping provide great pleasure. We really need improved local transportation, such feeder buses, and a constantly dependable sewage disposal system.
— Nayna, Tenant
Trust & Verification

Sector 89, Gurgaon

Sector 82, Gurgaon

Sector 88B, Gurgaon
Compare multiple homes side-by-side and find the option that best fits your budget, lifestyle, and needs.

Full Cost Clarity
Compare sale price or rent, applicable charges, and key ownership/rental expenses.
Amenities & Features
Compare amenities, furnishing, configuration, and property features side-by-side.
Best Pick Recommendation
Get an expert-recommended option based on your selected preferences.
Builder / Seller Details
Review key trust signals like builder profile, seller details, and project history.

New launch smart world developers Gurgaon is the future of real estate world offering premium luxurious homes. The builder are offering world class homes with finest quality of design. Smart world Developers Private Limited is a Private incorporated on 20 January 2021. It is classified as Non-government Company. It is involved in Real estate activities with own or leased property. This includes buying, selling, renting and operating of self-owned or leased real estate such as apartment building and dwellings, non-residential buildings, developing and subdividing real estate into lots etc. Built on the roots of not only meeting customer expectations but also envisaging the future needs of consumers, Smart World strives to create developments that exceed buyer expectations through research, consumer insights, and the use of technology – such as AI - to gather customer insights and needs. With its focus on having the finest talent in the world in the field of architecture, landscaping & structural engineering, financial structuring, environmentalists and legal expertise, at Smart World one gets the best of both worlds - design and lifestyle planning. We aim to formulate a corpus of knowledge-based formulas, for ergonomic, modern, space-efficient habitats for the emerging millennials. Starting with highly efficient and 100% useable space homes, Smart World intends to venture into all real estate segments – living, working, and leisure spaces. Smart World will evolve into a source and resource for smarter living.

Manesar Sector 9, Gurgaon
1, 2 BHK Apartment
₹ 1.41 Cr to 1.90 Cr

Sector 113, Gurgaon
2, 3, 4 BHK Apartment
Price On Request

Sector 66, Gurgaon
3, 4 BHK Apartment
₹ 7.59 Cr to 9.15 Cr

Sector 113, Gurgaon
2, 3, 4 BHK Apartment, Retail Shop
₹ 2.80 Cr to 6.20 Cr

Sector 69, Gurgaon
3, 4 BHK Apartment
₹ 5.25 Cr to 7.29 Cr

Sector 69, Gurgaon
3, 4 BHK Apartment
₹ 9.27 Cr to 15.00 Cr

Sector 89, Gurgaon
2, 3 BHK Ind Floor
₹ 1.40 Cr to 1.80 Cr

Sector 61, Gurgaon
2, 3 BHK Ind Floor, Retail Shop
₹ 2.00 Cr to 2.85 Cr
Sector 66, Gurgaon
3, 4 BHK Apartment
₹ 7.59 Cr to 9.15 Cr
Sector 113, Gurgaon
2, 3, 4 BHK Apartment, Retail Shop
₹ 2.80 Cr to 6.20 Cr
Sector 69, Gurgaon
3, 4 BHK Apartment
₹ 5.25 Cr to 7.29 Cr
Sector 69, Gurgaon
3, 4 BHK Apartment
₹ 9.27 Cr to 15.00 Cr
Sector 89, Gurgaon
2, 3 BHK Ind Floor
₹ 1.40 Cr to 1.80 Cr

Sector 95A, Gurgaon
2 BHK
₹ 1.25 Cr

Sector 88B, Gurgaon
2,3 BHK
₹ 1.84 Cr to 2.31 Cr

Sector 89, Gurgaon
2,3,4 BHK
₹ 1.25 Cr to 2.80 Cr

Sector 89, Gurgaon
2,3 BHK
₹ 1.05 Cr to 1.81 Cr

Sector 93, Gurgaon
3 BHK
₹ 1.55 Cr to 1.90 Cr

Sector 93, Gurgaon
3,4 BHK
₹ 2.22 Cr to 3.48 Cr

Sector 81, Gurgaon
2,3 BHK
₹ 1.57 Cr to 1.88 Cr

Sector 92, Gurgaon
2,3 BHK
₹ 1.55 Cr to 1.86 Cr

Sector 37D, Gurgaon
2,3 BHK
₹ 1.65 Cr to 2.12 Cr

Sector 89, Gurgaon
2,3 BHK
₹ 1.27 Cr to 1.78 Cr

Sector 37D, Gurgaon
3 BHK Apartment
₹ 3.05 Cr to 3.73 Cr

Sector 36A, Gurgaon
3, 4 BHK Apartment
₹ 6.02 Cr to 9.12 Cr

Sector 86, Gurgaon
3, 4 BHK Apartment
₹ 2.93 Cr to 4.83 Cr

Sector 88A, Gurgaon
3, 4 BHK Apartment
₹ 4.15 Cr to 7.47 Cr

Sector 84, Gurgaon
3 BHK Apartment, Retail Shop
₹ 2.40 Cr

Sector 89A, Gurgaon
2, 3 BHK Apartment
₹ 2.17 Cr to 2.68 Cr

Sector 88B, Gurgaon
3, 4 BHK Ind Floor
₹ 2.31 Cr to 3.45 Cr

Sector 82A, Gurgaon
Plot
₹ 2.31 Cr to 2.49 Cr

Sector 88B, Gurgaon
Commercial Plots
₹ 3.50 Cr to 5.27 Cr

Sector 36A, Gurgaon
3, 4 BHK Apartment
₹ 6.29 Cr to 8.35 Cr

Sector 93, Gurgaon
3, 4 BHK Apartment
₹ 2.70 Cr to 3.86 Cr

Sector 84, Gurgaon
3, 4 BHK Apartment
₹ 5.57 Cr to 7.95 Cr

Sector 93, Gurgaon
2, 3 BHK Ind Floor
₹ 1.32 Cr to 2.23 Cr

Sector 37D, Gurgaon
3, 4 BHK Apartment
₹ 4.07 Cr to 5.37 Cr

Sector 95, Gurgaon
2 BHK Apartment
₹ 70.19 Lac to 73.55 Lac

Sector 36A, Gurgaon
2, 3, 4 BHK Apartment, Penthouse
₹ 4.35 Cr to 14.67 Cr

Sector 36A, Gurgaon
3, 4 BHK Apartment
₹ 5.54 Cr to 7.49 Cr

Sector 37D, Gurgaon
4 BHK Apartment
₹ 6.28 Cr to 6.35 Cr

Sector 91, Gurgaon
Retail Shop
₹ 2.38 Cr

Sector 95A, Gurgaon
Retail Shop
₹ 50.00 Lac to 67.92 Lac

Sector 36A, Gurgaon
2, 3, 4 BHK Apartment, Penthouse
₹ 2.75 Cr to 13.96 Cr

Sector 83, Gurgaon
3, 5 BHK Apartment
₹ 2.50 Cr to 5.61 Cr

Sector 37D, Gurgaon
Retail Shop
₹ 44.20 Lac to 1.68 Cr

Sector 88A, Gurgaon
2, 3 BHK Apartment, Retail Shop
₹ 60.23 Lac to 2.38 Cr

Sector 84, Gurgaon
Commercial Plots
₹ 9.90 Cr

Sector 81, Gurgaon
3, 4 BHK Apartment
₹ 3.31 Cr to 4.90 Cr

Sector 93, Gurgaon
2 BHK Apartment
₹ 62.63 Lac to 69.02 Lac

Sector 90, Gurgaon
2, 3, 4 BHK Apartment
₹ 1.74 Cr to 3.18 Cr

Sector 86, Gurgaon
2, 3, 4 BHK Apartment, Villa
₹ 1.69 Cr to 4.51 Cr
Explore rental listings currently available in City Of Dreams Gurgaon, Gurgaon.

Sector 89, Gurgaon
₹ 21,000
Sector 89, Gurgaon
₹ 23,000
Sector 89, Gurgaon
₹ 25,000The project offers 2 and 3-bedroom independent floor units, with sizes ranging from 1103 to 1423 square feet. The prices for these units start from 1.08 crore.
The project features a range of amenities, including a gymnasium, party hall, power backup, 24x7 security, and rainwater harvesting, among others.
The units come with specifications such as acrylic emulsion walls, vitrified tiles flooring, modular kitchen, and premium bath fittings, among others.
The project is well-connected to various parts of the city, with NH 8, Dwarka Expressway, and Pataudi Road being just a short drive away.
The project is currently in the mid-stage of construction, with ongoing work to ensure timely completion.
The project is developed by Smart World Developers, a renowned real estate company with a portfolio of 7 projects.
The prices for the available units start from 1.08 crore, with the starting price for 2-bedroom units being 1.08 crore and 3-bedroom units being 1.39 crore.
This website is only for the purpose of providing information regarding real estate projects in different geographies. Any information which is being provided on this website is not an advertisement or a solicitation. The company has not verified the information and the compliances of the projects. Further, the company has not checked the RERA* registration status of the real estate projects listed herein. The company does not make any representation in regards to the compliances done against these projects. Please note that you should make yourself aware about the RERA* registration status of the listed real estate projects.
*Real Estate (Regulation & Development) Act, 2016.


