
2 BHK Ind Floor - 1193 sq. ft. (Saleable)
Asking price
Price:₹ 1.76 Cr


M3M Antalya Hills is a Partially Ready To Move low-rise independent floor project by M3M in Sector 79, Gurgaon, with possession expected by Dec 2026. M3M Antalya Hills Sector 79 offers 2, 3 BHK ranging from 1155 Sq.Ft. to 1673 Sq.Ft., spread across 53.8 Acres with 2,440 units, priced from ₹ 1.70 Cr to ₹ 2.47 Cr. The project is RERA registered, giving buyers regulatory oversight through the remainder of construction. M3M Antalya Hills's core pitch is its low-rise format near the Aravalli foothills, a departure from Gurgaon's typical high-rise towers, close to NH 8, Southern Peripheral Road and within reach of Ompee Global School, IMT Manesar, Medeor Hospital, IMT Manesar, Hyatt regency gurgaon, Sector 36A, Vatika Town Square-INXT, Sector 82A, DLF Corporate Greens, Narsinghpur. M3M brings a well-known Gurgaon development record to the table, and Sector 79's average asking price of ₹ 12,350 /Sq.Ft. gives buyers a clear benchmark against M3M Antalya Hills's current rate. The project suits buyers who want more privacy and open surroundings than a dense high-rise offers, without moving far from the city's main employment corridors.

 +18 Photos
 +2
Videos
+2
Videos
₹1.70 Cr - 2.47 Cr
₹14,750 Per Sq. Ft.
Estimated Rent: ₹30.8K – ₹40K/month


Square Yards experts are actively closing deals
M3M Antalya Hills spans a genuinely large 53.8 Acres footprint in Sector 79, developed by M3M as a low-rise alternative to Gurgaon's typical apartment towers. Here's the full spec sheet as published on the live listing.
Parameter | Details |
Project Name | M3M Antalya Hills |
Developer | M3M |
Location | Sector 79, Gurgaon |
Status | Partially Ready To Move |
Total Area | 53.8 Acres |
Total Units | 2,440 |
Configurations | 2, 3 BHK |
Size Range | 1155 Sq.Ft. to 1673 Sq.Ft. |
Price Range | ₹ 1.70 Cr to ₹ 2.47 Cr |
Price Per Sq Ft. | ₹ 14,750 Per Sq. Ft. |
Connecting Roads | NH 8, Southern Peripheral Road |
A low-rise, independent-floor format gives residents more privacy than a dense high-rise tower, with select units including a private terrace or basement.
Sits close to the Aravalli foothills, giving parts of the project genuinely greener, quieter surroundings than Gurgaon's denser sectors.
Ompee Global School, IMT Manesar, Medeor Hospital, IMT Manesar, Hyatt regency gurgaon, Sector 36A, Vatika Town Square-INXT, Sector 82A, DLF Corporate Greens, Narsinghpur all sit within a few kilometres, keeping daily essentials reasonably close despite the project's more open layout.
M3M's Gurgaon track record spans dozens of completed and ongoing projects, giving buyers a substantial body of delivered work to evaluate.
M3M Antalya Hills floor plans cover two configurations, 2 BHK and 3 BHK independent floors, ranging from 1155 Sq.Ft. at the entry level to 1673 Sq.Ft. at the top. Every unit shares vitrified tile flooring, oil bound distemper walls, a modular kitchen, and shower-panel bathroom fittings, with select units also including a private terrace or basement.
Here's how the three available unit sizes compare on area and price, so you can weigh the step up from the entry 2 BHK to the larger 3 BHK before requesting a payment plan.
Configuration | Saleable Area | Price |
2 BHK Ind Floor | 1155 Sq. Ft. | ₹ 1.70 Cr |
2 BHK Ind Floor | 1193 Sq. Ft. | ₹ 1.76 Cr |
3 BHK Ind Floor | 1673 Sq. Ft. | ₹ 2.47 Cr |
The 2 BHK Ind Floor at 1155 Sq. Ft. for ₹ 1.70 Cr is the entry configuration at M3M Antalya Hills. For a buyer moving into a low-rise format for the first time, this size still delivers the project's full amenity access and Aravalli-adjacent setting, without stepping up to the larger 3 BHK.
The 3 BHK Ind Floor at 1673 Sq. Ft. for ₹ 2.47 Cr is the natural upgrade path, with genuinely more room separation than the 2 BHK options and, on select floors, a private terrace or basement for additional usable space. It's the configuration multiple buyer reviews point to when discussing spacious layouts.
M3M Antalya Hills already has a genuinely liquid resale market for a project still Partially Ready To Move. Several reviewers cite the project's proximity to upcoming Cyber City 2.0 and an existing American Express office as reasons they expect appreciation, though a few also flag that development in the surrounding area is still catching up.
Ask specifically which of the four RERA registration numbers, covering Phase 1, Phase II, Antalya Hills 3, and the commercial component, applies to your unit.
Request a formal payment plan for your chosen unit and confirm it against the RERA-registered timeline for that specific phase.
Confirm the exact land area and unit count for your phase directly, since the page shows differing land-area figures in different sections.
Clarify whether your unit includes a private terrace or basement, since this varies by floor and isn't standard across every unit.
Ask directly about the project's current construction pace, since buyer reviews describe it as steady but not yet complete.


No government registration records available for this project yet.




M3M Antalya Hills's average asking price is stable quarter-on-quarter, compared with Sector 79.
M3M Antalya Hills avg. price is ₹ 12.2 K/Sq.Ft. compared to Sector 79 at ₹ 12.4 K/Sq.Ft.
Monthly Rent in M3M Antalya Hills ranges from ₹ 30.8 K to ₹ 40 K with options available for 3,4 BHK units
Get the latest price and market updates for M3M Antalya Hills.
The Haryana government has approved a Rs 19 crore project to build a master sewerage network across Sectors 77 to 80 in Gurugram.
Rent in M3M Antalya Hills ranges from ₹ 33 K to ₹ 40 K with options available for 3 BHK, 4 BHK.
During Q3'2026, average property prices for M3M Antalya Hills moved from ₹ 12,100/sqft to ₹ 12,250/sqft, reflecting a 1.24% rise.
Explore the master plan, project photos and walkthrough videos of M3M Antalya Hills to understand the overall layout, tower placement, amenities, landscaped spaces and key highlights before making your buying decision.

Living here offers a spacious and green environment, where daily life is enriched by abundant outdoor areas and a strong sense of community. Families will particularly benefit from the dedicated play zones and the overall low-rise setting, providing a relaxed atmosphere for children to grow. This project stands out for its commitment to extensive green coverage and well-planned road infrastructure, ensuring both tranquility and convenient access.
Download brochure, master plan & walkthrough video of M3M Antalya Hills to explore floor plans, layout, and complete project details in Sector 79, Gurgaon.


_6113.png?aio=w-212;h-375;crop;)


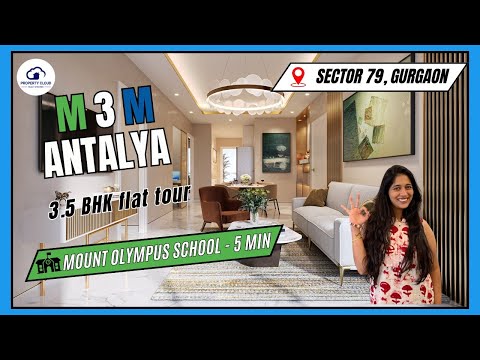


M3M Antalya Hills' amenities run broad for a low-rise project, spanning sports, convenience, safety, leisure, and environment categories with more than 30 named facilities in total, closer to what a high-rise township would typically offer.
A genuinely comprehensive lineup for a low-rise development, covering both competitive and casual formats across indoor and outdoor spaces.
Amenity | Category |
Gymnasium | Fitness |
Swimming Pool | Aquatics |
Badminton Court(s) | Racquet Sports |
Tennis Court(s) | Racquet Sports |
Basketball | Court Sports |
Table Tennis | Indoor Sport |
Snooker / Pool / Billiards | Indoor Leisure |
Jogging / Cycle Track | Wellness |
Yoga Areas | Wellness |
Kids' Play Areas / Sand Pits | Family |
Beyond sport, these amenities cover daily utilities, home automation, security, and shared social spaces, including a pet area that several reviewers specifically called out.
Amenity | Category |
Power Backup | Utilities |
Treated Water Supply | Utilities |
24*7 Water Supply | Utilities |
Lift | Building Infrastructure |
Home Automation | Convenience |
Restaurant | Convenience |
Medical Facility | Convenience |
Pet Area | Convenience |
24 x 7 Security | Safety |
CCTV / Video Surveillance | Safety |
Fire Fighting Systems | Safety |
Intercom Facility | Safety |
Mini Theatre | Leisure |
Reading Room / Library | Leisure |
Party Hall | Leisure |
Clubhouse | Leisure |
Indoor Games | Leisure |
Rain Water Harvesting | Environment |
Sewage Treatment Plant | Environment |
Eco Friendly Design | Environment |
Large Green Area | Environment |
Key Takeaway: Buyer reviews are genuinely positive on the amenity front, specifically calling out the clubhouse and landscaped gardens, though a few also note that surrounding-area development is still catching up to the project's own finished amenities.
M3M Antalya Hills sits in Sector 79, within Gurgaon's New Gurgaon belt. Sector 79's average asking price runs at ₹ 12,350 /Sq.Ft. per sq. ft, a useful reference against M3M Antalya Hills's own rate. Sector 79 is part of Gurgaon's expanding residential belt, still developing but increasingly popular with buyers seeking quieter pockets that stay reasonably close to the city's main employment hubs.
NH 8, Southern Peripheral Road anchor M3M Antalya Hills's access to the rest of Gurgaon, with easy reach to the Dwarka Expressway and KMP Expressway also cited on the listing.
Landmark | Distance |
NH 8 | 3 km |
Southern Peripheral Road | 6 km |
These are the landmarks the project page lists with an exact distance figure, covering education, recreation, healthcare, and business infrastructure.
Landmark | Distance |
Goverment Primary School | 1.1 km |
Tau Devi Lal Park | 3.8 km |
Prakash Hospital | 4.0 km |
Eros Corporate Park | 4.2 km |
Beyond these measured distances, Ompee Global School, IMT Manesar, Medeor Hospital, IMT Manesar, Hyatt regency gurgaon, Sector 36A, Vatika Town Square-INXT, Sector 82A, DLF Corporate Greens, Narsinghpur add further context, with an existing American Express office and the upcoming Cyber City 2.0 development both cited by buyer reviews as reasons for confidence in the location's future demand. IGI Airport is roughly a 30-minute drive, depending on traffic.
For families, largely yes, with a school just 1.1 km away and a hospital 4.0 km out. Reviews are split on the wider location trade-off: several buyers value the quieter, greener setting and cite NH-8 and SPR access as genuine pluses, while at least one review describes the location as "not suitable, far from the city centre." Construction traffic near the SPR connection is also flagged as a near-term inconvenience worth planning around.

Estimate commute from your office or kid's school to M3M Antalya Hills.


Please select the starting point to calculate the travel time.
Average Asking Price in Sector 79
Based on active listings and recent trends

Based on demand, livability, and activity
Know More About Sector 79I live here because it is famous for luxury hill-facing apartments. The strong advantages are the fresh air and quiet planning. I feel the neighbourhood is very peaceful. I am near Medeor Hospital and LS Convent School. My disappointments are the lack of public transport and zero nearby markets.
— Jyoti Kataria, Tenant
Trust & Verification
M3M Antalya Hills carries four separate RERA registrations across its different phases, all filed with Haryana RERA and verifiable at haryanarera.gov.in. This is more complex than a typical single-phase project, so buyers should confirm exactly which registration applies to their specific unit before proceeding.
Each phase of M3M Antalya Hills carries its own distinct RERA number, so match your unit to the correct phase before relying on any single registration.
Phase | RERA Number |
M3M Antalya Hills Phase 1 | GGM/650/382/2022/125 |
M3M Antalya Hills Phase II | GGM/833/565/2024/60 |
M3M Antalya Hills 3 | GGM/844/576/2024/71 |
Commercial-01 (Phase-I) | GGM/867/599/2024/94 |
Since M3M Antalya Hills spans four distinct RERA filings, always ask for the registration number matching your unit's exact phase and tower before booking.
Escrow-linked construction funding under RERA norms means collected payments are meant to go toward the specific phase you're buying into.
With possession set for Dec 2026 and the project currently Partially Ready To Move, ask for phase-specific construction progress rather than a single project-wide completion claim.
Carpet area for any unit booked must match what's filed with the regulator for that specific phase, checkable directly on the Haryana RERA portal.
These are the standard state-mandated charges to budget for on top of M3M Antalya Hills's quoted price, regardless of which phase your unit falls under.
Charge | Rate |
Stamp Duty (Male Ownership) | 7% |
Stamp Duty (Female Ownership) | 5% |
Stamp Duty (Joint Ownership) | 6% |
Registration Charges | 1% of transaction value |
Verify the live RERA status of your specific M3M Antalya Hills phase at haryanarera.gov.in using the matching registration number from the table above before making any payment.
M3M Antalya Hills Phase 1
Rera Url:
M3M Antalya Hills 3
Rera Url:
Commercial-01 In M3M Antalya Hills Phase-I
Rera Url:
M3M Antalya Hills Phase II
Rera Url:

Sector 79, Gurgaon

Sector 84, Gurgaon

Sector 70A, Gurgaon
Compare multiple homes side-by-side and find the option that best fits your budget, lifestyle, and needs.

Full Cost Clarity
Compare sale price or rent, applicable charges, and key ownership/rental expenses.
Amenities & Features
Compare amenities, furnishing, configuration, and property features side-by-side.
Best Pick Recommendation
Get an expert-recommended option based on your selected preferences.
Builder / Seller Details
Review key trust signals like builder profile, seller details, and project history.
Read the reviews about M3M Antalya Hills located at Sector 79 Gurgaon and see what residents and real estate experts have to say about the project.
This is going to be a mega project once it is completed. I will recommend it to all families who are looking for a low-rise and luxury living in Gurgaon with two-side connectivity through the NH-8 and SPR sides. Lots of corporate offices nearby and all other amenities. It could be a good investment.
M3M Antalya Hills provides a fine combination of luxury and convenience. The private floors with personal space suit clientsl.
Antalya hill is located in Sec 79 and it's very much luxury floor, i really like it.
Very good
This project was total luxury living life style
its totally good
My family thinks it's going to be a good investment touchwood. M3M has that quality and class and I trust them after going through so many reviews and all. Also, I am happy that in the area there is Cyber City coming up, American Express office is already running, SPR is nearby. Lots of location benefits that attracted me.
Construction pace is decent and that's a blessing. To be honest, I was looking for something near the SPR. Because I feel that's where Gurgaon is going to develop in coming years. This is only 5-6 mins away as I drove and found out myself. For me that was the biggest incentive and pricing is also okay I think.
I am only hoping for a quick completion of the project. Otherwise, the good thing that made me book was the reputation of M3M. I have seen some of their projects. This one has a good blueprint. Also, Cyber City 2.0 is coming up nearby so area will appreciate from investment perspective.
It is a good society but location is not suitable, far from the city centre. There is only one good thing about it, it has a very large land patch of aravali view.
"Convenient living with all amenities available. Nice option for families.
The lifestyle is boosted with amenities like 5-star clubhouse and landscaped gardens. Still, the development in the surrounding area is yet to be completed.
Life at this place has been wonderful. The pet-friendly atmosphere and verdant green zones are an added advantage.
M3M Antalya Hills is a new launch residential project at Sector 79 Gurgaon. It's a premium society which offers luxury amenities with Aravali Hills View. Location is very prime & all types of facilities available near by M3M Antalya Hills.
Waiting to see what final shape the project will take. Developer is reliable so that's one positive but I think view from some buildings could be better (at least as per the plan). Also, there is possibility of traffic jam at the connection with the SPR. One good thing is that NH-8 is close by.

Founded by Sh. Basant Bansal, M3M is one of the renowned real estate developers in the current Indian market. It has created a reputation for identifying emerging real estate markets. The M3M has recognised aspirations in lifestyle evolution. M3M has the potential to provide the perfect luxury and living experience as all the projects are strategically designed and located. In less than a decade, M3M has emerged as one of the leading real estate developers in India. The projects are on a fast track, creating architectural masterpieces and bringing innovation to the real estate market. Moreover, the M3M is shaping India with the vision of innovation. The renowned group has launched iconic projects that are being strategically designed and developed by top-notch professionals. M3M has created more than 39 marvellous residential and commercial projects, standing proud in Delhi NCR. The projects are well-designed and strategically located. Almost every M3M property is situated in a prime location near multiple community amenities such as educational institutions, healthcare facilities, malls, business parks, corporate hubs and so on. In addition, the plans are professional potential that brings advancement and luxury, providing an easing and unique lifestyle experience. The M3M guarantees world-class architecture that is lauded with exclusive cluster amenities. The prime location and right-sized homes help homebuyers to choose their forever home wisely.

Manesar Sector 9, Gurgaon
3 BHK Apartment
₹ 2.48 Cr to 2.63 Cr

Sector 111, Gurgaon
4 BHK Apartment
₹ 15.56 Cr to 17.22 Cr

Manesar Sector 9, Gurgaon
Plot
₹ 1.10 Cr to 5.02 Cr

Sector 113, Gurgaon
Office Space
₹ 9.00 Cr to 15.00 Cr

Manesar Sector 9, Gurgaon
3 BHK Apartment
₹ 2.50 Cr to 2.56 Cr

Sector 111, Gurgaon
3, 4 BHK Apartment
₹ 3.41 Cr to 5.53 Cr

Sector 79, Gurgaon
3, 4 BHK Apartment, Penthouse
₹ 4.24 Cr to 15.83 Cr

Sector 113, Gurgaon
2, 3, 4, 5 BHK Apartment, Penthouse
₹ 3.60 Cr to 14.73 Cr

Sector 65, Gurgaon
4 BHK Apartment
₹ 10.55 Cr to 12.00 Cr

Sector 67, Gurgaon
3 BHK Apartment
₹ 4.70 Cr

Sector 25, Gurgaon
Retail Shop
₹ 1.80 Cr to 9.00 Cr

Sector 113, Gurgaon
2, 3 BHK Apartment, Retail Shop
₹ 2.23 Cr to 2.83 Cr

Sector 79, Gurgaon
3, 4 BHK Apartment
₹ 2.55 Cr to 4.28 Cr

Sector 89, Gurgaon
2, 3 BHK Ind Floor, Retail Shop
₹ 1.27 Cr to 1.78 Cr

Sector 57, Gurgaon
Retail Shop, Studio
₹ 46.00 Lac to 2.07 Cr

Sector 67, Gurgaon
Office Space
₹ 38.09 Lac to 1.33 Cr

Sector 65, Gurgaon
Retail Shop
₹ 1.36 Cr to 2.59 Cr

Sector 114, Gurgaon
Commercial Plots
₹ 3.02 Cr to 5.04 Cr

Sector 74, Gurgaon
2, 3 BHK Apartment
₹ 2.45 Cr to 3.54 Cr

Sector 114, Gurgaon
Commercial Plots
₹ 3.03 Cr

Sector 67, Gurgaon
2 BHK Retail Shop, Studio, Apartment
₹ 1.35 Cr to 1.49 Cr

Sector 113, Gurgaon
Commercial Plots
₹ 6.33 Cr to 7.92 Cr

Sector 57, Gurgaon
Retail Shop
₹ 89.60 Lac to 1.82 Cr

Sector 65, Gurgaon
Retail Shop
Price On Request

Sector 68, Gurgaon
2, 3 BHK Apartment
₹ 1.91 Cr to 2.46 Cr
Manesar Sector 9, Gurgaon
3 BHK Apartment
₹ 2.48 Cr to 2.63 Cr
Sector 111, Gurgaon
4 BHK Apartment
₹ 15.56 Cr to 17.22 Cr
Manesar Sector 9, Gurgaon
Plot
₹ 1.10 Cr to 5.02 Cr
Sector 113, Gurgaon
Office Space
₹ 9.00 Cr to 15.00 Cr
Manesar Sector 9, Gurgaon
3 BHK Apartment
₹ 2.50 Cr to 2.56 Cr
Sector 111, Gurgaon
3, 4 BHK Apartment
₹ 3.41 Cr to 5.53 Cr
Sector 79, Gurgaon
3, 4 BHK Apartment, Penthouse
₹ 4.24 Cr to 15.83 Cr
Sector 113, Gurgaon
2, 3, 4, 5 BHK Apartment, Penthouse
₹ 3.60 Cr to 14.73 Cr
Sector 65, Gurgaon
4 BHK Apartment
₹ 10.55 Cr to 12.00 Cr
Sector 67, Gurgaon
3 BHK Apartment
₹ 4.70 Cr
Sector 25, Gurgaon
Retail Shop
₹ 1.80 Cr to 9.00 Cr
Sector 113, Gurgaon
2, 3 BHK Apartment, Retail Shop
₹ 2.23 Cr to 2.83 Cr
Sector 79, Gurgaon
3, 4 BHK Apartment
₹ 2.55 Cr to 4.28 Cr
Sector 89, Gurgaon
2, 3 BHK Ind Floor, Retail Shop
₹ 1.27 Cr to 1.78 Cr
Sector 57, Gurgaon
Retail Shop, Studio
₹ 46.00 Lac to 2.07 Cr
Sector 67, Gurgaon
Office Space
₹ 38.09 Lac to 1.33 Cr
Sector 65, Gurgaon
Retail Shop
₹ 1.36 Cr to 2.59 Cr
Sector 114, Gurgaon
Commercial Plots
₹ 3.02 Cr to 5.04 Cr
Sector 74, Gurgaon
2, 3 BHK Apartment
₹ 2.45 Cr to 3.54 Cr
Sector 114, Gurgaon
Commercial Plots
₹ 3.03 Cr
Sector 67, Gurgaon
2 BHK Retail Shop, Studio, Apartment
₹ 1.35 Cr to 1.49 Cr
Sector 113, Gurgaon
Commercial Plots
₹ 6.33 Cr to 7.92 Cr
Sector 57, Gurgaon
Retail Shop
₹ 89.60 Lac to 1.82 Cr
Sector 65, Gurgaon
Retail Shop
Price On Request
Sector 68, Gurgaon
2, 3 BHK Apartment
₹ 1.91 Cr to 2.46 Cr

Sector 73, Gurgaon
3,4,5 BHK
₹ 2.63 Cr to 9.48 Cr

Sector 78, Gurgaon
3 BHK
₹ 2.12 Cr

Sector 76, Gurgaon
3 BHK
₹ 35.00 Lac to 2.56 Cr

Sector 89, Gurgaon
2,3 BHK
₹ 1.41 Cr to 1.81 Cr

Sector 89, Gurgaon
2,3 BHK
₹ 1.40 Cr to 1.80 Cr

Sector 89, Gurgaon
2,3,4 BHK
₹ 1.25 Cr to 2.80 Cr

Sector 93, Gurgaon
3 BHK
₹ 1.55 Cr to 1.90 Cr

Sector 89, Gurgaon
2,3 BHK
₹ 1.05 Cr to 1.81 Cr

Sector 89, Gurgaon
3 BHK
₹ 2.51 Cr

Sector 93, Gurgaon
3,4 BHK
₹ 2.22 Cr to 3.48 Cr

Sector 80, Gurgaon
3 BHK Apartment
₹ 3.12 Cr to 3.55 Cr

Sector 80, Gurgaon
3, 4, 5 BHK Apartment
₹ 3.04 Cr to 6.47 Cr

Sector 86, Gurgaon
3, 4 BHK Apartment
₹ 2.93 Cr to 4.83 Cr

Sector 76, Gurgaon
4 BHK Apartment
₹ 9.94 Cr

Sector 76, Gurgaon
Plot
Price On Request

Sector 78, Gurgaon
3, 4 BHK Apartment
₹ 4.00 Cr to 5.36 Cr

Sector 80, Gurgaon
3, 4 BHK Apartment
₹ 6.95 Cr to 9.34 Cr

Sector 82A, Gurgaon
Plot
₹ 2.31 Cr to 2.49 Cr

Sector 80, Gurgaon
3, 4 BHK Apartment
₹ 3.29 Cr to 4.45 Cr

Sector 80, Gurgaon
3, 4 BHK Apartment
₹ 3.40 Cr to 4.99 Cr

Sector 80, Gurgaon
3, 4 BHK Apartment
₹ 3.85 Cr to 6.30 Cr

Sector 79B, Gurgaon
2, 3 BHK Ind Floor, Retail Shop
₹ 59.97 Lac to 2.15 Cr

Sector 80, Gurgaon
3, 4 BHK Apartment
₹ 7.09 Cr to 10.71 Cr

Sector 76, Gurgaon
3, 4, 5 BHK Apartment, Penthouse
₹ 3.95 Cr to 13.08 Cr

Sector 76, Gurgaon
4 BHK Apartment
₹ 8.76 Cr

Sector 76, Gurgaon
4 BHK Apartment, Penthouse
₹ 7.50 Cr to 11.47 Cr

Sector 68, Gurgaon
3, 4 BHK Apartment
Price On Request

Sector 83, Gurgaon
3, 5 BHK Apartment
₹ 2.50 Cr to 5.61 Cr

Sector 76, Gurgaon
3 BHK Apartment
₹ 4.34 Cr to 4.37 Cr

Sector 81, Gurgaon
3, 4 BHK Apartment
₹ 3.31 Cr to 4.90 Cr

Sector 77, Gurgaon
3 BHK Apartment
₹ 2.70 Cr to 2.73 Cr

Sector 85, Gurgaon
Plot
₹ 2.17 Cr to 3.29 Cr

Sector 77, Gurgaon
3 BHK Apartment
₹ 1.75 Cr

Manesar Sector 2, Gurgaon
Price On Request

Sihi, Gurgaon
Price On Request

Sector 83, Gurgaon
Commercial Plots
₹ 4.52 Cr to 5.86 Cr

Sector 81, Gurgaon
Retail Shop
₹ 48.11 Lac to 96.21 Lac
Explore resale and rental listings currently available in M3M Antalya Hills, Gurgaon.

Sector 79, Gurgaon
₹ 1.5 Cr
Sector 79, Gurgaon
₹ 1.9 Cr
Sector 79, Gurgaon
₹ 1.6 Cr
Sector 79, Gurgaon
₹ 1.5 Cr
Sector 79, Gurgaon
₹ 1.56 Cr
Sector 79, Gurgaon
₹ 1.5 Cr

Sector 79, Gurgaon
₹ 1.75 Cr
Sector 79, Gurgaon
₹ 1.8 Cr
Sector 79, Gurgaon
₹ 2.5 Cr
Sector 79, Gurgaon
₹ 26,000
Sector 79, Gurgaon
₹ 30,000
Sector 79, Gurgaon
₹ 32,000
Sector 79, Gurgaon
₹ 30,000
Sector 79, Gurgaon
₹ 30,000
Sector 79, Gurgaon
₹ 32,000
Sector 79, Gurgaon
₹ 36,000
Sector 79, Gurgaon
₹ 38,000
Sector 79, Gurgaon
₹ 38,000Gurgaon
Gurgaon
Gurgaon
Gurgaon
Gurgaon
M3M Antalya Hills is in Sector 79, Gurgaon, within the New Gurgaon belt. The location gives residents access to NH 8, Southern Peripheral Road, keeping commutes to business districts and daily errands predictable without lengthy detours. Ompee Global School, IMT Manesar, Medeor Hospital, IMT Manesar, Hyatt regency gurgaon, Sector 36A, Vatika Town Square-INXT, Sector 82A, DLF Corporate Greens, Narsinghpur are within reach, and the area carries a connectivity index of 3.9, a measurable indicator of how the location actually performs on a regular working day.
M3M Antalya Hills is priced from ₹ 1.70 Cr, with the upper range reaching ₹ 2.47 Cr depending on the configuration and floor selected. The entry point covers the smallest available unit, while larger 2, 3 BHK Ind Floor are priced at higher levels. Unit sizes run from 1155 Sq.Ft. to 1673 Sq.Ft..
M3M Antalya Hills is developed by M3M, a real estate company with 12 years in the industry and 66 projects completed across multiple cities. For buyers committing funds ahead of possession, a developer's execution track record carries more practical weight than marketing material. M3M's delivery history and project scale give buyers a reasonable basis for evaluating construction quality and timeline credibility.
M3M Antalya Hills offers 2, 3 BHK Ind Floor with unit sizes ranging from 1155 Sq.Ft. to 1673 Sq.Ft.. This range covers compact layouts suited to individuals and couples as well as larger floor plans designed for families of four or more. Each configuration is planned with ventilation, natural light access and practical room separation in mind.
Yes. M3M Antalya Hills is registered under the Real Estate (Regulation and Development) Act with RERA number GGM/650/382/2022/125, GGM/844/576/2024/71, GGM/867/599/2024/94, GGM/833/565/2024/60. This registration places the project's construction timeline, fund utilisation and possession date on public record with the state RERA authority. Buyers can verify the status and track construction progress directly on the state RERA portal using this number.
M3M Antalya Hills is currently Partially Ready To Move, with Dec 2026 registered as the possession date. This is a legally documented timeline filed with the state RERA authority under registration number GGM/650/382/2022/125, GGM/844/576/2024/71, GGM/867/599/2024/94, GGM/833/565/2024/60, not an advisory estimate. Buyers paying in advance of completion can verify construction progress against the registered milestones on the RERA portal at any point before taking possession.
M3M Antalya Hills includes Gymnasium, Swimming Pool, Power Backup, Restaurant, 24 x 7 Security, CCTV / Video Surveillance, Mini Theatre, Reading Room/Library, Rain Water Harvesting, Sewage Treatment Plant for regular resident use. The facilities are distributed across the development rather than concentrated in a single building, which keeps them accessible and practical during peak hours. Spaces cover multiple age groups and daily needs, from fitness and sports infrastructure to leisure zones and quieter areas for senior residents.
M3M Antalya Hills at Sector 79 Gurgaon sits close to NH 8, Southern Peripheral Road, which handles most commute routes to employment hubs and commercial areas in Gurgaon. Ompee Global School, IMT Manesar, Medeor Hospital, IMT Manesar, Hyatt regency gurgaon, Sector 36A, Vatika Town Square-INXT, Sector 82A, DLF Corporate Greens, Narsinghpur are within a reasonable distance, and the area holds a connectivity index of 3.9.
M3M Antalya Hills sits in Sector 79, Gurgaon, an area with a livability index of 3.8. The project is backed by M3M's 12 years of delivery experience across 66 completed projects, which supports confidence in on-time possession.
M3M Antalya Hills has 2,440 homes at Sector 79 Gurgaon. Unit sizes run from 1155 Sq.Ft. to 1673 Sq.Ft. across 2, 3 BHK Ind Floor. The scale of the development means shared amenities, open spaces and community infrastructure are distributed across the layout rather than compressed into a single corner, which directly affects how accessible and usable the facilities are for residents on a day-to-day basis.
This website is only for the purpose of providing information regarding real estate projects in different geographies. Any information which is being provided on this website is not an advertisement or a solicitation. The company has not verified the information and the compliances of the projects. Further, the company has not checked the RERA* registration status of the real estate projects listed herein. The company does not make any representation in regards to the compliances done against these projects. Please note that you should make yourself aware about the RERA* registration status of the listed real estate projects.
*Real Estate (Regulation & Development) Act, 2016.


