 Floor plan
coming soon
Plot - 1053 sq. ft. (Saleable)
Asking price
Price:₹ 2.17 Cr


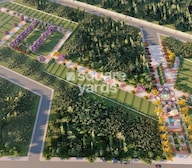 +11 Photos
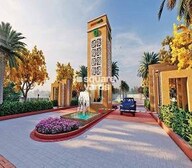 +2
Videos
₹2.17 Cr - 3.29 Cr
₹20,650 Per Sq. Ft.
Hero The Ark is a luxurious residential property located in Sector 85, Gurgaon. The project is strategically connected to major roads, including NH 8, Dwarka Expressway, and Pataudi Road, making it an ideal location for those who want to stay connected to the city s major hubs. The RERA-approved project GGM/726/458/2023/70 ensures that you invest in a property that meets the highest standards of quality and compliance. Hero The Ark offers a range of world-class amenities, including a badminton court, a party hall, and 24 x 7 security, ensuring that you and your family have access to all the amenities you need to live a comfortable life. The project s commitment to environmental sustainability is evident in its rainwater harvesting system and 24*7 water supply, making it an ideal choice for those who are concerned about the environment.
The project s amenities are designed to provide a luxurious and comfortable living experience. From a party hall for social gatherings to a badminton court for recreational activities, every amenity is designed to cater to your needs. At Hero The Ark, you will never feel bored or stressed, as there are ample opportunities for entertainment and relaxation. The project s location also ensures that you are close to major shopping and entertainment hubs, restaurants, and other essential services.
Hero The Ark presents two unit options to choose from, each carefully designed to provide a luxurious living experience. The units come with 1053 Sq. Ft. and 1323 Sq. Ft. of carpet area, respectively. The prices of the units are 1.74 Cr and 2.18 Cr, respectively. With its convenient location, luxurious amenities, and commitment to environmental sustainability, Hero The Ark is an ideal choice for those who want to invest in a luxurious residential property in Gurgaon.
Available Unit OptionsThe following table outlines the available unit options at Hero The Ark:
| Unit Type | Area (Sq. Ft.) | Price (Rs.) |
| Apartment | 1053 | 1.74 Cr |
| Apartment | 1323 | 2.18 Cr |
The proposed residential property is nestled near a range of prominent landmarks, catering to the diverse needs of its residents. These landmarks not only ensure a comfortable lifestyle but also provide easy access to essential amenities and services.
In resale we have 5 properties available ranging from (unit type) having price from 2.00 CR - 2.82 CR
| Listing Type | Total Listings | Unit Type Range | Price Range |
| Resale | 5 | Update soon | 2.00 CR - 2.82 CR |
Floor plan
Floor planSector 85's average asking price is stable quarter-on-quarter.
Monthly Rent in Sector 85 ranges from ₹ 33.4 K to ₹ 67.3 K with options available for 2,3,4,5 BHK units
Get the latest price and market updates for Hero The Ark.
GMDA has allocated ₹10 crore to complete approximately 1.6 km of missing sewer lines across 16 sites in sectors 81 to 87. The network has been stalled for 15 years due to land unavailability. The project involves constructing load-bearing structures and manholes using reinforced concrete to withstand vehicular traffic pressure.
Meet the top real estate experts for Hero The Ark, Gurgaon.
Explore the master plan, project photos and walkthrough videos of Hero The Ark to understand the overall layout, tower placement, amenities, landscaped spaces and key highlights before making your buying decision.

Living here delivers a quiet, low-density suburban lifestyle where you can build a custom home surrounded by wide streets and open skies. Growing families benefit most because children have secure outdoor spaces to run around, while working professionals enjoy a stress-free commute to major employment hubs. This project stands out because it combines the freedom of a private plot with structured neighborhood utilities and retail spaces, a rare find in this rapidly growing corridor.
Download brochure, master plan & walkthrough video of Hero The Ark to explore floor plans, layout, and complete project details in Sector 85, Gurgaon.

Trust & Verification
The Ark
Rera Url:
Hero Earth Commercial Shops
Rera Url:

Sector 85, Gurgaon

Sector 82, Gurgaon

Sector 81, Gurgaon
Share your genuine review and help other buyers make an informed decision.

Our projects are built around four pillars ? Creativity, Fitness, Sustainability and Communities. Driven by unmatched passion, our projects integrate extraordinary innovation and quality in everything we do. Each project is well appointed with parklands and greens for active and passive outdoor activities for fitness and recreation. They ensure provisions for solar panels, giving residents the option of generating power for themselves. And then there is 100% rainwater harvesting for on-site use and 100% grey water use for landscaping and flushing. Needless to say, Hero Homes empowers its residents to live life to the fullest.

Sector 89A, Gurgaon
₹ 2.71 Cr to 3.22 Cr

Sector 95, Gurgaon
₹ 2.38 Cr to 3.53 Cr
Sector 88A, Gurgaon
₹ 2.71 Cr to 3.20 Cr
Sector 88A, Gurgaon
₹ 3.50 Cr to 4.67 Cr

Sector 82A, Gurgaon
₹ 2.31 Cr to 2.49 Cr

Sector 78, Gurgaon
₹ 2.40 Cr to 4.13 Cr

Sector 93, Gurgaon
₹ 1.96 Cr to 3.03 Cr

Sector 83, Gurgaon
₹ 1.27 Cr to 2.96 Cr
Sector 99A, Gurgaon
₹ 2.18 Cr to 2.86 Cr

Sector 89, Gurgaon
₹ 3.76 Cr to 13.74 Cr

Sector 80, Gurgaon
3 BHK Apartment
₹ 3.12 Cr to 3.55 Cr

Sector 37D, Gurgaon
3 BHK Apartment
₹ 3.05 Cr to 3.73 Cr

Sector 80, Gurgaon
3, 4, 5 BHK Apartment
₹ 3.49 Cr to 6.72 Cr

Sector 36A, Gurgaon
3, 4 BHK Apartment
₹ 6.33 Cr to 9.59 Cr

Sector 86, Gurgaon
3, 4 BHK Apartment
₹ 2.93 Cr to 4.83 Cr

Sector 76, Gurgaon
Plot
Price On Request

Sector 78, Gurgaon
3, 4 BHK Apartment
₹ 4.00 Cr to 5.36 Cr

Sector 89A, Gurgaon
2, 3 BHK Apartment
₹ 2.17 Cr to 2.68 Cr

Sector 80, Gurgaon
3, 4 BHK Apartment
₹ 6.95 Cr to 9.34 Cr

Sector 84, Gurgaon
3 BHK Apartment, Retail Shop
₹ 2.40 Cr

Sector 80, Gurgaon
3, 4 BHK Apartment
₹ 3.40 Cr to 4.99 Cr

Sector 80, Gurgaon
3, 4 BHK Apartment
₹ 3.29 Cr to 4.45 Cr

Sector 36A, Gurgaon
3, 4 BHK Apartment
₹ 6.29 Cr to 8.35 Cr

Sector 80, Gurgaon
3, 4 BHK Apartment
₹ 3.85 Cr to 6.30 Cr

Sector 84, Gurgaon
3, 4 BHK Apartment
₹ 5.57 Cr to 7.95 Cr

Sector 37D, Gurgaon
3, 4 BHK Apartment
₹ 4.07 Cr to 5.37 Cr

Sector 93, Gurgaon
2, 3 BHK Ind Floor
₹ 1.32 Cr to 2.23 Cr

Sector 93, Gurgaon
3, 4 BHK Apartment
₹ 2.70 Cr to 3.86 Cr

Sector 76, Gurgaon
4 BHK Apartment
₹ 10.50 Cr

Sector 80, Gurgaon
3, 4 BHK Apartment
₹ 7.09 Cr to 10.71 Cr

Sector 95A, Gurgaon
Retail Shop
₹ 50.00 Lac to 67.92 Lac

Sector 36A, Gurgaon
2, 3, 4 BHK Apartment, Penthouse
₹ 2.75 Cr to 13.96 Cr

Sector 83, Gurgaon
3, 5 BHK Apartment
₹ 2.50 Cr to 5.61 Cr

Sector 37D, Gurgaon
Retail Shop
₹ 44.20 Lac to 1.68 Cr

Sector 88A, Gurgaon
2, 3 BHK Apartment, Retail Shop
₹ 60.23 Lac to 2.38 Cr

Sector 76, Gurgaon
3 BHK Apartment
₹ 4.34 Cr to 4.37 Cr

Sector 84, Gurgaon
Commercial Plots
₹ 9.90 Cr

Sector 81, Gurgaon
3, 4 BHK Apartment
₹ 3.31 Cr to 4.90 Cr

Sector 93, Gurgaon
2 BHK Apartment
₹ 59.85 Lac to 65.96 Lac

Sector 90, Gurgaon
2, 3, 4 BHK Apartment
₹ 1.74 Cr to 3.18 Cr
Residents at Hero The Ark can enjoy amenities such as a badminton court, 24 x 7 security, a party hall, rainwater harvesting, and a 24/7 water supply system.
The developer of Hero The Ark is Hero Realty Ltd, which has completed a total of five projects.
Yes, Hero The Ark is RERA certified with registration number GGM/726/458/2023/70, ensuring transparency and quality in construction.
Hero The Ark is currently in the new launch phase, offering fresh opportunities for buyers.
The price range for resale units at Hero The Ark varies from 2.00 CR to 2.82 CR.
Hero The Ark is conveniently located with Yaduvanshi Shiksha Niketan school just 0.66 km away and Miracles Apollo Cradle hospital approximately 0.68 km from the project.
This website is only for the purpose of providing information regarding real estate projects in different geographies. Any information which is being provided on this website is not an advertisement or a solicitation. The company has not verified the information and the compliances of the projects. Further, the company has not checked the RERA* registration status of the real estate projects listed herein. The company does not make any representation in regards to the compliances done against these projects. Please note that you should make yourself aware about the RERA* registration status of the listed real estate projects.
*Real Estate (Regulation & Development) Act, 2016.





