
Sector 104, Gurgaon
₹ 1.75 Cr- Ready to Move
- 1099 Sq.Ft. (Saleable Area)


 +11 Photos
 Video
Video
₹74.87 Lac - 1.52 Cr
₹6,917 Per Sq. Ft.
Estimated Rent: ₹35K – ₹45K/month
Introducing Hero Homes Phase 2, a luxurious residential project located in the prime area of Sector 104. This stunning project offers a tranquil living experience, away from the hustle and bustle of the city. With dwarka expressway connecting it to the city, it provides a convenient and hassle-free commute. The project boasts of world-class amenities such as gymnasium, power backup, 24x7 security, cafe/coffee bar, and rainwater harvesting, ensuring a luxurious lifestyle for its residents. The meticulous design and thoughtful planning of the project ensure that every moment spent here is a memorable one.
The project specification is of the highest standard, with master bedroom walls finished with acrylic emulsion and flooring with vitrified tiles. The combination of premium materials and superior craftsmanship ensures that every apartment is a haven of comfort and elegance. Whether you re looking for a peaceful retreat or an active lifestyle, Hero Homes Phase 2 has something to offer. With its strategic location and exceptional amenities, this project is sure to make a statement.
Experience luxurious living at its best with Hero Homes Phase 2. Whether you re a young professional or a growing family, this project has everything you need to live life to the fullest. With its prime location, world-class amenities, and exceptional specification, this project is a must-visit for anyone looking to invest in their dream home.
Available Unit OptionsThe following table outlines the available unit options at Hero Homes Phase 2:
| Unit Type | Area (Sq. Ft.) | Price (Rs.) |
| 2 BHK Apartment | 1099 | 74.87 Lac |
| 3 BHK Apartment | 1359 | 92.64 Lac |
| 3 BHK Apartment | 1389 | 94.58 Lac |
| 3 BHK Apartment | 1689 | 1.15 Cr |
| 3 BHK Apartment | 2070 | 1.52 Cr |
The residential property is strategically located near several notable landmarks, offering residents the perfect blend of convenience, comfort, and amenities. These landmarks enhance the quality of life for residents and provide easy access to essential services and facilities.
In resale we have 25 properties available ranging from 2 BHK - 4 BHK having price from 1.25 CR
| Listing Type | Total Listings | Unit Type Range | Price Range |
| Resale | 25 | 2 BHK - 4 BHK | 1.25 CR - 4.00 CR |
In a significant development, the real estate market in the residential area has witnessed a remarkable growth trend over the past three to twelve months. Despite the rental rate remaining non-applicable, the current rate sits impressively at 11,395. Analyzing the 3-month period, this rate has experienced an increase of 3,322, indicating a surge in demand. Looking at the 6-month aggregation, the pattern continues, with a price movement of 3,420. The same trend is observed when examining the 1-year period, when 58 government-registered sales transactions with a combined gross sales value of 74 Cr were recorded, underscoring the robust activity in the area. These statistics provide valuable insights into the current market dynamics and offer a promising outlook for potential investors and buyers.
View the latest price list for Hero Homes Phase 2.
*Prices are indicative and subject to applicable charges and project terms.
Hero Homes Phase 2's average asking price is rising quarter-on-quarter, compared with Sector 104.
Hero Homes Phase 2 avg. price is ₹ 14.9 K/Sq.Ft. compared to Sector 104 at ₹ 14 K/Sq.Ft.
Monthly Rent in Hero Homes Phase 2 ranges from ₹ 35 K to ₹ 45 K with options available for 2,3 BHK units
Get the latest price and market updates for Hero Homes Phase 2.
Rent in Hero Homes Phase 2 ranges from ₹ 35 K to ₹ 45 K with options available for 2 BHK, 3 BHK.
During Q2'2026, average property prices for Hero Homes Phase 2 moved from ₹ 14,600/sqft to ₹ 14,900/sqft, reflecting a 2.05% rise.
During Q1'2026, average property prices for Hero Homes Phase 2 moved from ₹ 14,300/sqft to ₹ 14,600/sqft, reflecting a 2.10% rise.

Price:₹ 74.87 Lac

Price:₹ 92.64 Lac

Price:₹ 94.58 Lac

Price:₹ 1.15 Cr

Price:₹ 1.52 Cr
Explore resale and rental listings currently available in Hero Homes Phase 2, Gurgaon.
Sector 104, Gurgaon
₹ 1.75 Cr
Sector 104, Gurgaon
₹ 1.64 Cr

Sector 104, Gurgaon
₹ 2.15 Cr

Sector 104, Gurgaon
₹ 2.61 Cr

Sector 104, Gurgaon
₹ 3.73 Cr

Sector 104, Gurgaon
₹ 2.69 Cr 
Sector 104, Gurgaon
₹ 3.74 Cr 
Sector 104, Gurgaon
₹ 3.75 Cr 
Sector 104, Gurgaon
₹ 34,999 
Sector 104, Gurgaon
₹ 50,000
Sector 104, Gurgaon
₹ 65,000

Sector 104, Gurgaon
₹ 45,000
The Dream Home Real Estate
Friends Realty
Dream Home Solution
Srishtirealtech
Gurgaon
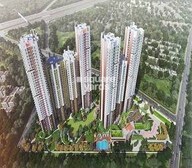
Explore the master plan, project photos and walkthrough videos of Hero Homes Phase 2 to understand the overall layout, tower placement, amenities, landscaped spaces and key highlights before making your buying decision.

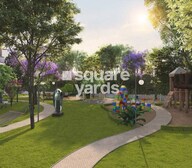
Living here offers a refreshing home life with abundant outdoor areas for relaxation and activity. Families and those seeking an active lifestyle will find dedicated spaces for children to play and for adults to engage in sports or leisurely strolls. This project stands out for its emphasis on spaciousness and community well-being, providing a peaceful retreat within a well-connected location.
Download master plan & walkthrough video of Hero Homes Phase 2 to explore layout and virtual tour in Sector 104, Gurgaon.

Estimate commute from your office or kid's school to Hero Homes Phase 2.

Please select the starting point to calculate the travel time.
Average Asking Price in Sector 104
Based on active listings and recent trends

Based on demand, livability, and activity
Know More About Sector 104Good location nearby matket fresh environment good sewerage system good eco friendly environment good security system
— Kunal, Real estate agent
Trust & Verification

Sector 104, Gurgaon

Sector 108, Gurgaon

Sector 109, Gurgaon
Compare multiple homes side-by-side and find the option that best fits your budget, lifestyle, and needs.

Full Cost Clarity
Compare sale price or rent, applicable charges, and key ownership/rental expenses.
Amenities & Features
Compare amenities, furnishing, configuration, and property features side-by-side.
Best Pick Recommendation
Get an expert-recommended option based on your selected preferences.
Builder / Seller Details
Review key trust signals like builder profile, seller details, and project history.

Our projects are built around four pillars ? Creativity, Fitness, Sustainability and Communities. Driven by unmatched passion, our projects integrate extraordinary innovation and quality in everything we do. Each project is well appointed with parklands and greens for active and passive outdoor activities for fitness and recreation. They ensure provisions for solar panels, giving residents the option of generating power for themselves. And then there is 100% rainwater harvesting for on-site use and 100% grey water use for landscaping and flushing. Needless to say, Hero Homes empowers its residents to live life to the fullest.

Sector 37D, Gurgaon
2,3 BHK
₹ 1.27 Cr to 2.29 Cr

Sector 37D, Gurgaon
2,3 BHK
₹ 1.38 Cr to 2.48 Cr

Sector 108, Gurgaon
2,3,5 BHK
₹ 97.99 Lac to 4.33 Cr

Sector 104, Gurgaon
3,4 BHK
₹ 1.30 Cr to 2.04 Cr

Sector 104, Gurgaon
2,3,4 BHK
₹ 96.34 Lac to 2.04 Cr

Sector 104, Gurgaon
2,3 BHK
₹ 96.34 Lac to 1.30 Cr

Sector 108, Gurgaon
2,3,4 BHK
₹ 88.65 Lac to 2.87 Cr

Sector 37D, Gurgaon
2,3,4 BHK
₹ 1.82 Cr to 2.99 Cr

Sector 109, Gurgaon
3,4 BHK
₹ 1.13 Cr to 2.51 Cr

Sector 108, Gurgaon
2,3,5 BHK
₹ 97.99 Lac to 4.33 Cr

Sector 102A, Gurgaon
3, 4 BHK Apartment
₹ 4.04 Cr to 5.60 Cr

Sector 106, Gurgaon
Studio, Retail Shop
₹ 82.24 Lac to 2.01 Cr

Sector 102, Gurgaon
3 BHK Apartment
₹ 4.41 Cr

Sector 102, Gurgaon
Plot
₹ 5.50 Cr to 15.68 Cr

Sector 106, Gurgaon
2, 3 BHK Ind Floor
₹ 2.00 Cr to 2.60 Cr

Sector 102, Gurgaon
3, 4 BHK Apartment
₹ 4.56 Cr to 6.17 Cr

Sector 103, Gurgaon
2, 3, 4 BHK Apartment
₹ 3.62 Cr to 5.60 Cr

Sector 103, Gurgaon
3, 4 BHK Apartment
Price On Request

Sector 106, Gurgaon
Retail Shop
Price On Request

Sector 102, Gurgaon
2, 3 BHK Apartment
₹ 3.05 Cr to 4.08 Cr

Sector 103, Gurgaon
3, 4 BHK Apartment
₹ 3.84 Cr to 7.27 Cr

Sector 106, Gurgaon
3, 4 BHK Studio, Apartment
₹ 1.59 Cr to 9.20 Cr

Sector 37D, Gurgaon
4 BHK Apartment
₹ 6.28 Cr to 6.35 Cr

Sector 112, Gurgaon
2, 3 BHK Apartment
₹ 2.25 Cr to 3.34 Cr

Sector 112, Gurgaon
3, 4 BHK Apartment
₹ 4.11 Cr to 5.99 Cr

Sector 3, Gurgaon
2, 3, 4 BHK Apartment
₹ 1.10 Cr to 1.99 Cr

Sector 103, Gurgaon
3, 4 BHK Apartment
₹ 6.88 Cr to 11.58 Cr

Sector 106, Gurgaon
4, 5 BHK Apartment, Penthouse
₹ 12.99 Cr to 31.82 Cr

Sector 106, Gurgaon
Retail Shop
₹ 3.10 Cr to 4.65 Cr

Sector 106, Gurgaon
2, 3, 4 BHK Apartment
₹ 2.12 Cr to 4.41 Cr

Sector 102, Gurgaon
2, 3, 4 BHK Apartment
₹ 1.48 Cr to 3.53 Cr

Sector 102, Gurgaon
3, 4 BHK Villa
₹ 2.73 Cr to 5.06 Cr

Sector 102, Gurgaon
2, 3 BHK Apartment
₹ 77.20 Lac to 81.58 Lac

Sector 102, Gurgaon
3 BHK Apartment
₹ 2.05 Cr

Sector 107, Gurgaon
1, 2, 3 BHK Apartment
₹ 28.44 Lac to 51.15 Lac

Sector 108, Gurgaon
4, 5, 6 BHK Villa, Plot
₹ 5.52 Cr to 18.03 Cr
Yes, as per our listings, there are 25 resale homes available across 2 BHK to 4 BHK unit types.
This website is only for the purpose of providing information regarding real estate projects in different geographies. Any information which is being provided on this website is not an advertisement or a solicitation. The company has not verified the information and the compliances of the projects. Further, the company has not checked the RERA* registration status of the real estate projects listed herein. The company does not make any representation in regards to the compliances done against these projects. Please note that you should make yourself aware about the RERA* registration status of the listed real estate projects.
*Real Estate (Regulation & Development) Act, 2016.


