
Sector 104, Gurgaon
₹ 69 L- Ready to Move
- 777 Sq.Ft. (Built-up Area)


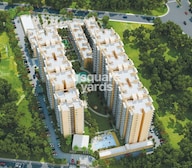 +4 Photos
 Video
Video
₹72.63 Lac - 78.38 Lac
₹10,650 Per Sq. Ft.
Estimated Rent: ₹21.4K/month
Zara Aavaas 3 is a premier residential project located in the heart of Sector 104, Gurgaon. Conveniently situated near the Old Delhi Gurgaon Road and Dwarka Expressway, this project offers seamless connectivity to major employment hubs and leisure destinations.
This residential marvel boasts a range of amenities designed to enhance your lifestyle, including a fully equipped gymnasium and robust power backup system. The project specifications are designed to provide a unique living experience, with careful attention to detail in every aspect, from Master Bedroom walls finished with oil-bound distemper to the finest finishes in every room.
About Zara Aavaas 3: With its strategic location and world-class amenities, this project is an excellent investment opportunity for those seeking a luxurious and comfortable abode. Furthermore, the project has been registered under RERA with the registration number GGM/464/196/2021/32.
Available Unit OptionsThe following table outlines the available unit options at Zara Aavaas 3:
| Unit Type | Area (Sq. Ft.) | Price (Rs.) |
| 2 BHK Apartment | 682 | 48.70 Lac |
| 3 BHK Apartment | 736 | 52.56 Lac |
The esteemed residential project is situated near several notable landmarks, offering residents a blend of convenience, comfort, and community. These landmarks provide ample opportunities for leisure, education, healthcare, and entertainment.
We have total 5 options available in Zara Aavaas 3 for resale and rental, In resale we have 2 properties available ranging from 2 BHK having sizes from 25.00 L - 55.00 L
For rent you can check 3 properties having options for 1.5 BHK with price ranging from 16500.
| Listing Type | Total Listings | Unit Type Range | Price Range |
| Resale | 2 | 2 BHK | 25.00 L - 55.00 L |
| Rental | 3 | 1.5 BHK | 16500 |
View the latest price list for Zara Aavaas 3.
*Prices are indicative and subject to applicable charges and project terms.
Zara Aavaas 3's average asking price is cooling quarter-on-quarter, compared with Sector 104.
Zara Aavaas 3 avg. price is ₹ 10.7 K/Sq.Ft. compared to Sector 104 at ₹ 14 K/Sq.Ft.
Monthly Rent in Zara Aavaas 3 start from ₹ 21.4 K with options available for 2 BHK units
Get the latest price and market updates for Zara Aavaas 3.
Rent in Zara Aavaas 3 ranges from ₹ 19 K to ₹ 24 K with options available for 2 BHK.
During Q1'2026, average property prices for Zara Aavaas 3 moved from ₹ 9,300/sqft to ₹ 11,550/sqft, reflecting a 24.19% rise.

Price:₹ 72.63 Lac

Price:₹ 78.38 Lac
Explore resale and rental listings currently available in Zara Aavaas 3, Gurgaon.
Sector 104, Gurgaon
₹ 69 L 
Sector 104, Gurgaon
₹ 72.99 L
Sector 104, Gurgaon
₹ 74.99 L
Sector 104, Gurgaon
₹ 22,000
Sector 104, Gurgaon
₹ 22,500
Sector 104, Gurgaon
₹ 22,000
Sector 104, Gurgaon
₹ 22,000
Sector 104, Gurgaon
₹ 22,000Property Management
Gurgaon
Gurgaon
Azuro Property Management
Ak Realtors
Explore the master plan, project photos and walkthrough videos of Zara Aavaas 3 to understand the overall layout, tower placement, amenities, landscaped spaces and key highlights before making your buying decision.

Living here means enjoying a home with good access to major roads, making daily travel straightforward. Families will appreciate the dedicated outdoor areas for play and relaxation, fostering a sense of community within the development. This project stands out for its balanced approach to green spaces and resident amenities, offering a comfortable and connected lifestyle.
Download master plan & walkthrough video of Zara Aavaas 3 to explore layout and virtual tour in Sector 104, Gurgaon.

Estimate commute from your office or kid's school to Zara Aavaas 3.

Please select the starting point to calculate the travel time.
Average Asking Price in Sector 104
Based on active listings and recent trends

Based on demand, livability, and activity
Know More About Sector 104Good location nearby matket fresh environment good sewerage system good eco friendly environment good security system
— Kunal, Real estate agent
Trust & Verification
Zara Aavaas-3
Rera Url:

Sector 104, Gurgaon

Sector 37C, Gurgaon

Sector 37C, Gurgaon
Compare multiple homes side-by-side and find the option that best fits your budget, lifestyle, and needs.

Full Cost Clarity
Compare sale price or rent, applicable charges, and key ownership/rental expenses.
Amenities & Features
Compare amenities, furnishing, configuration, and property features side-by-side.
Best Pick Recommendation
Get an expert-recommended option based on your selected preferences.
Builder / Seller Details
Review key trust signals like builder profile, seller details, and project history.

Zara Group, a renowned real estate developer, has established its presence in two of the fastest-growing cities in India – Gurgaon and Mumbai. With a portfolio of 6 impressive projects, Zara Group has become synonymous with class and style in the industry.Founded and led by two visionary experts in structure designing, the genius and experience of Zara Group are reflected in the meticulously designed buildings they have created thus far. The satisfaction on the faces of proud homeowners is evidence of the Group commitment to delivering unparalleled quality.Zara Group has successfully carved a niche for itself, resonating deeply in the hearts of buyers who seek value for their investment. Over the past decade, the company has gained extensive knowledge and adaptability to the Indian market, making it a top choice among Indian buyers.Each project developed by Zara Group absorbs the essence of international standards while tailoring the amenities to perfectly suit the Indian environment. The result is a seamless merging of luxurious modern architecture with the comfort and convenience innate to Indian lifestyles.With Zara Group, you can expect nothing but marvel throughout their exceptional projects, as they continue to raise the bar and set new benchmarks for quality and customer satisfaction in the real estate industry.

Sector 88B, Gurgaon
2,3 BHK
₹ 60.63 Lac to 68.46 Lac

Sector 110, Gurgaon
2,3 BHK
₹ 51.32 Lac to 62.25 Lac

Sector 14, Gurgaon
2,3 BHK
₹ 50.35 Lac to 70.00 Lac

Sector 107, Gurgaon
1,2 BHK
₹ 28.35 Lac to 48.76 Lac

Sector 37C, Gurgaon
1,2 BHK
₹ 41.19 Lac to 56.25 Lac
Sector 102, Gurgaon
1,2 BHK
₹ 42.32 Lac to 74.93 Lac

Sector 37C, Gurgaon
1,2 BHK
₹ 34.35 Lac to 49.48 Lac

Sector 107, Gurgaon
1,2,3 BHK
₹ 35.23 Lac to 63.36 Lac

Sector 103, Gurgaon
1,2 BHK
₹ 41.17 Lac to 70.00 Lac

Sector 104, Gurgaon
1,2,3 BHK
₹ 61.22 Lac to 75.48 Lac

Sector 102A, Gurgaon
3, 4 BHK Apartment
₹ 4.04 Cr to 5.60 Cr

Sector 106, Gurgaon
Studio, Retail Shop
₹ 82.24 Lac to 2.01 Cr

Sector 102, Gurgaon
3 BHK Apartment
₹ 4.41 Cr

Sector 102, Gurgaon
Plot
₹ 5.50 Cr to 15.68 Cr

Sector 106, Gurgaon
2, 3 BHK Ind Floor
₹ 2.00 Cr to 2.60 Cr

Sector 102, Gurgaon
3, 4 BHK Apartment
₹ 4.56 Cr to 6.17 Cr

Sector 103, Gurgaon
2, 3, 4 BHK Apartment
₹ 3.62 Cr to 5.60 Cr

Sector 103, Gurgaon
3, 4 BHK Apartment
Price On Request

Sector 106, Gurgaon
Retail Shop
Price On Request

Sector 102, Gurgaon
2, 3 BHK Apartment
₹ 3.05 Cr to 4.08 Cr

Sector 103, Gurgaon
3, 4 BHK Apartment
₹ 3.84 Cr to 7.27 Cr

Sector 106, Gurgaon
3, 4 BHK Studio, Apartment
₹ 1.59 Cr to 9.20 Cr

Sector 37D, Gurgaon
4 BHK Apartment
₹ 6.28 Cr to 6.35 Cr

Sector 112, Gurgaon
2, 3 BHK Apartment
₹ 2.25 Cr to 3.34 Cr

Sector 112, Gurgaon
3, 4 BHK Apartment
₹ 4.11 Cr to 5.99 Cr

Sector 3, Gurgaon
2, 3, 4 BHK Apartment
₹ 1.10 Cr to 1.99 Cr

Sector 103, Gurgaon
3, 4 BHK Apartment
₹ 6.88 Cr to 11.58 Cr

Sector 106, Gurgaon
4, 5 BHK Apartment, Penthouse
₹ 12.99 Cr to 31.82 Cr

Sector 106, Gurgaon
Retail Shop
₹ 3.10 Cr to 4.65 Cr

Sector 106, Gurgaon
2, 3, 4 BHK Apartment
₹ 2.12 Cr to 4.41 Cr

Sector 102, Gurgaon
2, 3, 4 BHK Apartment
₹ 1.48 Cr to 3.53 Cr

Sector 102, Gurgaon
3, 4 BHK Villa
₹ 2.73 Cr to 5.06 Cr

Sector 102, Gurgaon
2, 3 BHK Apartment
₹ 77.20 Lac to 81.58 Lac

Sector 102, Gurgaon
3 BHK Apartment
₹ 2.05 Cr

Sector 108, Gurgaon
4, 5, 6 BHK Villa, Plot
₹ 5.52 Cr to 18.03 Cr

Sector 108, Gurgaon
2, 3, 5 BHK Penthouse, Apartment
₹ 97.99 Lac to 4.33 Cr

Sector 109, Gurgaon
3, 4 BHK Apartment, Penthouse
₹ 1.13 Cr to 2.51 Cr

Sector 108, Gurgaon
2, 3, 5 BHK Apartment, Penthouse
₹ 97.99 Lac to 4.33 Cr
Zara Aavaas 3 offers amenities like a gymnasium, power backup, 24x7 security, and a cafe/coffee bar, along with a normal park and central green, making it a perfect choice for residents.
Zara Aavaas 3 offers 2 BHK and 3 BHK apartments with different unit sizes.
Zara Aavaas 3 is developed by Zara Group, a renowned real estate developer with a total of 7 projects under its belt.
Zara Aavaas 3 is strategically located near Old Delhi Gurgaon Road and Dwarka Expressway, offering easy access to various amenities and ensuring good future growth potential.
Zara Aavaas 3 is a ready-to-move project, which means that possession is available immediately.
Zara Aavaas 3 offers apartments with starting prices ranging from 48.70 Lac to 52.56 Lac, depending on the unit type and size.
This website is only for the purpose of providing information regarding real estate projects in different geographies. Any information which is being provided on this website is not an advertisement or a solicitation. The company has not verified the information and the compliances of the projects. Further, the company has not checked the RERA* registration status of the real estate projects listed herein. The company does not make any representation in regards to the compliances done against these projects. Please note that you should make yourself aware about the RERA* registration status of the listed real estate projects.
*Real Estate (Regulation & Development) Act, 2016.


