
1 BHK Apartment - 301 sq. ft. (Carpet Area)
Asking price
Price:₹ 34.00 Lac


 +9 Photos
 Video
Video
₹34.00 Lac - 64.77 Lac
₹8,500 Per Sq. Ft.
Estimated Rent: ₹11.3K – ₹24.4K/month


Square Yards experts are actively closing deals
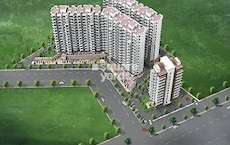
Zara Aavaas is a Residential project located in Sector 104, Gurgaon, developed by Zara Group. This under-construction society is situated on Dhanwapur Road, offering a range of apartments with modern amenities and facilities. The project is RERA approved, with GGM/327/59/2019/21,GGM/464/196/2021/32. Zara Aavaas offers a variety of unit sizes, including 0 to 3 BHK Flat From 190 to 762 Sq.Ft apartments. Indulge in upscale urban living with a range of top-notch facilities at Zara Aavaas. Explore the perfect family retreat, offering contemporary, cozy homes.
Photos of Zara Aavaas Sector 104 Gurgaon
Take a tour of the Zara Aavaas project through the stunning image gallery.
Zara Aavaas Sector 104 Address
The address of Zara Aavaas is Zara Aavaas, Dhanwapur Road, Surat Nagar, Sector 104, Shankar Vihar, Gurgaon, Haryana, Pincode: 122006, India.
Zara Aavaas Sector 104, Gurgaon
The project Zara Aavaas is located in Sector 104, Gurgaon. Sector 104 is a popular locality that is well-connected to other parts of the city, providing convenience to its residents.
Zara Aavaas Sector 104 Apartments
Zara Aavaas offers 0 to 3 BHK Flat From 190 to 762 Sq.Ft residential apartments.
Zara Aavaas Sector 104 0 to 3 BHK Flat From 190 to 762 Sq.Ft
Zara Aavaas has a range of 0 to 3 BHK Flat From 190 to 762 Sq.Ft apartments that are well-designed and offer comfortable living experiences for its residents.
Price List of Zara Aavaas Sector 104 Apartments
The prices of 0 to 3 BHK Flat From 190 to 762 Sq.Ft apartments for sale and rent in Zara Aavaas, Sector 104, Gurgaon, are available upon request. For further details on the prices, download the brochure given below.
Zara Aavaas Sector 104 Builder
Zara Aavaas is a high-quality yet affordable Residential project by Zara Group.
Zara Aavaas Sector 104 Construction Status
Zara Aavaas construction update is Partially Ready To Move.
Zara Aavaas Sector 104 Legal Com/ Issues
Investing in Zara Aavaas in Gurgaon is a significant decision. Square Yards can provide experienced real estate professionals to guide you through any legal complexities, ensuring a seamless investment experience.
Zara Aavas Project Description
Zara Aavaas, developed by Zara Group, is an under-construction residential project located in Sector 104, Gurgaon. Spread over 190-762 Sq.Ft, the project comprises spaciously planned and elegantly designed. The project comprises 958 Units units, with possession starting on 13-Sep-19. Zara Aavaas boasts ample natural light and ventilation in its spacious and well-designed 0 to 3 BHK Flat From 190 to 762 Sq.Ft apartments. Zara Aavaas RERA number is GGM/327/59/2019/21,GGM/464/196/2021/32.


 Floor plan
No government registration records available for this project yet.
Zara Aavaas's average asking price is rising quarter-on-quarter, compared with Sector 104.
Zara Aavaas avg. price is ₹ 9.7 k/Sq.Ft. compared to Sector 104 at ₹ 14.2 K/Sq.Ft.
Monthly Rent in Zara Aavaas ranges from ₹ 11.3 K to ₹ 24.4 K with options available for STUDIO,1,2,3 BHK units
Get the latest price and market updates for Zara Aavaas.
Rent in Zara Aavaas ranges from ₹ 11 K to ₹ 19 K with options available for Studio, 1 BHK, 2 BHK, 3 BHK.
Explore resale and rental listings currently available in Zara Aavaas, Gurgaon.

Sector 104, Gurgaon
₹ 34.99 L
Sector 104, Gurgaon
₹ 68 L

Sector 104, Gurgaon
₹ 70 L

Sector 104, Gurgaon
₹ 63 L 
Sector 104, Gurgaon
₹ 49.99 L
Sector 104, Gurgaon
₹ 54.99 L
Sector 104, Gurgaon
₹ 72.99 L
Sector 104, Gurgaon
₹ 69.99 L
Sector 104, Gurgaon
₹ 16,000
Sector 104, Gurgaon
₹ 22,000
Sector 104, Gurgaon
₹ 22,022
Sector 104, Gurgaon
₹ 22,001
Sector 104, Gurgaon
₹ 22,000
Sector 104, Gurgaon
₹ 18,000
Sector 104, Gurgaon
₹ 20,000
Gurgaon
Kd Realtech
Azuro Property Management
Gurgaon
Gurgaon
Explore the master plan, project photos and walkthrough videos of Zara Aavaas to understand the overall layout, tower placement, amenities, landscaped spaces and key highlights before making your buying decision.


Living at this area offers a balanced lifestyle with a focus on green spaces and community interaction. Families will appreciate the dedicated play areas and the overall open environment, making daily life more enjoyable. This project stands out for its strategic location on this road, providing excellent connectivity to key city areas.
Living at this area offers a comfortable and convenient home life within a well-connected community. Families and working professionals benefit from the easy access to major roads and essential services, ensuring daily commutes and errands are straightforward. The project's focus on robust utility infrastructure and a balanced layout provides a reliable and pleasant living environment in a developing sector.
Download brochure, master plan & walkthrough video of Zara Aavaas to explore floor plans, layout, and complete project details in Sector 104, Gurgaon.


Estimate commute from your office or kid's school to Zara Aavaas.


Please select the starting point to calculate the travel time.
Average Asking Price in Sector 104
Based on active listings and recent trends

Based on demand, livability, and activity
Know More About Sector 104Good location nearby matket fresh environment good sewerage system good eco friendly environment good security system
— Kunal, Real estate agent
Trust & Verification
Zara Aavaas- 2
Rera Url:
Zara Aavaas-3
Rera Url:

Sector 104, Gurgaon

Sector 104, Gurgaon

Sector 37C, Gurgaon
Compare multiple homes side-by-side and find the option that best fits your budget, lifestyle, and needs.

Full Cost Clarity
Compare sale price or rent, applicable charges, and key ownership/rental expenses.
Amenities & Features
Compare amenities, furnishing, configuration, and property features side-by-side.
Best Pick Recommendation
Get an expert-recommended option based on your selected preferences.
Builder / Seller Details
Review key trust signals like builder profile, seller details, and project history.
Read the reviews about Zara Aavaas located at Sector 104 Gurgaon and see what residents and real estate experts have to say about the project.
Society is Good having connectivity to city and nearby Railway Station.

Zara Group, a renowned real estate developer, has established its presence in two of the fastest-growing cities in India – Gurgaon and Mumbai. With a portfolio of 6 impressive projects, Zara Group has become synonymous with class and style in the industry.Founded and led by two visionary experts in structure designing, the genius and experience of Zara Group are reflected in the meticulously designed buildings they have created thus far. The satisfaction on the faces of proud homeowners is evidence of the Group commitment to delivering unparalleled quality.Zara Group has successfully carved a niche for itself, resonating deeply in the hearts of buyers who seek value for their investment. Over the past decade, the company has gained extensive knowledge and adaptability to the Indian market, making it a top choice among Indian buyers.Each project developed by Zara Group absorbs the essence of international standards while tailoring the amenities to perfectly suit the Indian environment. The result is a seamless merging of luxurious modern architecture with the comfort and convenience innate to Indian lifestyles.With Zara Group, you can expect nothing but marvel throughout their exceptional projects, as they continue to raise the bar and set new benchmarks for quality and customer satisfaction in the real estate industry.

Sector 110, Gurgaon
2,3 BHK
₹ 51.32 Lac to 62.25 Lac

Sector 106, Gurgaon
1,2 BHK
₹ 32.50 Lac to 1.21 Cr

Sector 107, Gurgaon
1,2,3 BHK
₹ 35.23 Lac to 63.36 Lac

Sector 107, Gurgaon
1,2 BHK
₹ 34.65 Lac to 59.60 Lac
Sector 102, Gurgaon
1,2 BHK
₹ 42.32 Lac to 74.93 Lac

Sector 104, Gurgaon
1 BHK
₹ 95.55 Lac

Sector 103, Gurgaon
1,2 BHK
₹ 46.31 Lac to 78.76 Lac

Sector 106, Gurgaon
2 BHK
₹ 94.67 Lac to 1.02 Cr

Sector 102, Gurgaon
2,3 BHK
₹ 77.20 Lac to 81.58 Lac

Sector 104, Gurgaon
2,3,4 BHK
₹ 37.50 Lac to 2.69 Cr

Sector 102A, Gurgaon
3, 4 BHK Apartment
₹ 4.04 Cr to 5.60 Cr

Sector 106, Gurgaon
Studio, Retail Shop
₹ 82.24 Lac to 2.01 Cr

Sector 102, Gurgaon
Plot
₹ 5.50 Cr to 15.68 Cr

Sector 106, Gurgaon
2, 3 BHK Ind Floor
₹ 2.00 Cr to 2.60 Cr

Sector 102, Gurgaon
3, 4 BHK Apartment
₹ 4.56 Cr to 6.17 Cr

Sector 103, Gurgaon
2, 3, 4 BHK Apartment
₹ 3.62 Cr to 5.60 Cr

Sector 103, Gurgaon
3, 4 BHK Apartment
Price On Request

Sector 106, Gurgaon
Retail Shop
Price On Request

Sector 102, Gurgaon
2, 3 BHK Apartment
₹ 3.05 Cr to 4.08 Cr

Sector 102, Gurgaon
3 BHK Apartment
₹ 4.30 Cr

Sector 103, Gurgaon
3, 4 BHK Apartment
₹ 3.84 Cr to 7.27 Cr

Sector 106, Gurgaon
3, 4 BHK Studio, Apartment
₹ 1.63 Cr to 9.39 Cr

Sector 103, Gurgaon
3, 4 BHK Apartment
₹ 6.88 Cr to 11.58 Cr

Sector 37D, Gurgaon
4 BHK Apartment
₹ 6.28 Cr to 6.35 Cr

Sector 112, Gurgaon
2, 3 BHK Apartment
₹ 2.25 Cr to 3.34 Cr

Sector 112, Gurgaon
3, 4 BHK Apartment
₹ 4.11 Cr to 5.99 Cr

Sector 106, Gurgaon
4, 5 BHK Apartment, Penthouse
₹ 12.99 Cr to 31.82 Cr

Sector 106, Gurgaon
Retail Shop
₹ 3.10 Cr to 4.65 Cr

Sector 3, Gurgaon
2, 3, 4 BHK Apartment
₹ 1.16 Cr to 2.11 Cr

Sector 106, Gurgaon
2, 3, 4 BHK Apartment
₹ 2.12 Cr to 4.41 Cr

Sector 102, Gurgaon
2, 3, 4 BHK Apartment
₹ 1.48 Cr to 3.53 Cr

Sector 102, Gurgaon
3, 4 BHK Villa
₹ 2.73 Cr to 5.06 Cr

Sector 102, Gurgaon
3 BHK Apartment
₹ 2.05 Cr

Sector 108, Gurgaon
4, 5, 6 BHK Villa, Plot
₹ 5.52 Cr to 18.03 Cr

Sector 108, Gurgaon
2, 3, 5 BHK Penthouse, Apartment
₹ 97.99 Lac to 4.33 Cr

Sector 109, Gurgaon
3, 4 BHK Apartment, Penthouse
₹ 1.13 Cr to 2.51 Cr
Yes, since Zara Aavaas is a Ready to Move project in Sector 104, buyers can arrange site visits and inspect the actual apartment before finalizing the deal.
Yes, Zara Aavaas has received its Occupancy Certificate, confirming that the project is legally approved for residential use.
Yes, Zara Aavaas is a Ready to Move residential project, allowing buyers to take possession immediately without any construction wait.
Zara Aavaas enjoys excellent connectivity via Dwarka Expressway and is well connected to the Dwarka Expressway area.
After taking possession at Zara Aavaas, buyers should inspect electrical fittings, plumbing and water supply (municipal/borewell), elevator operations across 2, parking allocation, common areas, and verify that the flat matches the approved Oil Bound Distemper, Vitrified Tiles, Shower Panel, RCC Frame Structure and inventory list before moving in.
This website is only for the purpose of providing information regarding real estate projects in different geographies. Any information which is being provided on this website is not an advertisement or a solicitation. The company has not verified the information and the compliances of the projects. Further, the company has not checked the RERA* registration status of the real estate projects listed herein. The company does not make any representation in regards to the compliances done against these projects. Please note that you should make yourself aware about the RERA* registration status of the listed real estate projects.
*Real Estate (Regulation & Development) Act, 2016.


