
Sector 102, Gurgaon
₹ 47 L- Ready to Move
- 364 Sq.Ft. (Carpet Area)


 +6 Photos
 Video
Video
₹42.32 Lac - 74.93 Lac
₹10,450 Per Sq. Ft.
Estimated Rent: ₹13.5K – ₹34K/month
ROF Aalayas is a residential project situated in Sector 102, Gurgaon, 122505. The project is developed by the Ramada Group. This project offers 1 BHK and 2 BHK apartments in different sizes. Amenities like Gymnasium, Badminton Court and Jogging tracks take care of the needs of fitness enthusiasts. The location where the site is located provides seamless connectivity to Delhi. This is because the project is located on Dwarka Expressway.
ROF Alayas is roughly 400 metres away from a proposed metro station, making this residential property a reliable investment option. Schools and hospitals are easily accessible. This makes the property family-friendly. The affordable nature of the apartments allows buyers to live here comfortably.
Photos of ROF Aalayas
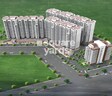
Check out the image of ROF Aalayas, so you don’t miss the premium look of the project.
ROF Aalayas Address
ROF Aalayas is located in sector 102, Gurgaon, Dwarka Expressway, 122505.
ROF Aalayas, Gurgaon
Enjoy premium housing with ROF Aalayas and live with comfortable and reliable homeownership.
ROF Aalayas Apartments
1 BHK and 2 BHK apartments are available in ROF Aalayas.
ROF Aalayas Apartments 1 and 2 BHK
ROF Aalayas offers affordable apartments with spacious rooms and a premium interior finish.
Price List of ROF Aalayas
Prices of ROF Aalayas are available upon request.
*Realtime prices are subject to change as per the market conditions*
ROF Aalayas Builder
Ramada Group is the builder of the ROF Aalayas project.
ROF Aalayas Construction Status
The construction of ROF Aalayas is completed and ready to move in.
ROF Aalayas Legal Com/Issues
If you face any legal difficulty regarding ROF Aalayas, you can contact Square Yards. We are here to provide you with full support for your legal needs.
ROF Aalayas project is available with 1 BHK and 2 BHK apartments in a variety of sizes. 1 BHK apartments are available with a carpet area starting from 301.6 sq. ft. The carpet area for 2 BHK apartments starts from 428.4 sq. ft. The project is located at a prime location, offering connection to all necessary facilities. ROF Aalayas is available with 24/7 security, making it a safe place to stay.
View the latest price list for ROF Aalayas.
*Prices are indicative and subject to applicable charges and project terms.
ROF Aalayas's average asking price is rising quarter-on-quarter, compared with Sector 102.
ROF Aalayas avg. price is ₹ 10.4 K/Sq.Ft. compared to Sector 102 at ₹ 12.7 K/Sq.Ft.
Monthly Rent in ROF Aalayas ranges from ₹ 13.5 K to ₹ 34 K with options available for 1,2,3 BHK units
Get the latest price and market updates for ROF Aalayas.
GMDA plans to construct a new service road, footpath, and drainage system along sectors 99 and 102. The project, estimated at Rs 7.2 crore, aims to ease traffic congestion for local residents and improve access to these sectors. It is expected to be completed in approximately 10 months.
Rent in ROF Aalayas ranges from ₹ 10 K to ₹ 34 K with options available for Studio, 1 BHK, 2 BHK, 3 BHK.
During Q2'2026, average property prices for ROF Aalayas moved from ₹ 10,100/sqft to ₹ 10,450/sqft, reflecting a 3.47% rise.
During Q1'2026, average property prices for ROF Aalayas moved from ₹ 10,000/sqft to ₹ 10,100/sqft, reflecting a 1.00% rise.

Price:₹ 42.32 Lac

Price:₹ 47.86 Lac

Price:₹ 59.98 Lac

Price:₹ 74.93 Lac
Explore resale and rental listings currently available in ROF Aalayas, Gurgaon.
Sector 102, Gurgaon
₹ 47 L
Sector 102, Gurgaon
₹ 42 L

Sector 102, Gurgaon
₹ 39 L 
Sector 102, Gurgaon
₹ 65 L

Sector 102, Gurgaon
₹ 80 L

Sector 102, Gurgaon
₹ 86 L

Sector 102, Gurgaon
₹ 90 L 
Sector 102, Gurgaon
₹ 78 L

Sector 102, Gurgaon
₹ 86 L

Sector 102, Gurgaon
₹ 25,000

Sector 102, Gurgaon
₹ 33,000
Sector 102, Gurgaon
₹ 25,000 
Sector 102, Gurgaon
₹ 25,000 
Sector 102, Gurgaon
₹ 25,000 Gurgaon
Gurgaon
Defence Realtors & Developers
Alfa Realty
Shiv Property
Explore the master plan, project photos and walkthrough videos of ROF Aalayas to understand the overall layout, tower placement, amenities, landscaped spaces and key highlights before making your buying decision.

Living at ROF Aalayas offers a balanced home life with abundant green surroundings and convenient access to essential services. Working professionals and families will appreciate the easy connectivity to major roads and the upcoming metro, simplifying daily commutes. This project stands out for its generous open spaces and strategic location, providing a comfortable and well connected place to call home.
Download brochure, master plan & walkthrough video of ROF Aalayas to explore floor plans, layout, and complete project details in Sector 102, Gurgaon.


Estimate commute from your office or kid's school to ROF Aalayas.

Please select the starting point to calculate the travel time.
Average Asking Price in Sector 102
Based on active listings and recent trends

Based on demand, livability, and activity
Know More About Sector 102My brief stay here has been really cozy and safe, and I feel fantastic about this gorgeous setting. Direct travel on the Dwarka Expressway is my simplest means of transportation. My job in the city is simple thanks to the great connectivity in the area, hence I am glad with my daily life. My children go to Imperial Heritage School and my nearest hospital is called Healing Touch Hospital. Particularly with fantastic amenities like the community clubhouse and the large green areas inside the communities, my everyday life with the neighbourhood is rather simple. I like local stores nearby as well as Zudio for leisure areas. For last-mile connectivity, more regular shuttle services are required; inner districts need enhanced street illumination.
— Mahadi, Tenant
Trust & Verification
Affordable Group Housing Of 5 Acres
Rera Url:

Sector 102, Gurgaon

Sector 37C, Gurgaon

Sector 104, Gurgaon
Compare multiple homes side-by-side and find the option that best fits your budget, lifestyle, and needs.

Full Cost Clarity
Compare sale price or rent, applicable charges, and key ownership/rental expenses.
Amenities & Features
Compare amenities, furnishing, configuration, and property features side-by-side.
Best Pick Recommendation
Get an expert-recommended option based on your selected preferences.
Builder / Seller Details
Review key trust signals like builder profile, seller details, and project history.
Read the reviews about ROF Aalayas located at Sector 102 Gurgaon and see what residents and real estate experts have to say about the project.
Good location on 75meter wide road
The society is located in a very prime location such that dwarka expressway is just 100 meters away and also shopping complexes, local markets, schools, hospitals are at walking distance. The construction quality, maintenance and security is not up to the mark as many cracks could be seen on the walls and literally there is no security as many outsiders can access society without entry by the security guards and also maintenance team is the worst in this society. But overall this society is located in a very prime location.

ROF, a leading real estate project developer in Gurgaon, is renowned for its exceptional offerings in the residential, commercial, hospitality, and office spaces. With a portfolio boasting of 16 projects, ROF stands as a prominent player in the private and retail real estate market in Delhi NCR.Unique in their approach, ROF provides state-of-the-art properties at affordable prices, making the dream of owning a luxurious home more accessible. With over a decade of experience navigating market fluctuations, ROF has become a trusted name in the industry, consistently delivering top-notch solutions tailored to meet customer expectations.Headed by Mr. M.S. Mittal, the company constantly strives to adjust to the dynamic real estate sector, allowing their clients to experience the convenience of intelligent property shopping. Anchored by a commitment to customer satisfaction, ROF offers comprehensive property advisory services, ensuring a seamless buying experience.Taking advantage of their partnership with the Haryana Affordable Housing Policy, ROF aims to bridge the gap for first-time homebuyers by offering reasonably priced properties. Their vision goes beyond Gurgaon, as they aspire to be recognized as premium developers throughout India, with a formidable presence spanning across the nation.For those seeking high-quality properties that afford both luxury and affordability, ROF stands tall, providing an array of options to fulfill every real estate need.

Sohna Sector 36, Gurgaon
3, 4 BHK Apartment
₹ 1.55 Cr to 2.04 Cr

Sohna Sector 7, Gurgaon
3 BHK Apartment
₹ 36.43 Lac

Sector 95, Gurgaon
Retail Shop
Price On Request

Sector 88A, Gurgaon
3 BHK Ind Floor
₹ 2.31 Cr to 2.46 Cr
Sector 78, Gurgaon
2, 3 BHK Apartment
₹ 57.65 Lac to 75.00 Lac

Sector 93, Gurgaon
3 BHK Ind Floor
₹ 1.55 Cr to 1.90 Cr

Sector 102, Gurgaon
Retail Shop
Price On Request

Sohna Sector 35, Gurgaon
Plot
₹ 1.24 Cr to 1.44 Cr

Sector 95, Gurgaon
Plot
₹ 1.94 Cr

Sector 92, Gurgaon
Retail Shop
Price On Request

Sohna Sector 36, Gurgaon
Plot
₹ 2.50 Cr to 2.95 Cr

Sector 43, Gurgaon
1 BHK Apartment
Price On Request

Sector 93, Gurgaon
Commercial Plots
₹ 3.15 Cr to 5.23 Cr

Sector 93, Gurgaon
2, 3 BHK Apartment
₹ 19.22 Lac to 26.30 Lac

Sector 95, Gurgaon
1, 2, 3 BHK Apartment, Retail Shop
₹ 19.04 Lac to 78.75 Lac
Sector 102, Gurgaon
Retail Shop
Price On Request
Sohna Sector 35, Gurgaon
Plot
₹ 1.24 Cr to 1.44 Cr
Sector 95, Gurgaon
Plot
₹ 1.94 Cr
Sector 92, Gurgaon
Retail Shop
Price On Request
Sohna Sector 36, Gurgaon
Plot
₹ 2.50 Cr to 2.95 Cr
Sector 43, Gurgaon
1 BHK Apartment
Price On Request
Sector 93, Gurgaon
Commercial Plots
₹ 3.15 Cr to 5.23 Cr
Sector 93, Gurgaon
2, 3 BHK Apartment
₹ 19.22 Lac to 26.30 Lac
Sector 95, Gurgaon
1, 2, 3 BHK Apartment, Retail Shop
₹ 19.04 Lac to 78.75 Lac

Sector 104, Gurgaon
2,3 BHK
₹ 56.00 Lac to 60.43 Lac

Sector 88B, Gurgaon
2,3 BHK
₹ 60.63 Lac to 68.46 Lac

Sector 99, Gurgaon
2 BHK
₹ 44.39 Lac

Sector 104, Gurgaon
1,2 BHK
₹ 34.00 Lac to 64.77 Lac

Sector 103, Gurgaon
1,2 BHK
₹ 41.17 Lac to 70.00 Lac

Sector 99A, Gurgaon
2,3 BHK
₹ 47.68 Lac to 93.59 Lac

Sector 37D, Gurgaon
2 BHK
₹ 48.56 Lac to 53.30 Lac

Sector 102, Gurgaon
2,3 BHK
₹ 77.20 Lac to 81.58 Lac

Sector 104, Gurgaon
1,2,3 BHK
₹ 61.22 Lac to 75.48 Lac

Sector 103, Gurgaon
2,3 BHK
₹ 65.50 Lac to 82.21 Lac

Sector 102A, Gurgaon
3, 4 BHK Apartment
₹ 4.04 Cr to 5.60 Cr

Sector 37D, Gurgaon
3 BHK Apartment
₹ 3.05 Cr to 3.73 Cr

Sector 106, Gurgaon
Studio, Retail Shop
₹ 82.24 Lac to 2.01 Cr

Sector 104, Gurgaon
1, 3, 4 BHK Apartment, Studio
₹ 2.88 Cr to 14.56 Cr

Sector 104, Gurgaon
4 BHK Villa
₹ 10.00 Cr

Sector 88B, Gurgaon
3, 4 BHK Ind Floor
₹ 2.31 Cr to 3.45 Cr

Sector 88B, Gurgaon
Commercial Plots
₹ 3.50 Cr to 5.27 Cr

Sector 106, Gurgaon
2, 3 BHK Ind Floor
₹ 2.00 Cr to 2.60 Cr

Sector 104, Gurgaon
3, 4, 5 BHK Apartment
₹ 3.41 Cr to 5.12 Cr

Sector 88A, Gurgaon
3 BHK Apartment
₹ 3.65 Cr to 4.35 Cr

Sector 37D, Gurgaon
3, 4 BHK Apartment
₹ 4.07 Cr to 5.37 Cr

Sector 103, Gurgaon
3, 4 BHK Apartment
₹ 3.84 Cr to 7.27 Cr

Sector 106, Gurgaon
3, 4 BHK Studio, Apartment
₹ 1.59 Cr to 9.20 Cr

Sector 37D, Gurgaon
4 BHK Apartment
₹ 6.28 Cr to 6.35 Cr

Sector 104, Gurgaon
3, 4 BHK Apartment
₹ 5.18 Cr to 6.40 Cr

Sector 3, Gurgaon
2, 3, 4 BHK Apartment
₹ 1.10 Cr to 1.99 Cr

Sector 104, Gurgaon
2, 3 BHK Apartment
₹ 1.63 Cr to 2.50 Cr

Sector 103, Gurgaon
3, 4 BHK Apartment
₹ 6.88 Cr to 11.58 Cr

Sector 106, Gurgaon
4, 5 BHK Apartment, Penthouse
₹ 12.99 Cr to 31.82 Cr

Sector 106, Gurgaon
Retail Shop
₹ 3.10 Cr to 4.65 Cr

Sector 37D, Gurgaon
Retail Shop
₹ 44.20 Lac to 1.68 Cr

Sector 106, Gurgaon
2, 3, 4 BHK Apartment
₹ 2.12 Cr to 4.41 Cr

Sector 107, Gurgaon
1, 2, 3 BHK Apartment
₹ 28.44 Lac to 51.15 Lac

Sector 104, Gurgaon
2, 3, 4 BHK Apartment, Retail Shop
₹ 37.50 Lac to 2.69 Cr

Sector 108, Gurgaon
4, 5, 6 BHK Villa, Plot
₹ 5.52 Cr to 18.03 Cr

Sector 108, Gurgaon
2, 3, 5 BHK Penthouse, Apartment
₹ 97.99 Lac to 4.33 Cr

Sector 108, Gurgaon
2, 3, 5 BHK Apartment, Penthouse
₹ 97.99 Lac to 4.33 Cr

Sector 108, Gurgaon
3 BHK Ind Floor
₹ 1.65 Cr to 2.23 Cr

Sector 99A, Gurgaon
2, 3 BHK Apartment
Price On Request

Sector 99A, Gurgaon
Plot
₹ 2.66 Cr to 2.98 Cr
Yes, purchasing apartment at ROF Aalayas is legally safe, as the project has a possession status of Ready to Move and is registered under RERA with registration number 105 of 2017. Being a completed development, it significantly reduces construction, delivery, and compliance risks compared to under-construction projects
ROF Aalayas has received its completion and occupancy approvals. With a possession status of Ready to Move, buyers can move in immediately after completing purchase formalities.
Yes, most major banks and NBFCs offer home loans for ready-to-move projects like ROF Aalayas, subject to eligibility.
Residents of ROF Aalayas can enjoy amenities such as Gymnasium, Badminton Court(s), Power Backup, Treated Water Supply, 24 x 7 Security, CCTV / Video Surveillance, Party Hall, Indoor Games, Normal Park / Central Green, designed for comfort and a modern lifestyle.
ROF Aalayas offers 1, 2 BHK Flats catering to different space and budget requirements.
This website is only for the purpose of providing information regarding real estate projects in different geographies. Any information which is being provided on this website is not an advertisement or a solicitation. The company has not verified the information and the compliances of the projects. Further, the company has not checked the RERA* registration status of the real estate projects listed herein. The company does not make any representation in regards to the compliances done against these projects. Please note that you should make yourself aware about the RERA* registration status of the listed real estate projects.
*Real Estate (Regulation & Development) Act, 2016.


