
3 BHK Apartment - 1870 sq. ft. (Saleable)
Asking price
Price:₹ 2.58 Cr


 +27 Photos
 Video
Video
₹2.58 Cr - 3.83 Cr
₹13,800 Per Sq. Ft.
Estimated Rent: ₹12K – ₹67.5K/month
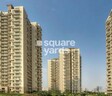
Conscient presents Conscient Heritage Max, a Residential project in Sector 102, Gurgaon. Spread across 1870-2775 Sq.Ft of land, this project combines luxury with peaceful living, offering 3 to 4 BHK Flat From 1870 to 2775 Sq.Ft spaces that make your life comfortable and homely.
The apartments are surrounded by lush green landscapes and cycling tracks, making the project a blend of luxury and a healthy lifestyle. Suited to your budgetary preferences, the project comprises 500 Units and offers an exquisite living experience in the heart of the Gurgaon.
Photos of Conscient Heritage Max Sector 102 Gurgaon
Enjoy the immense luxury of Conscient Heritage Max through its image gallery.
Conscient Heritage Max Sector 102 Address
Conscient Heritage Max is located at Dwarka Expressway, Sector 102, Gurgaon, Haryana, Pincode: 122006, India.
Conscient Heritage Max Sector 102 Gurgaon
The project Conscient Heritage Max is located in Sector 102, Gurgaon. Sector 102 is a known residential locality with excellent connectivity to nearby areas.
Conscient Heritage Max Sector 102 Apartments
Conscient Heritage Max offers 3 to 4 BHK Flat From 1870 to 2775 Sq.Ft residential apartments.
Conscient Heritage Max Sector 102 3 to 4 BHK Flat From 1870 to 2775 Sq.Ft
Conscient Heritage Max has various options for 3 to 4 BHK Flat From 1870 to 2775 Sq.Ft apartments.
Price List of Conscient Heritage Max Sector 102 Apartments
The prices of 3 to 4 BHK Flat From 1870 to 2775 Sq.Ft for sale and rent in Conscient Heritage Max, Sector 102, and Gurgaon are available upon request. For further details on the prices, download the brochure given below.
*Price is subject to change as per market conditions.*
Conscient Heritage Max Sector 102 Builder
Conscient Heritage Max is a state-of-the-art residential project by Conscient.
Conscient Heritage Max Sector 102 Construction Status
Conscient Heritage Max construction update is Ready to Move
Conscient Heritage Max Sector 102 Legal Com/Issues
At Square Yards, we are experts at dealing with all legal aspects and challenges faced by Conscient Heritage Max. We offer investors all the assistance they need for a smooth process when it comes to buying and renting properties.
Conscient Heritage Max Project Description
Situated in Sector 102, Gurgaon, the Conscient Heritage Max is a blend of greenery and healthy living. This development spans 1870-2775 Sq.Ft and comprises 6s with a G+25 floor configuration. The project comprises 500 Units units.
The possession of these homes is scheduled for 15-Mar-17. Featuring 3 to 4 BHK Flat From 1870 to 2775 Sq.Ft residences, this project offers luxurious amenities and a great environment to live a healthy lifestyle.
The Conscient Heritage Max RERA number is GGM/276/2018/08. And the Conscient Heritage Max provides premium apartments with open areas, green spaces, and flood-lit sports grounds.


Conscient Heritage Max's average asking price is cooling quarter-on-quarter, compared with Sector 102.
Conscient Heritage Max avg. price is ₹ 13.6 K/Sq.Ft. compared to Sector 102 at ₹ 12.8 K/Sq.Ft.
Monthly Rent in Conscient Heritage Max ranges from ₹ 12 K to ₹ 67.5 K with options available for STUDIO,3,4 BHK units
Get the latest price and market updates for Conscient Heritage Max.
GMDA plans to construct a new service road, footpath, and drainage system along sectors 99 and 102. The project, estimated at Rs 7.2 crore, aims to ease traffic congestion for local residents and improve access to these sectors. It is expected to be completed in approximately 10 months.
Rent in Conscient Heritage Max ranges from ₹ 10 K to ₹ 68 K with options available for Studio, 1 BHK, 2 BHK, 3 BHK, 4 BHK, 5 BHK.
During Q1'2026, average property prices for Conscient Heritage Max moved from ₹ 13,950/sqft to ₹ 14,150/sqft, reflecting a 1.43% rise.
Explore resale and rental listings currently available in Conscient Heritage Max, Gurgaon.

Sector 102, Gurgaon
₹ 3 Cr

Sector 102, Gurgaon
₹ 2.5 Cr

Sector 102, Gurgaon
₹ 2.55 Cr

Sector 102, Gurgaon
₹ 2.68 Cr
Sector 102, Gurgaon
₹ 3.25 Cr

Sector 102, Gurgaon
₹ 3.15 Cr

Sector 102, Gurgaon
₹ 2.55 Cr
Sector 102, Gurgaon
₹ 2.65 Cr 
Sector 102, Gurgaon
₹ 2.55 Cr
Sector 102, Gurgaon
₹ 16,000
Sector 102, Gurgaon
₹ 45,000
Sector 102, Gurgaon
₹ 45,000

Sector 102, Gurgaon
₹ 50,000
Sector 102, Gurgaon
₹ 55,000 
Sector 102, Gurgaon
₹ 49,000
Sector 102, Gurgaon
₹ 45,000
Sector 102, Gurgaon
₹ 45,000
Sector 102, Gurgaon
₹ 65,000 
Sector 102, Gurgaon
₹ 50,000Space Finders Real Estate
Gurgaon
Sv Realstate Sec.102
Harry Estates
Gurgaon
Explore the master plan, project photos and walkthrough videos of Conscient Heritage Max to understand the overall layout, tower placement, amenities, landscaped spaces and key highlights before making your buying decision.

Living here means enjoying a lifestyle where nature and activity are part of your daily routine, with plenty of room to breathe and engage in outdoor pursuits. Families and wellness seekers will find dedicated spaces for children to play safely and adults to relax or exercise. This project stands out for its generous green coverage and extensive sports facilities, offering a truly active and serene environment in Gurgaon.
Download brochure, master plan & walkthrough video of Conscient Heritage Max to explore floor plans, layout, and complete project details in Sector 102, Gurgaon.



Estimate commute from your office or kid's school to Conscient Heritage Max.

Please select the starting point to calculate the travel time.
Average Asking Price in Sector 102
Based on active listings and recent trends

Based on demand, livability, and activity
Know More About Sector 102My brief stay here has been really cozy and safe, and I feel fantastic about this gorgeous setting. Direct travel on the Dwarka Expressway is my simplest means of transportation. My job in the city is simple thanks to the great connectivity in the area, hence I am glad with my daily life. My children go to Imperial Heritage School and my nearest hospital is called Healing Touch Hospital. Particularly with fantastic amenities like the community clubhouse and the large green areas inside the communities, my everyday life with the neighbourhood is rather simple. I like local stores nearby as well as Zudio for leisure areas. For last-mile connectivity, more regular shuttle services are required; inner districts need enhanced street illumination.
— Mahadi, Tenant
Trust & Verification
Heritage Max
Rera Url:

Sector 102, Gurgaon

Sector 102, Gurgaon

Sector 104, Gurgaon
Compare multiple homes side-by-side and find the option that best fits your budget, lifestyle, and needs.

Full Cost Clarity
Compare sale price or rent, applicable charges, and key ownership/rental expenses.
Amenities & Features
Compare amenities, furnishing, configuration, and property features side-by-side.
Best Pick Recommendation
Get an expert-recommended option based on your selected preferences.
Builder / Seller Details
Review key trust signals like builder profile, seller details, and project history.
Read the reviews about Conscient Heritage Max located at Sector 102 Gurgaon and see what residents and real estate experts have to say about the project.
Greatest society and good connectivity with Dwarka Expressways and NH8 , Delhi , SGT College, IGI Airport and very species Room , Hall ,Kitchen and society clubhouse very Wonderful and useful everything beg footballs ground , swimming pool , basketball games shop are in able in society very amazing footfall
The leisure options at Conscient Heritage Max are many and include an in-house cafe, spa, sauna, an amphitheatre as well as a luxurious clubhouse. The location is good but has a tendency for water logging in peak rainy seasons.
Safety has been focused on by the builders which is very nice to see. CCTV, card access, intercom, and video phone, all are present along with 24 X 7 security making the project perfect for your family.
Conscient Heritage Max is spread across 11.25 acres and offers large open spaces for the residents. The amenities are comparable to other projects but have the best value without a doubt which makes it a lucrative buy for any buyer.
Many sports amenities are present in Conscient Heritage Max and add to the luxurious nature of the project. It includes a fully equipped gym and a large pool area which is a great addition to the landscape of the project.
The implementation of Rainwater harvesting and the on-sight sewage treatment plant is a very good initiative by the builders. Moreover, living at Conscient Heritage Max, the water and power supply is uninterrupted and of no issue.

The Group Conscient is a widely respected real estate investment company in India with diverse ventures in infrastructure including commercial property in India, telecom, education and spiritual centres, with Conscient Infrastructure Pvt. Ltd. as its flagship. With 30 years of experience, the group has earned a remarkable reputation for dependability.

Sector 80, Gurgaon
3, 4 BHK Apartment
₹ 3.29 Cr to 4.45 Cr

Sector 80, Gurgaon
3, 4 BHK Apartment
₹ 3.40 Cr to 4.99 Cr

Sector 62, Gurgaon
3, 4 BHK Apartment
₹ 6.31 Cr to 7.81 Cr

Sector 99A, Gurgaon
Retail Shop
Price On Request

Sector 99A, Gurgaon
2, 3 BHK Apartment
₹ 47.38 Lac to 55.80 Lac

Sector 102, Gurgaon
2, 3 BHK Apartment
₹ 77.20 Lac to 81.58 Lac

Sector 99A, Gurgaon
2, 3 BHK Apartment
Price On Request

Sector 99A, Gurgaon
2, 3 BHK Apartment
₹ 47.68 Lac to 93.59 Lac

Sector 102, Gurgaon
3, 4 BHK Apartment
₹ 2.88 Cr to 3.44 Cr

Sector 109, Gurgaon
1 BHK Apartment, Studio
₹ 67.10 Lac to 1.38 Cr

Sector 59, Gurgaon
3, 4 BHK Apartment
₹ 5.25 Cr to 9.00 Cr

Sector 62, Gurgaon
3, 4 BHK Apartment
₹ 3.79 Cr to 4.79 Cr
Sector 99A, Gurgaon
Retail Shop
Price On Request
Sector 99A, Gurgaon
2, 3 BHK Apartment
₹ 47.38 Lac to 55.80 Lac
Sector 102, Gurgaon
2, 3 BHK Apartment
₹ 77.20 Lac to 81.58 Lac
Sector 99A, Gurgaon
2, 3 BHK Apartment
Price On Request
Sector 99A, Gurgaon
2, 3 BHK Apartment
₹ 47.68 Lac to 93.59 Lac
Sector 102, Gurgaon
3, 4 BHK Apartment
₹ 2.88 Cr to 3.44 Cr
Sector 109, Gurgaon
1 BHK Apartment, Studio
₹ 67.10 Lac to 1.38 Cr
Sector 59, Gurgaon
3, 4 BHK Apartment
₹ 5.25 Cr to 9.00 Cr
Sector 62, Gurgaon
3, 4 BHK Apartment
₹ 3.79 Cr to 4.79 Cr

Sector 104, Gurgaon
3,4 BHK
₹ 2.95 Cr to 4.06 Cr

Sector 102, Gurgaon
3,4,5 BHK
₹ 2.37 Cr to 9.95 Cr

Sector 102, Gurgaon
3 BHK
₹ 2.05 Cr

Sector 37D, Gurgaon
3 BHK
₹ 1.57 Cr to 1.88 Cr

Sector 102, Gurgaon
3,4 BHK
₹ 2.26 Cr to 6.37 Cr

Sector 102, Gurgaon
3 BHK
₹ 2.51 Cr to 2.54 Cr

Sector 37D, Gurgaon
2,3 BHK
₹ 1.27 Cr to 2.29 Cr

Sector 102, Gurgaon
4 BHK
₹ 3.15 Cr to 3.17 Cr

Sector 102, Gurgaon
2,3 BHK
₹ 1.42 Cr to 2.87 Cr

Sector 37D, Gurgaon
2,3 BHK
₹ 1.38 Cr to 2.48 Cr

Sector 102A, Gurgaon
3, 4 BHK Apartment
₹ 4.04 Cr to 5.60 Cr

Sector 37D, Gurgaon
3 BHK Apartment
₹ 3.05 Cr to 3.73 Cr

Sector 106, Gurgaon
Studio, Retail Shop
₹ 82.24 Lac to 2.01 Cr

Sector 104, Gurgaon
4 BHK Villa
₹ 10.00 Cr

Sector 104, Gurgaon
1, 3, 4 BHK Apartment, Studio
₹ 3.07 Cr to 14.56 Cr

Sector 88B, Gurgaon
3, 4 BHK Ind Floor
₹ 2.31 Cr to 3.45 Cr

Sector 88B, Gurgaon
Commercial Plots
₹ 3.50 Cr to 5.27 Cr

Sector 106, Gurgaon
2, 3 BHK Ind Floor
₹ 2.00 Cr to 2.60 Cr

Sector 104, Gurgaon
3, 4, 5 BHK Apartment
₹ 3.41 Cr to 5.12 Cr

Sector 88A, Gurgaon
3 BHK Apartment
₹ 3.65 Cr to 4.35 Cr

Sector 37D, Gurgaon
3, 4 BHK Apartment
₹ 4.07 Cr to 5.37 Cr

Sector 103, Gurgaon
3, 4 BHK Apartment
₹ 3.84 Cr to 7.27 Cr

Sector 106, Gurgaon
3, 4 BHK Studio, Apartment
₹ 1.63 Cr to 9.39 Cr

Sector 37D, Gurgaon
4 BHK Apartment
₹ 6.28 Cr to 6.35 Cr

Sector 104, Gurgaon
3, 4 BHK Apartment
₹ 5.18 Cr to 6.40 Cr

Sector 104, Gurgaon
2, 3 BHK Apartment
₹ 1.63 Cr to 2.50 Cr

Sector 103, Gurgaon
3, 4 BHK Apartment
₹ 6.88 Cr to 11.58 Cr

Sector 106, Gurgaon
4, 5 BHK Apartment, Penthouse
₹ 12.99 Cr to 31.82 Cr

Sector 106, Gurgaon
Retail Shop
₹ 3.10 Cr to 4.65 Cr

Sector 106, Gurgaon
3, 4, 5 BHK Apartment, Penthouse
₹ 5.57 Cr to 16.75 Cr

Sector 3, Gurgaon
2, 3, 4 BHK Apartment
₹ 1.16 Cr to 2.11 Cr

Sector 37D, Gurgaon
Retail Shop
₹ 44.20 Lac to 1.68 Cr

Sector 106, Gurgaon
2, 3, 4 BHK Apartment
₹ 2.12 Cr to 4.41 Cr

Sector 107, Gurgaon
1, 2, 3 BHK Apartment
₹ 35.23 Lac to 63.36 Lac

Sector 104, Gurgaon
2, 3, 4 BHK Apartment, Retail Shop
₹ 37.50 Lac to 2.69 Cr

Sector 108, Gurgaon
4, 5, 6 BHK Villa, Plot
₹ 5.52 Cr to 18.03 Cr

Sector 108, Gurgaon
2, 3, 5 BHK Penthouse, Apartment
₹ 97.99 Lac to 4.33 Cr

Sector 108, Gurgaon
2, 3, 5 BHK Apartment, Penthouse
₹ 97.99 Lac to 4.33 Cr

Sector 108, Gurgaon
3 BHK Ind Floor
₹ 1.65 Cr to 2.23 Cr
Conscient Heritage Max is located in Sector 102, Gurgaon, with the complete address being Sector 102 Gurgaon, 122505.
Maintenance charges at Conscient Heritage Max depend on the apartment size and society services and are payable monthly or annually.
Yes, Conscient Heritage Max has received its Occupancy Certificate, confirming that the project is legally approved for residential use.
Apartment prices at Conscient Heritage Max start from ₹ 2.58 Cr and go up to ₹ 3.83 Cr, with an average price of ₹ 13,800 Per Sq. Ft. per sq ft.
Residents of Conscient Heritage Max can enjoy amenities such as Gymnasium, Swimming Pool, Power Backup, Treated Water Supply, 24 x 7 Security, CCTV / Video Surveillance, Cafe / Coffee Bar, Sauna, Rain Water Harvesting, Sewage Treatment Plant, designed for comfort and a modern lifestyle.
This website is only for the purpose of providing information regarding real estate projects in different geographies. Any information which is being provided on this website is not an advertisement or a solicitation. The company has not verified the information and the compliances of the projects. Further, the company has not checked the RERA* registration status of the real estate projects listed herein. The company does not make any representation in regards to the compliances done against these projects. Please note that you should make yourself aware about the RERA* registration status of the listed real estate projects.
*Real Estate (Regulation & Development) Act, 2016.


