K
Krishan Yadav
Spire Real Estate
- Resale Listings: 81
- Rental Listings: 2


 +8 Photos
 Video
Video
₹3.50 Cr - 4.67 Cr
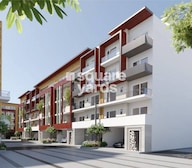
Raheja India Rashtra is a premium residential property located in Sector 88A, Gurgaon. This project boasts an unparalleled location, with proximity to major connecting roads like Dwarka Expressway and Pataudi Road. With a unique blend of modern architecture and luxurious amenities, Raheja India Rashtra is designed to provide its residents with a luxurious and comfortable living experience. The project is well-connected to major business hubs, educational institutions, and entertainment centers, making it an ideal choice for individuals and families looking for a perfect blend of luxury, convenience, and quality of life.
Raheja India Rashtra offers a range of luxurious amenities that cater to the needs of its residents. The project features a state-of-the-art gym, power backup, 24x7 security, and a large green area. The residents can also enjoy a relaxing evening at the cafe/coffee bar, which offers a perfect blend of relaxation and entertainment. The project s amenities are designed to provide its residents with a sense of community and promote a healthy and active lifestyle.
Whether you re looking for a luxurious home or a workplace, Raheja India Rashtra has something to offer. With its spacious units and modern amenities, this project is an ideal choice for everyone. Raheja India Rashtra is a project that is sure to impress, with its unique blend of luxury, convenience, and quality of life. So come and experience the best of Gurgaon living at Raheja India Rashtra.
Available Unit OptionsThe following table outlines the available unit options at Raheja India Rashtra:
| Unit Type | Area (Sq. Ft.) | Price (Rs.) |
| Area | 1800 | 3.50 Cr |
| Area | 2400 | 4.67 Cr |
In resale we have 5 properties available ranging from 2
| Listing Type | Total Listings | Unit Type Range | Price Range |
| Resale | 5 | No Data Available | 23.00 L - 4.10 CR |
View the latest price list for Raheja India Rashtra.
*Prices are indicative and subject to applicable charges and project terms.
Sector 88A's average asking price is rising quarter-on-quarter.
Monthly Rent in Sector 88A ranges from ₹ 12.2 K to ₹ 55.4 K with options available for 1,2,3,4 BHK units

Price:₹ 3.50 Cr
Price:₹ 4.67 Cr
Meet the top real estate experts for Raheja India Rashtra, Gurgaon.
Explore the master plan, project photos and walkthrough videos of Raheja India Rashtra to understand the overall layout, tower placement, amenities, landscaped spaces and key highlights before making your buying decision.

Living at this area offers a well-connected home life with easy access to major roads, making daily commutes straightforward. Families and individuals seeking a balanced environment will appreciate the dedicated green areas and community spaces for relaxation and social interaction. This project stands out for its thoughtful integration of residential plots and essential community facilities, providing a practical and comfortable living option.
Download brochure, master plan & walkthrough video of Raheja India Rashtra to explore floor plans, layout, and complete project details in Sector 88A, Gurgaon.

Estimate commute from your office or kid's school to Raheja India Rashtra.


Please select the starting point to calculate the travel time.
Average Asking Price in Sector 88A
Based on active listings and recent trends

Based on demand, livability, and activity
Know More About Sector 88A
No Reviews exist for Sector 88A
Be the first to review this localityTrust & Verification
India Rashtra
Rera Url:

Sector 88A, Gurgaon

Sector 82, Gurgaon

Sector 102, Gurgaon
Compare multiple homes side-by-side and find the option that best fits your budget, lifestyle, and needs.

Full Cost Clarity
Compare sale price or rent, applicable charges, and key ownership/rental expenses.
Amenities & Features
Compare amenities, furnishing, configuration, and property features side-by-side.
Best Pick Recommendation
Get an expert-recommended option based on your selected preferences.
Builder / Seller Details
Review key trust signals like builder profile, seller details, and project history.
Read the reviews about Raheja India Rashtra located at Sector 88A Gurgaon and see what residents and real estate experts have to say about the project.
Better than other.

Raheja Developers Limited was founded by Navin M. Raheja in the year 1990 and is today a name to reckon with in the country. Raheja Builders is one of the largest and fastest growing companies in the contemporary real estate space. The company offers luxurious accommodation to residents along with top notch customer care. Raheja Realty is focused on new systems and processes along with continual improvement to cater to customer needs even better. The portfolio of Raheja properties encompasses projects spanning 36 million sq. ft. across multiple residential and commercial segments including hotels, farmhouses, plotted developments and residential apartments. The company currently has projects covering 1, 000 acres in various developmental stages and also projects covering more than 60 million sq. ft. in hand. The company is looking at getting into national infrastructure development in the near future as well. Why Raheja? All Raheja projects are developed with an eye on global standards and benchmark quality standards as well. The company strives to offer high quality housing solutions to customers with premium amenities and luxurious lifestyles. However, prices are always kept reasonable and comparatively affordable. The company has a skilled team of professionals who adhere to high standards by way of timely project delivery, quality construction of projects and overall customer satisfaction. The company adheres to several environmental policies and makes use of the latest technology for project development. The company makes use of water harvesting and re-usage, thermal insulation, double glazing, piped gas, solar energy generation, non toxic biodegradable materials, CFL light fittings and more such measures. Environmental responsibility is a key principle at the company along with trust, integrity, transparency and reliability. The company also believes in customer satisfaction above all else. The company seeks to tailor projects according to futuristic customer needs and requirements. The company is known for its strong emphasis on the customer and this is reflected in its service and after sales processes. Major ProjectsThere are several Raheja residential projects that deserve to be called modern day landmarks in their own right: Maheshwara- This project is part of the 170 acre integrated township known as Aranya City. This is a GOLD rated project and offers well designed 2 and 3 BHK apartments in South Gurgaon. Right next to IMT Sohna, this project comes with solar power generation, rainwater harvesting, Wi-Fi connectivity, voice command operated homes and moreAtlantis- This is a landmark project offering ultra luxurious homes to a discerning clientele opposite the 32nd milestone in the very heart of Gurgaon. There are spacious 3 and 4 BHK condominiums, presidential suites, luxury penthouses and grand villas in addition to features like a business centre, shopping complex, split-level living rooms, Jacuzzis and many more Vedaanta- Located at Sector 108 in Gurgaon, this prestigious address offers 10.67 acres of ample space and 2 and 3 BHK condominium-like homes built with imported materials. The project comes with amazing central landscaping and strategic connectivity to the IGI Airport and other areas as well

Sohna Sector 14, Gurgaon
1, 2 BHK Apartment
Price On Request

Sihi, Gurgaon
Price On Request

Manesar Sector 2, Gurgaon
Price On Request

Sector 47, Gurgaon
Retail Shop
Price On Request

Raipur, Gurgaon
Plot
₹ 69.30 Lac to 3.71 Cr

Sohna Sector 14, Gurgaon
Plot
₹ 43.45 Lac to 79.88 Lac

Sector 12, Gurgaon
2 BHK Apartment
₹ 80.00 Lac

Sector 82, Gurgaon
2, 4 BHK Apartment
Price On Request

Sector 31, Gurgaon
Price On Request
Sector 84, Gurgaon
1 BHK Retail Shop, Apartment
₹ 46.15 Lac to 61.44 Lac
Sihi, Gurgaon
Price On Request
Manesar Sector 2, Gurgaon
Price On Request
Sector 47, Gurgaon
Retail Shop
Price On Request
Raipur, Gurgaon
Plot
₹ 69.30 Lac to 3.71 Cr
Sohna Sector 14, Gurgaon
Plot
₹ 43.45 Lac to 79.88 Lac
Sector 12, Gurgaon
2 BHK Apartment
₹ 80.00 Lac
Sector 82, Gurgaon
2, 4 BHK Apartment
Price On Request
Sector 31, Gurgaon
Price On Request
Sector 84, Gurgaon
1 BHK Retail Shop, Apartment
₹ 46.15 Lac to 61.44 Lac

Sector 89A, Gurgaon
₹ 2.77 Cr to 3.29 Cr

Sector 99A, Gurgaon
₹ 1.89 Cr to 3.02 Cr

Sector 102, Gurgaon
₹ 3.85 Cr to 5.70 Cr

Sector 95, Gurgaon
₹ 2.38 Cr to 3.53 Cr
Sector 99A, Gurgaon
₹ 2.66 Cr to 2.98 Cr
Sector 88A, Gurgaon
₹ 2.71 Cr to 3.20 Cr
Sector 88B, Gurgaon
₹ 90.00 Lac to 2.70 Cr

Sector 85, Gurgaon
₹ 2.17 Cr to 3.29 Cr

Sector 102, Gurgaon
₹ 5.20 Cr

Sector 104, Gurgaon
3 BHK
₹ 1.86 Cr to 2.78 Cr

Sector 37D, Gurgaon
3 BHK Apartment
₹ 3.05 Cr to 3.73 Cr

Sector 102, Gurgaon
3 BHK Apartment
₹ 4.41 Cr

Sector 36A, Gurgaon
3, 4 BHK Apartment
₹ 6.02 Cr to 9.12 Cr

Sector 86, Gurgaon
3, 4 BHK Apartment
₹ 2.93 Cr to 4.83 Cr

Sector 89, Gurgaon
3 BHK Ind Floor
₹ 2.51 Cr

Sector 84, Gurgaon
3 BHK Apartment, Retail Shop
₹ 2.40 Cr

Sector 35, Gurgaon
3 BHK Ind Floor
₹ 1.73 Cr

Sector 95A, Gurgaon
2 BHK Ind Floor
₹ 1.25 Cr

Sector 89A, Gurgaon
2, 3 BHK Apartment
₹ 2.17 Cr to 2.68 Cr

Sector 88B, Gurgaon
3, 4 BHK Ind Floor
₹ 2.31 Cr to 3.45 Cr

Sector 36A, Gurgaon
3, 4 BHK Apartment
₹ 6.29 Cr to 8.35 Cr

Sector 93, Gurgaon
3, 4 BHK Apartment
₹ 2.70 Cr to 3.86 Cr

Sector 84, Gurgaon
3, 4 BHK Apartment
₹ 5.57 Cr to 7.95 Cr

Sector 102, Gurgaon
2, 3 BHK Apartment
₹ 3.05 Cr to 4.08 Cr

Sector 93, Gurgaon
2, 3 BHK Ind Floor
₹ 1.32 Cr to 2.23 Cr

Sector 37D, Gurgaon
3, 4 BHK Apartment
₹ 4.07 Cr to 5.37 Cr

Sector 95, Gurgaon
2 BHK Apartment
₹ 70.19 Lac to 73.55 Lac

Sector 36A, Gurgaon
2, 3, 4 BHK Apartment, Penthouse
₹ 4.35 Cr to 14.67 Cr

Sector 36A, Gurgaon
3, 4 BHK Apartment
₹ 5.54 Cr to 7.49 Cr

Sector 37D, Gurgaon
4 BHK Apartment
₹ 6.28 Cr to 6.35 Cr

Sector 95A, Gurgaon
Retail Shop
₹ 50.00 Lac to 67.92 Lac

Sector 36A, Gurgaon
2, 3, 4 BHK Apartment, Penthouse
₹ 2.75 Cr to 13.96 Cr

Sector 83, Gurgaon
3, 5 BHK Apartment
₹ 2.50 Cr to 5.61 Cr

Sector 37D, Gurgaon
Retail Shop
₹ 44.20 Lac to 1.68 Cr

Sector 102, Gurgaon
2, 3 BHK Apartment
₹ 77.20 Lac to 81.58 Lac

Sector 84, Gurgaon
Commercial Plots
₹ 9.90 Cr

Sector 102, Gurgaon
3 BHK Apartment
₹ 2.05 Cr

Sector 81, Gurgaon
3, 4 BHK Apartment
₹ 3.31 Cr to 4.90 Cr

Sector 93, Gurgaon
2 BHK Apartment
₹ 37.95 Lac to 41.82 Lac

Sector 90, Gurgaon
2, 3, 4 BHK Apartment
₹ 1.74 Cr to 3.18 Cr
Raheja Rashtra s strategic location, with proximity to Dwarka Expressway and Pataudi Road, makes it an attractive residential option in Gurgaon.
Raheja Developers has a reputation for delivering quality projects with over 47 projects under their belt, providing trust and reliability to their customers.
Raheja Rashtra is registered under RERA with registration number GGM/631/363/2022/106, ensuring transparency and accountability in its construction process.
Raheja Rashtra offers luxurious living with key features like floor plans and pricing for different unit types, ranging from 1800 Sq. Ft. to 2400 Sq. Ft.
Yes, Raheja Rashtra offers both resale and rental options for different unit types, with properties ranging from 2 BHK to 3 BHK apartments.
Raheja Rashtra s proximity to Dwarka Expressway and Pataudi Road provides easy access to major highways, making it an ideal place to live for those seeking a high-end urban lifestyle.
The amenities in Raheja Rashtra include a range of features designed to enhance the quality of living, such as exclusive club, recreation facilities, and premium specifications.
The resale value of properties in Raheja Rashtra is relatively high, with a total of 5 listings currently available, ranging from 23.00 L to 4.10 CR.
The ideal buyer for Raheja Rashtra is an individual or family seeking a luxurious lifestyle with easy access to major highways, amenities, and connectivity.
The payment plan for Raheja Rashtra includes options for payment by installments, with flexible scheduling and competitive pricing to suit different buyer requirements.
This website is only for the purpose of providing information regarding real estate projects in different geographies. Any information which is being provided on this website is not an advertisement or a solicitation. The company has not verified the information and the compliances of the projects. Further, the company has not checked the RERA* registration status of the real estate projects listed herein. The company does not make any representation in regards to the compliances done against these projects. Please note that you should make yourself aware about the RERA* registration status of the listed real estate projects.
*Real Estate (Regulation & Development) Act, 2016.


