
M2K Olive Green Sec -104, Low Rise Luxury Floor and Plot on Main Dwarka Expressway Gurgaon


M2K Olive Greens is located in Sector 104, Gurgaon, offering thoughtfully designed residences. Developed by M2K Group, the project features 3 BHK plot anf independent floor options to suit diverse needs. Homebuyers can choose from 3 BHK options, with prices starting from ₹ 1.86 Cr. The development is spread across 14.14 acres, offering a blend of comfort and convenience. Residents will appreciate the proximity to Dwarka Expressway and the easy accessibility via Dwarka Expressway. This property ensures a well-connected and fulfilling lifestyle with access to Greenland Public School and ESIC Model Hospital. It is currently in Partially Ready To Move status.

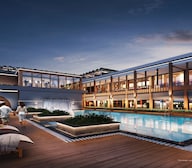 +8 Photos
 Video
Video
₹1.86 Cr - 2.78 Cr
₹17,200 Per Sq. Ft.
M2K Olive Greens, developed by M2K Group, is located at Sector 104, Dwarka Expressway, Gurgaon, and offers a premium residential experience. The project features 401 homes, designed to cater to diverse lifestyle needs. Prospective buyers can choose from three configurations, with a 3 BHK plot and independent floor options available. This development spans across 14.14 Acres, and boasts Club 104 clubhouse with swimming pool, gymnasium, indoor games, tennis and squash courts, and kids’ play areas, along with landscaped gardens, jogging track, outdoor gym, yoga and meditation area, pet area, amphitheatre and gazebo for residents to enjoy. The units are available starting from 1080 sq. ft. to 1614 sq. ft. This property is priced from ₹ 1.86 Cr, offering attractive options for home buyers. The partially ready-to-move possession status ensures a timely transition to your new abode.
View the latest price list for M2K Olive Greens.
*Prices are indicative and subject to applicable charges and project terms.
M2K Olive Greens's average asking price is rising quarter-on-quarter, compared with Sector 104.
M2K Olive Greens avg. price is ₹ 14.4 K/Sq.Ft. compared to Sector 104 at ₹ 14 K/Sq.Ft.
Monthly Rent in Sector 104 ranges from ₹ 10.8 K to ₹ 63.6 K with options available for STUDIO,1,2,3,4 BHK units
Get the latest price and market updates for M2K Olive Greens.
During Q2'2026, average property prices for M2K Olive Greens moved from ₹ 12,600/sqft to ₹ 14,400/sqft, reflecting a 14.29% rise.
M2K Olive Greens offers a variety of 3 BHK plots and independent floor options, designed with modern living in mind. The residential units feature thoughtful layouts and spacious designs, with plots and independent floors to suit diverse needs. Offering three different configurations, potential buyers can find the perfect home.
The 3BHK plot of area 1080 sq. ft and is priced at ₹1.86 Cr.
The 3 BHK Independent Floor offers 1578 sq. ft of living space, available at ₹2.05 Cr.
Additionally, a 3BHK plot of area 1614 sq. ft and is also listed at ₹2.78 Cr.
These units provide a comfortable living environment, designed to maximise space and natural light. The units range from 1080 sq. ft to 1614 sq. ft.

Price:Price on Request

Price:₹ 2.05 Cr
Price:₹ 1.86 Cr
Price:₹ 2.78 Cr
Explore the master plan, project photos and walkthrough videos of M2K Olive Greens to understand the overall layout, tower placement, amenities, landscaped spaces and key highlights before making your buying decision.

Living here offers a balanced lifestyle with abundant outdoor spaces and a strong focus on community interaction. Families will find daily life easier with dedicated play areas for children and pets, while everyone benefits from convenient access to social and recreational facilities. The extensive network of roads and diverse amenities make this a well-connected and engaging place to call home.
Download brochure, master plan & walkthrough video of M2K Olive Greens to explore floor plans, layout, and complete project details in Sector 104, Gurgaon.
Residents can enjoy a host of amenities at M2K Olive Greens including the Club 104 with swimming pool and gymnasium, kids’ play area, outdoor fitness station, tennis court, squash court, amphitheatre, landscaped gardens, and more. The development offers a lifestyle with convenience and comfort, featuring specifications that enhance the living experience as outlined in premium vitrified tile flooring, modular kitchen platform with stainless-steel sink, designer CP fittings, high-quality sanitary ware, and powder-coated aluminium windows. This project is developed by M2K Group who have delivered multiple completed projects. The development focuses on creating a community-centric environment, with facilities catering to all age groups. These amenities include spaces for recreation and relaxation, ensuring a balanced lifestyle for all homebuyers.
M2K Olive Greens is situated at Sector 104, Dwarka Expressway, Gurgaon, offering excellent connectivity. The Dwarka Expressway ensures smooth commutes to key destinations. For families, Green Land Public School provides convenient access to quality education. Residents can easily access Dwarka Expressway, enhancing the area's appeal. Daily needs are well catered for with Axis Bank, Punjab National Bank and other essential services readily available. This location provides a blend of convenience and accessibility.

Estimate commute from your office or kid's school to M2K Olive Greens.


Please select the starting point to calculate the travel time.
Average Asking Price in Sector 104
Based on active listings and recent trends

Based on demand, livability, and activity
Know More About Sector 104Good location nearby matket fresh environment good sewerage system good eco friendly environment good security system
— Kunal, Real estate agent
Trust & Verification
M2K Olive Greens is currently Partially Ready To Move, ensuring transparency and reliability for potential homeowners. This development is RERA registered with the numbers GGM/653/385/2022/128 and GGM/920/652/2025/23, offering assurance and compliance with regulatory standards. Delivery of homes is proceeding as per schedule, with a focus on quality and timely handover.
M2K Olive Greens
M2K Olive Green Floors

Sector 104, Gurgaon

Sector 88B, Gurgaon

Sector 89, Gurgaon
Compare multiple homes side-by-side and find the option that best fits your budget, lifestyle, and needs.

Full Cost Clarity
Compare sale price or rent, applicable charges, and key ownership/rental expenses.
Amenities & Features
Compare amenities, furnishing, configuration, and property features side-by-side.
Best Pick Recommendation
Get an expert-recommended option based on your selected preferences.
Builder / Seller Details
Review key trust signals like builder profile, seller details, and project history.

M2K Olive Greens is brought to you by M2K Group. The developer has a strong reputation for creating quality residential spaces. They have successfully delivered 15 projects, reflecting their commitment to excellence and customer satisfaction. This company focuses on building communities and providing homes that cater to the needs of modern families. The builder's commitment to innovation and sustainable practices sets them apart. They strive to incorporate the latest technologies and eco-friendly solutions in their projects, ensuring a better living experience for residents. This developer is dedicated to delivering projects on time and within budget, maintaining transparency and trust with homebuyers. The company emphasises quality construction, attention to detail, and creating lasting value for its customers.

Sector 51, Gurgaon
Retail Shop
Price On Request

Sector 66, Gurgaon
4 BHK Villa
Price On Request

Sector 57, Gurgaon
3, 4 BHK Ind Floor
₹ 1.71 Cr to 2.81 Cr

Sector 50, Gurgaon
3 BHK Ind Floor
₹ 86.01 Lac to 1.10 Cr

Sector 51, Gurgaon
3 BHK Ind Floor
₹ 1.44 Cr to 1.73 Cr

Sector 104, Gurgaon
3, 4 BHK Apartment
₹ 1.38 Cr to 1.63 Cr

Sector 47, Gurgaon
3 BHK Ind Floor
₹ 1.85 Cr

Sector 99A, Gurgaon
₹ 1.89 Cr to 3.02 Cr

Sector 88B, Gurgaon
2,3 BHK
₹ 1.84 Cr to 2.31 Cr

Sector 106, Gurgaon
2,3 BHK
₹ 2.00 Cr to 2.60 Cr

Sector 89, Gurgaon
2,3,4 BHK
₹ 1.25 Cr to 2.80 Cr
Sector 99A, Gurgaon
₹ 2.79 Cr to 3.13 Cr

Sector 112, Gurgaon
₹ 2.00 Cr to 2.86 Cr
Sector 88A, Gurgaon
₹ 3.00 Cr to 3.81 Cr
Sector 88B, Gurgaon
₹ 1.08 Cr to 3.23 Cr

Sector 37D, Gurgaon
2,3 BHK
₹ 1.65 Cr to 2.12 Cr

Sector 106, Gurgaon
3 BHK
₹ 2.43 Cr to 2.85 Cr

Sector 102A, Gurgaon
3, 4 BHK Apartment
₹ 4.04 Cr to 5.60 Cr

Sector 106, Gurgaon
Studio, Retail Shop
₹ 82.24 Lac to 2.01 Cr

Sector 102, Gurgaon
3 BHK Apartment
₹ 4.41 Cr

Sector 102, Gurgaon
Plot
₹ 5.50 Cr to 15.68 Cr

Sector 102, Gurgaon
3, 4 BHK Apartment
₹ 4.56 Cr to 6.17 Cr

Sector 103, Gurgaon
2, 3, 4 BHK Apartment
₹ 3.62 Cr to 5.60 Cr

Sector 103, Gurgaon
3, 4 BHK Apartment
Price On Request

Sector 106, Gurgaon
Retail Shop
Price On Request

Sector 102, Gurgaon
2, 3 BHK Apartment
₹ 3.05 Cr to 4.08 Cr

Sector 103, Gurgaon
3, 4 BHK Apartment
₹ 3.84 Cr to 7.27 Cr

Sector 106, Gurgaon
3, 4 BHK Studio, Apartment
₹ 1.59 Cr to 9.20 Cr

Sector 37D, Gurgaon
4 BHK Apartment
₹ 6.28 Cr to 6.35 Cr

Sector 112, Gurgaon
2, 3 BHK Apartment
₹ 2.25 Cr to 3.34 Cr

Sector 112, Gurgaon
3, 4 BHK Apartment
₹ 4.11 Cr to 5.99 Cr

Sector 3, Gurgaon
2, 3, 4 BHK Apartment
₹ 1.10 Cr to 1.99 Cr

Sector 103, Gurgaon
3, 4 BHK Apartment
₹ 6.88 Cr to 11.58 Cr

Sector 106, Gurgaon
4, 5 BHK Apartment, Penthouse
₹ 12.99 Cr to 31.82 Cr

Sector 106, Gurgaon
Retail Shop
₹ 3.10 Cr to 4.65 Cr

Sector 106, Gurgaon
2, 3, 4 BHK Apartment
₹ 2.12 Cr to 4.41 Cr

Sector 102, Gurgaon
2, 3, 4 BHK Apartment
₹ 1.48 Cr to 3.53 Cr

Sector 102, Gurgaon
3, 4 BHK Villa
₹ 2.73 Cr to 5.06 Cr

Sector 102, Gurgaon
2, 3 BHK Apartment
₹ 77.20 Lac to 81.58 Lac

Sector 102, Gurgaon
3 BHK Apartment
₹ 2.05 Cr

Sector 107, Gurgaon
1, 2, 3 BHK Apartment
₹ 28.44 Lac to 51.15 Lac

Sector 108, Gurgaon
4, 5, 6 BHK Villa, Plot
₹ 5.52 Cr to 18.03 Cr

Sector 108, Gurgaon
2, 3, 5 BHK Penthouse, Apartment
₹ 97.99 Lac to 4.33 Cr

Sector 109, Gurgaon
3, 4 BHK Apartment, Penthouse
₹ 1.13 Cr to 2.51 Cr

Sector 108, Gurgaon
2, 3, 5 BHK Apartment, Penthouse
₹ 97.99 Lac to 4.33 Cr
Explore resale listings currently available in M2K Olive Greens, Gurgaon.

Sector 104, Gurgaon
₹ 2.4 Cr

Sector 104, Gurgaon
₹ 2.20 Cr
Sector 104, Gurgaon
₹ 1.99 Cr

Sector 104, Gurgaon
₹ 2.01 Cr

Sector 104, Gurgaon
₹ 1.95 Cr
Sector 104, Gurgaon
₹ 2.04 Cr
This website is only for the purpose of providing information regarding real estate projects in different geographies. Any information which is being provided on this website is not an advertisement or a solicitation. The company has not verified the information and the compliances of the projects. Further, the company has not checked the RERA* registration status of the real estate projects listed herein. The company does not make any representation in regards to the compliances done against these projects. Please note that you should make yourself aware about the RERA* registration status of the listed real estate projects.
*Real Estate (Regulation & Development) Act, 2016.


