


3 BHK Apartment - 1800 sq. ft. (Saleable)
- 2 Bathrooms
- 3 Balconies
Asking price
Price:₹ 3.05 Cr


Signature Global Sarvam is being introduced in Sector 37D Gurgaon, designed around a residential idea that places wellness, calm, and everyday balance at the centre of modern living. Positioned within one of the most strategically connected corridors, the project appears to combine urban accessibility with quieter, experience-led residential planning. The project offers 3 BHK residences and includes 2,116 homes. Signature Global Sarvam is currently New Launch and is registered under RERA number GGM/1008/740/2025/111.
Unlike developments that prioritise only scale and infrastructure, Signature Global Sarvam builds its identity around spaces intended to support physical well-being, mental ease, and lifestyle continuity. The residential environment appears to bring together landscaped zones, wellness infrastructure, social spaces, and thoughtfully planned homes within a more intentional living ecosystem.

₹3.05 Cr - 3.73 Cr
₹16,950 Per Sq. Ft.
Estimated Rent: ₹26K – ₹30K/month


Square Yards experts are actively closing deals
Signature Global Sarvam at Sector 37D Gurgaon introduces a residential approach that moves beyond conventional luxury narratives. The project appears to position wellness not as an added amenity but as a planning principle reflected across architecture, open spaces, movement, and lifestyle experiences.
The development draws inspiration from ideas of balance, openness, and environmental harmony. Planning cues across the project suggest stronger attention towards sunlight access, cross ventilation, landscaped surroundings, and spatial organisation intended to support everyday comfort. Elements inspired by Vastu-conscious planning and wellness-oriented design also appear integrated across the larger residential environment.
Beyond residential towers, Signature Global Sarvam appears to include dedicated experiences connected to fitness, recreation, learning, wellness, and leisure. Club facilities, activity spaces, curated experiences, and outdoor environments create multiple opportunities for residents to engage beyond apartment boundaries.
Another defining aspect of the project is connectivity. Access through Dwarka Expressway, Pataudi Road places residents within reach of business districts, airport infrastructure, commercial destinations, and daily urban requirements while retaining a more private residential atmosphere.
The USPs at Signature Global Sarvam are mentioned below:
The project appears developed around wellness-first principles where residential experiences extend into health, recreation, mindfulness, and daily comfort.
Planning principles inspired by traditional Vastu concepts appear integrated to encourage stronger natural flow, openness, and spatial balance.
The location offers access to major city infrastructure while maintaining separation from fast-paced urban movement.
Club infrastructure appears positioned as a larger lifestyle destination supporting recreation, wellness, and social engagement.
Residential planning appears structured to improve daylight access, views, and natural airflow throughout the development.
The project appears to integrate specialised wellness, training, and recreational experiences into everyday residential life.
Open greens, gathering spaces, and outdoor zones appear positioned as an active part of the residential experience.
The residences at Signature Global Sarvam are expected to include 3 BHK Flats homes planned to support openness, privacy, and uninterrupted movement across living spaces.
Configurations including 3 BHK Apartment with 1800 Sq. Ft. and 3 BHK Apartment with 2200 Sq. Ft. are expected across the development. Layout planning appears to favour wider openings, larger decks, and stronger interaction between indoor and outdoor environments.
Several residences also seem designed to improve access to natural light and reduce visual obstruction between towers. Rather than focusing purely on apartment dimensions, the layouts appear structured to improve long-term comfort and usability. Before selecting a home, buyers should review carpet efficiency, deck usability, furniture planning, daylight movement, storage, and room functionality.
The project brings together multiple elements that shape the overall residential experience. The key highlights of the project are given below:
Highlights | Details |
Project Location | Sector 37D Gurgaon, Sector 37D |
Project Configuration | 3 BHK |
Total Development Area | 13.56 Acres |
Total Residences | 2,116 |
Towers | 1 |
Planning Theme | Wellness-focused residential development |
Design Approach | Vastu-conscious and nature-inspired planning |
Club Experience | Dedicated recreational and wellness infrastructure |
Lifestyle Positioning | Mind, body and everyday balance |
Connectivity | Access through Dwarka Expressway, Pataudi Road |
RERA Details | GGM/1008/740/2025/111 |
Selecting a residence involves evaluating more than square footage. Floor plan quality often determines how comfortably the home functions over time.
Natural light access
Deck usability
Cross ventilation
Room movement
Privacy planning
Furniture flexibility
Functional zoning
Storage allocation
Layout efficiency
Long-term usability

No government registration records available for this project yet.
Signature Global Sarvam's average asking price is stable quarter-on-quarter, compared with Sector 37D.
At Signature Global Sarvam at DXP Estate, the pricing is structured with a base rate of Rs 16 Thousand 950 per square foot for the login BUC. Buyers can opt for additional location charges including a Floor PLC for the 11th to 25th floors at Rs 300 per square foot, a Park Facing PLC at Rs 500 per square foot, or a combined Park and Floor PLC for the 11th to 25th floors at Rs 800 per square foot.
Indicative payment schedule. Confirm the final cost sheet with the developer.
Signature Global Sarvam avg. price is ₹ 15.8 K/Sq.Ft. compared to Sector 37D at ₹ 11.6 K/Sq.Ft.
Monthly Rent in Signature Global Sarvam ranges from ₹ 26 K to ₹ 30 K with options available for 2,3,4 BHK units
Get the latest price and market updates for Signature Global Sarvam.
During Q3'2026, average property prices for Signature Global Sarvam moved from ₹ 15,700/sqft to ₹ 15,800/sqft, reflecting a 0.64% rise.
The Haryana government has approved a Rs 149-crore project for Gurgaon's third water treatment plant (WTP) at Basai. The new facility will have a capacity of 100 million litres per day (MLD) and is expected to be completed in two-and-a-half years.
The Gurugram Metropolitan Development Authority (GMDA) will build a four-lane flyover on Garhi road over the Delhi-Rewari railway track, near Dwarka Expressway in Sector 37 D. This project, estimated to cost around ₹100 crore, aims to ease traffic congestion for over 10,000 families residing in Sectors 37C and 37D, and those using the Dwarka Expressway
Gurgaon is preparing for substantial growth in 2026 with launch of new projects such as Elan The Statement , Ashiana Aaroham, Signature Global Sarvam , Godrej Aristocrat , M3M Altitude (Sector 65), DLF Privana Township, Elie SAAB -M3M and Central Park Delphine. These projects offer a mix of luxury, family-oriented housing options in prime locations, benefiting from improving infrastructure
During Q1'2026, average property prices for Signature Global Sarvam moved from ₹ 15,700/sqft to ₹ 16,000/sqft, reflecting a 1.91% rise.
Signature Global is set to launch its residential development, Signature Global Sarvam, in Sector 37D along the Dwarka Expressway in Gurgaon. The project will feature spacious and modern houses with an emphasis on low-density planning, efficient layouts, and lifestyle-oriented facilities. Its strategic location offers smooth access to Delhi, NH-48, and major employment centers.
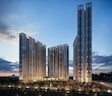
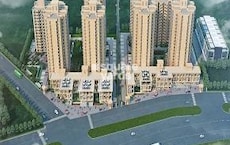
Explore the master plan, project photos and walkthrough videos of Signature Global Sarvam to understand the overall layout, tower placement, amenities, landscaped spaces and key highlights before making your buying decision.

Living here offers a home life centered around extensive green spaces and a wide array of recreational options, promoting a balanced and active lifestyle. Families with children and pet owners will find their daily lives enhanced by dedicated play zones and pet-friendly areas, while wellness seekers can enjoy the numerous fitness and relaxation amenities. This project stands out for its thoughtful integration of community facilities, including a commercial block and school, making it a self-sufficient and convenient place to reside.
Download master plan & walkthrough video of Signature Global Sarvam to explore layout and virtual tour in Sector 37D, Gurgaon.


The amenities at Signature Global Sarvam appear planned as extensions of everyday living rather than occasional recreational spaces. Different zones seem designed to support activity, recovery, learning, wellness, and social experiences.
Spa and wellness areas
Meditation spaces
Yoga zones
Herbal tea lounge
Fitness areas
Indoor pool
Open yoga deck
Swimming facilities
Functional training zones
Basketball court
Jogging track
Multi-purpose court
Open gym
Reading lounge
Music and art studio
Co-working spaces
Mini theatre
Community gathering spaces
Kids’ theme park
Crèche
Event lawn
Amphitheatre
Lounge spaces
Congregation lawn
Miyawaki forest
Landscaped greens
Pet garden
Gated environment
Security infrastructure
Outdoor recreation zones
The location of Signature Global Sarvam provides access to major urban destinations while maintaining residential convenience. Nearby connectivity advantages are given below:
Landmark / Location | Distance |
Hyatt Regency Gurugram | 8.8 KM |
Sultanpur National Park | 11.2 KM |
The Leopard Trail | 12.4 KM |
AIPL Joy Street | 16.6 KM |
Gurugram railways station | 6.7 KM |

Estimate commute from your office or kid's school to Signature Global Sarvam.

Please select the starting point to calculate the travel time.
Average Asking Price in Sector 37D
Based on active listings and recent trends

Based on demand, livability, and activity
Know More About Sector 37D
No Reviews exist for Sector 37D
Be the first to review this localityTrust & Verification
Signature Global Sarvam is registered under the applicable state RERA authority with registration number GGM/1008/740/2025/111. Buyers may use the registration details to review approvals, development status, timelines, and project-related disclosures before proceeding further. RERA information also helps buyers evaluate transparency and track project progress over time.
Signature Global Sarvam At DXP Estate
Rera Url:

Sector 37D, Gurgaon

Sector 102, Gurgaon

Sector 37D, Gurgaon
Compare multiple homes side-by-side and find the option that best fits your budget, lifestyle, and needs.

Full Cost Clarity
Compare sale price or rent, applicable charges, and key ownership/rental expenses.
Amenities & Features
Compare amenities, furnishing, configuration, and property features side-by-side.
Best Pick Recommendation
Get an expert-recommended option based on your selected preferences.
Builder / Seller Details
Review key trust signals like builder profile, seller details, and project history.

Signature Global Company was started in 2014 via its subsidiary Signature Builders Private Limited. The first project was the launch of the Solera project in Gurugram, Haryana. At present, Signature Global Builder is well-established in Delhi NCR and Gurugram. They have several ongoing projects, including Signature Global builders are Signature Global City 63A, Signature Global Imperial, Signature Global City 92, Signature Global The Millennia 4, Signature Global City 37D II, Signature Global City 81, Signature Global City 37 D, Signature Global The Millennia 3, and Signature Global Superbia. The main mission and vision of Signature Global are to provide a high standard of living experience to people at affordable prices, along with all the luxurious amenities. The name of the brand, quality product, and on-time project completion has made them a public favourite quickly. They follow an integrated real estate model of development that has everything from drafting any new project to its finish-off. Moreover, their business processes, use of advanced technology and layout drafts reduce the overall costs making them affordable. So far, Signature Global company has won several awards and recognition for its impeccable work.

Sector 71, Gurgaon
3, 4 BHK Apartment
₹ 4.09 Cr to 7.31 Cr

Sector 71, Gurgaon
3, 4 BHK Apartment
₹ 4.71 Cr to 6.21 Cr

NH 8, Gurgaon
Plot, Commercial Plots
₹ 1.66 Cr to 2.42 Cr

Sohna Road, Gurgaon
2, 3 BHK Apartment
₹ 1.91 Cr to 2.56 Cr

Sector 84, Gurgaon
3, 4 BHK Apartment
₹ 5.57 Cr to 7.95 Cr

Sector 93, Gurgaon
2, 3 BHK Ind Floor
₹ 1.32 Cr to 2.23 Cr

Sector 37D, Gurgaon
3, 4 BHK Apartment
₹ 4.07 Cr to 5.37 Cr

Sector 71, Gurgaon
3, 4 BHK Apartment
₹ 5.42 Cr to 7.94 Cr

Sector 79B, Gurgaon
2, 3 BHK Ind Floor, Retail Shop
₹ 59.97 Lac to 2.15 Cr

Sector 63A, Gurgaon
2 BHK Apartment
Price On Request

Sector 95, Gurgaon
2 BHK Apartment
₹ 70.19 Lac to 73.55 Lac

Sector 37D, Gurgaon
2, 3 BHK Ind Floor
₹ 1.65 Cr to 2.12 Cr

Sohna Sector 36, Gurgaon
2, 3 BHK Ind Floor
₹ 98.34 Lac to 1.60 Cr

Sector 63A, Gurgaon
2, 3 BHK Ind Floor, Retail Shop
₹ 36.35 Lac to 2.86 Cr

Sector 81, Gurgaon
2, 3 BHK Ind Floor
₹ 1.57 Cr to 1.88 Cr

Sector 92, Gurgaon
2, 3 BHK Ind Floor
₹ 1.55 Cr to 1.86 Cr

Sector 93, Gurgaon
1, 2 BHK Apartment
₹ 39.99 Lac to 85.50 Lac

Sector 88A, Gurgaon
Commercial Plots
₹ 1.38 Cr to 2.50 Cr

Sohna Sector 36, Gurgaon
Commercial Plots
₹ 1.86 Cr to 3.50 Cr

Sector 37D, Gurgaon
Retail Shop
₹ 44.20 Lac to 1.68 Cr

Sector 71, Gurgaon
Retail Shop
₹ 44.07 Lac to 55.94 Lac

Sector 37D, Gurgaon
2 BHK Apartment
₹ 67.30 Lac to 1.10 Cr

Sector 95A, Gurgaon
Retail Shop
₹ 50.00 Lac to 67.92 Lac

Sector 81, Gurgaon
Retail Shop
₹ 48.11 Lac to 96.21 Lac
Sector 88A, Gurgaon
1, 3 BHK Apartment
₹ 72.95 Lac to 1.16 Cr

Sector 103, Gurgaon
Retail Shop
₹ 36.58 Lac to 52.23 Lac

Sector 93, Gurgaon
Retail Shop
₹ 13.00 Lac to 1.06 Cr
Sohna Road, Gurgaon
2, 3 BHK Apartment
₹ 1.91 Cr to 2.56 Cr
Sector 84, Gurgaon
3, 4 BHK Apartment
₹ 5.57 Cr to 7.95 Cr
Sector 93, Gurgaon
2, 3 BHK Ind Floor
₹ 1.32 Cr to 2.23 Cr
Sector 37D, Gurgaon
3, 4 BHK Apartment
₹ 4.07 Cr to 5.37 Cr
Sector 71, Gurgaon
3, 4 BHK Apartment
₹ 5.42 Cr to 7.94 Cr
Sector 79B, Gurgaon
2, 3 BHK Ind Floor, Retail Shop
₹ 59.97 Lac to 2.15 Cr
Sector 63A, Gurgaon
2 BHK Apartment
Price On Request
Sector 95, Gurgaon
2 BHK Apartment
₹ 70.19 Lac to 73.55 Lac
Sector 37D, Gurgaon
2, 3 BHK Ind Floor
₹ 1.65 Cr to 2.12 Cr
Sohna Sector 36, Gurgaon
2, 3 BHK Ind Floor
₹ 98.34 Lac to 1.60 Cr
Sector 63A, Gurgaon
2, 3 BHK Ind Floor, Retail Shop
₹ 36.35 Lac to 2.86 Cr
Sector 81, Gurgaon
2, 3 BHK Ind Floor
₹ 1.57 Cr to 1.88 Cr
Sector 92, Gurgaon
2, 3 BHK Ind Floor
₹ 1.55 Cr to 1.86 Cr
Sector 93, Gurgaon
1, 2 BHK Apartment
₹ 39.99 Lac to 85.50 Lac
Sector 88A, Gurgaon
Commercial Plots
₹ 1.38 Cr to 2.50 Cr
Sohna Sector 36, Gurgaon
Commercial Plots
₹ 1.86 Cr to 3.50 Cr
Sector 37D, Gurgaon
Retail Shop
₹ 44.20 Lac to 1.68 Cr
Sector 71, Gurgaon
Retail Shop
₹ 44.07 Lac to 55.94 Lac
Sector 37D, Gurgaon
2 BHK Apartment
₹ 67.30 Lac to 1.10 Cr
Sector 95A, Gurgaon
Retail Shop
₹ 50.00 Lac to 67.92 Lac
Sector 81, Gurgaon
Retail Shop
₹ 48.11 Lac to 96.21 Lac
Sector 88A, Gurgaon
1, 3 BHK Apartment
₹ 72.95 Lac to 1.16 Cr
Sector 103, Gurgaon
Retail Shop
₹ 36.58 Lac to 52.23 Lac
Sector 93, Gurgaon
Retail Shop
₹ 13.00 Lac to 1.06 Cr

Sector 102, Gurgaon
3,4 BHK
₹ 2.26 Cr to 6.37 Cr

Sector 102, Gurgaon
3 BHK
₹ 2.51 Cr to 2.54 Cr

Sector 102, Gurgaon
3 BHK
₹ 4.41 Cr

Sector 102, Gurgaon
2,3 BHK
₹ 1.42 Cr to 2.87 Cr

Sector 37D, Gurgaon
2,3,4 BHK
₹ 2.16 Cr to 3.06 Cr

Sector 102, Gurgaon
2,3 BHK
₹ 3.05 Cr to 4.08 Cr

Sector 88A, Gurgaon
2,3,4 BHK
₹ 2.01 Cr to 4.06 Cr

Sector 102, Gurgaon
2,3,4 BHK
₹ 1.48 Cr to 3.53 Cr

Sector 36A, Gurgaon
2,3,4 BHK
₹ 2.75 Cr to 13.96 Cr

Sector 88A, Gurgaon
2,3 BHK
₹ 60.23 Lac to 2.38 Cr

Sector 102A, Gurgaon
3, 4 BHK Apartment
₹ 4.04 Cr to 5.60 Cr

Sector 36A, Gurgaon
3, 4 BHK Apartment
₹ 6.02 Cr to 9.12 Cr

Sector 102, Gurgaon
Plot
₹ 5.50 Cr to 15.68 Cr

Sector 104, Gurgaon
4 BHK Villa
₹ 10.00 Cr

Sector 104, Gurgaon
1, 3, 4 BHK Apartment, Studio
₹ 3.07 Cr to 14.56 Cr

Sector 88A, Gurgaon
3, 4 BHK Apartment
₹ 4.15 Cr to 7.47 Cr

Sector 89, Gurgaon
3 BHK Ind Floor
₹ 2.51 Cr

Sector 84, Gurgaon
3 BHK Apartment, Retail Shop
₹ 2.40 Cr

Sector 35, Gurgaon
3 BHK Ind Floor
₹ 1.73 Cr

Sector 36A, Gurgaon
3, 4 BHK Apartment
₹ 6.29 Cr to 8.35 Cr

Sector 36A, Gurgaon
2, 3, 4 BHK Apartment, Penthouse
₹ 4.35 Cr to 14.67 Cr

Sector 36A, Gurgaon
3, 4 BHK Apartment
₹ 5.54 Cr to 7.49 Cr

Sector 36A, Gurgaon
1 BHK Apartment
₹ 2.54 Cr to 3.16 Cr

Sector 68, Gurgaon
3, 4 BHK Apartment
Price On Request

Sector 89, Gurgaon
2, 3 BHK Ind Floor
₹ 1.41 Cr to 1.81 Cr

Sector 89, Gurgaon
2, 3, 4 BHK Apartment
₹ 2.21 Cr to 6.57 Cr

Sector 83, Gurgaon
3 BHK Apartment
₹ 2.03 Cr to 2.59 Cr

Sector 102, Gurgaon
3, 4 BHK Villa
₹ 2.73 Cr to 5.06 Cr

Sector 102, Gurgaon
2, 3 BHK Apartment
₹ 77.20 Lac to 81.58 Lac

Sector 84, Gurgaon
Commercial Plots
₹ 9.90 Cr

Sector 102, Gurgaon
3 BHK Apartment
₹ 2.05 Cr

Sector 102, Gurgaon
4 BHK Apartment
₹ 3.15 Cr to 3.17 Cr

Sector 99A, Gurgaon
2, 3 BHK Apartment
Price On Request

Sector 99A, Gurgaon
Plot
₹ 2.79 Cr to 3.13 Cr
Explore resale and rental listings currently available in Signature Global Sarvam, Gurgaon.

Sector 37d, Gurgaon
₹ 3.08 Cr
Sector 37d, Gurgaon
₹ 3.45 Cr
Sector 37d, Gurgaon
₹ 2.99 Cr
Sector 37d, Gurgaon
₹ 2.86 Cr

Sector 37d, Gurgaon
₹ 2.82 Cr 
Sector 37d, Gurgaon
₹ 4.3 Cr
Sector 37d, Gurgaon
₹ 3.85 Cr
Sector 37d, Gurgaon
₹ 28,500
Sector 37d, Gurgaon
₹ 28,850
Sector 37d, Gurgaon
₹ 29,500
Sector 37d, Gurgaon
₹ 30,000Signature Global Sarvam is priced from ₹ 3.05 Cr, with the upper range reaching ₹ 3.73 Cr depending on the configuration and floor selected. The entry point covers the smallest available unit, while larger 3 BHK Flats are priced at higher levels. Unit sizes run from 1800 Sq.Ft. to 2200 Sq.Ft.. For the current price list, payment plan and floor-wise pricing, refer to the pricing section on this page.
Signature Global Sarvam is in Sector 37D, Gurgaon, within the Dwarka Expressway belt. The location gives residents access to Dwarka Expressway, Pataudi Road, keeping commutes to business districts and daily errands predictable without lengthy detours. Narayana E Techno School, Sector 37C, KD Hospital, Sector 37, Hyatt regency gurgaon, Sector 36A, Dlf City Centre Mall, Sector 37D, Info Technology Park, Sector 37 are within reach, and the area carries a connectivity index of 4.0, a measurable indicator of how the location actually performs on a regular working day.
Signature Global Sarvam is developed by Signature Global, a real estate company with 12 years in the industry and 57 projects completed across multiple cities. For buyers committing funds ahead of possession, a developer's execution track record carries more practical weight than marketing material. Signature Global's delivery history and project scale give buyers a reasonable basis for evaluating construction quality and timeline credibility.
Signature Global Sarvam offers 3 BHK Flats with unit sizes ranging from 1800 Sq.Ft. to 2200 Sq.Ft.. This range covers compact layouts suited to individuals and couples as well as larger floor plans designed for families of four or more. Each configuration is planned with ventilation, natural light access and practical room separation in mind. Detailed 2D and 3D floor plans for every unit type are available in the floor plans section on this page.
Yes. Signature Global Sarvam is registered under the Real Estate (Regulation and Development) Act with RERA number GGM/1008/740/2025/111. This registration places the project's construction timeline, fund utilisation and possession date on public record with the state RERA authority. Buyers can verify the status and track construction progress directly on the state RERA portal using this number. Registration means the developer is legally accountable for delivery by the registered possession date.
Signature Global Sarvam is currently New Launch, with Dec 2032 registered as the possession date. This is a legally documented timeline filed with the state RERA authority under registration number GGM/1008/740/2025/111, not an advisory estimate. Buyers paying in advance of completion can verify construction progress against the registered milestones on the RERA portal at any point before taking possession.
Signature Global Sarvam includes Gymnasium, Swimming Pool, Power Backup, Treated Water Supply, 24 x 7 Security, CCTV / Video Surveillance, Dance Room, Mini Theatre, Large Green Area for regular resident use. The facilities are distributed across the development rather than concentrated in a single building, which keeps them accessible and practical during peak hours. Spaces cover multiple age groups and daily needs, from fitness and sports infrastructure to leisure zones and quieter areas for senior residents. The complete amenities list with category-wise details is in the amenities section on this page.
Signature Global Sarvam at Sector 37D Gurgaon sits close to Dwarka Expressway, Pataudi Road, which handles most commute routes to employment hubs and commercial areas in Gurgaon. Narayana E Techno School, Sector 37C, KD Hospital, Sector 37, Hyatt regency gurgaon, Sector 36A, Dlf City Centre Mall, Sector 37D, Info Technology Park, Sector 37 are within a reasonable distance, and the area holds a connectivity index of 4.0. For most residents, this score reflects what they confirm within the first few weeks of living here: daily movement is predictable without needing a detour or a workaround.
Suncity School, Mds Public School, Deepalaya School Gusbethi, St Pauls School, Narayana E Techno School are close to Signature Global Sarvam, which makes the project practical for families managing school runs alongside work commutes. Syndicate Bank, Hdfc Bank Ltd, Axis Bank Ltd, Yes Bank Ltd, Yes Bank Ltd are also nearby for routine financial needs, removing two of the more common location compromises families make when shortlisting areas. The locality's education and health index of 4.0 gives buyers a measurable read on the available social infrastructure before making a commitment.
Signature Global Sarvam sits in Sector 37D, Gurgaon, an area with a livability index of 3.8. The project is backed by Signature Global's 12 years of delivery experience across 57 completed projects, which supports confidence in on-time possession. Combined with the Dwarka Expressway's infrastructure trajectory and demand from working professionals and families, the project presents a credible medium to long-term investment case rather than a speculative one.
Unit sizes run from 1800 Sq.Ft. to 2200 Sq.Ft. across 3 BHK Flats. The scale of the development means shared amenities, open spaces and community infrastructure are distributed across the layout rather than compressed into a single corner, which directly affects how accessible and usable the facilities are for residents on a day-to-day basis.
Homebuyers can choose from similar type of projects, such as Adani Oyster Grande Phase 2, BPTP GAIA Residences and many more as an option at New Projects in Gurgaon
This website is only for the purpose of providing information regarding real estate projects in different geographies. Any information which is being provided on this website is not an advertisement or a solicitation. The company has not verified the information and the compliances of the projects. Further, the company has not checked the RERA* registration status of the real estate projects listed herein. The company does not make any representation in regards to the compliances done against these projects. Please note that you should make yourself aware about the RERA* registration status of the listed real estate projects.
*Real Estate (Regulation & Development) Act, 2016.


