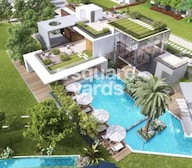
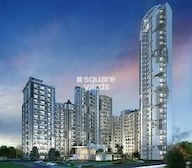

Available for sale
Godrej icon sector 88A
3bhk+ servent room
2141 sqft newly flat
Asking 2.50cr


Godrej Icon is a Partially Ready To Move Residential project by Godrej in Sector 88A, Gurgaon, spread across 14.68 Acres with 886 homes across five towers, and possession expected from Dec 2029. Godrej Icon offers 2, 3, 4 BHK Flats ranging from 1490 Sq.Ft. to 3008 Sq.Ft., priced from ₹ 2.01 Cr to ₹ 4.06 Cr. The project spans multiple RERA-registered phases, giving buyers regulatory oversight through the remainder of construction. Home to one of the tallest towers in its immediate vicinity, Godrej Icon carries IGBC Gold pre-certification and sits with genuinely flawless connectivity to the Dwarka Expressway, close to Dwarka Expressway, Pataudi Road and within reach of Lotus Rise World School, Sector 89A, KD Hospital, Sector 37, Hyatt regency gurgaon, Sector 36A, Dlf City Centre Mall, Sector 37D, Sultanpur National Park, Chandu. Godrej's national scale and 29 years of Indian real estate experience carry real weight for a project already partly occupied.

₹2.01 Cr - 4.06 Cr
₹13,500 Per Sq. Ft.
Estimated Rent: ₹40.6K/month
Godrej Icon rises across five residential towers on 14.68 Acres in Sector 88A, anchored by a prominent Iconic Tower and a genuinely unique architectural design.
Here's the full spec sheet as published on the live listing, so every figure below can be checked independently.
Parameter | Details |
Project Name | Godrej Icon |
Developer | Godrej |
Location | Sector 88A, Gurgaon |
Status | Partially Ready To Move |
Possession | Dec 2029 |
Total Area | 14.68 Acres |
Total Units | 886 |
Configurations | 2, 3, 4 BHK Flats |
Size Range | 1490 Sq.Ft. to 3008 Sq.Ft. |
Price Range | ₹ 2.01 Cr to ₹ 4.06 Cr |
Connecting Roads | Dwarka Expressway, Pataudi Road |
Overall Rating | 4.4 (11 Ratings) |
One of the tallest towers in its immediate vicinity, giving residents genuinely unobstructed views most neighbouring mid-rise projects can't offer.
IGBC Gold pre-certification backs the project's sustainability claims with a recognised third-party framework, rare among comparable Sector 88A launches.
Genuinely flawless connectivity to the Dwarka Expressway, sitting barely 1.4 km away, positions the project well for both daily commuting and long-term appreciation.
A distinct architectural identity, anchored by the standalone Iconic Tower, sets the project apart visually from the more uniform blocks common in the surrounding sector.
Godrej's structured national track record gives buyers confidence in a project that's already partly delivered, unlike many still-unproven Sector 88A launches.
View the latest price list for Godrej Icon.
*Prices are indicative and subject to applicable charges and project terms.
Godrej Icon's average asking price is cooling quarter-on-quarter, compared with Sector 88A.
Godrej Icon avg. price is ₹ 11.7 K/Sq.Ft. compared to Sector 88A at ₹ 12.8 K/Sq.Ft.
Monthly Rent in Godrej Icon start from ₹ 40.6 K with options available for 3 BHK units
Get the latest price and market updates for Godrej Icon.
Rent in Godrej Icon ranges from ₹ 41 K to ₹ 45 K with options available for 3 BHK, 4 BHK.
During Q1'2026, average property prices for Godrej Icon moved from ₹ 11,650/sqft to ₹ 11,800/sqft, reflecting a 1.29% rise.
Godrej Icon offers thirteen saleable sizes across 2, 3, 4 BHK, from 1490 Sq.Ft. at the entry level up to 3008 Sq.Ft., finished with laminated wooden flooring in the bedrooms, plastic emulsion walls, and a modular kitchen throughout.
Here's how the available unit sizes compare on saleable area and price, so you can weigh the entry 2 BHK Apartment against the flagship 4 BHK Apartment before requesting a payment plan.
Configuration | Saleable Area | Price |
2 BHK Apartment | 1490 Sq. Ft. | ₹ 2.01 Cr |
2 BHK Apartment | 1498 Sq. Ft. | ₹ 2.02 Cr |
2 BHK Apartment | 1575 Sq. Ft. | ₹ 2.13 Cr |
2 BHK Apartment | 1617 Sq. Ft. | ₹ 2.18 Cr |
2 BHK Apartment | 1630 Sq. Ft. | ₹ 2.20 Cr |
3 BHK Apartment | 1779 Sq. Ft. | ₹ 2.40 Cr |
3 BHK Apartment | 1825 Sq. Ft. | ₹ 2.46 Cr |
3 BHK Apartment | 1835 Sq. Ft. | ₹ 2.48 Cr |
3 BHK Apartment | 2001 Sq. Ft. | ₹ 2.70 Cr |
3 BHK Apartment | 2059 Sq. Ft. | ₹ 2.78 Cr |
3 BHK Apartment | 2142 Sq. Ft. | ₹ 2.89 Cr |
4 BHK Apartment | 2317 Sq. Ft. | ₹ 3.13 Cr |
4 BHK Apartment | 3008 Sq. Ft. | ₹ 4.06 Cr |
The 2 BHK Apartment at 1490 Sq. Ft. for ₹ 2.01 Cr is the most accessible entry point into Godrej Icon. Reviewer Anshika specifically notes the 2 BHK Apartment configurations here are decently priced and surprisingly affordable relative to comparable Gurgaon addresses.
Yes. Reviewer Satish specifically calls out the large floor plans as a standout during his site visit, and the wider 1779 Sq. Ft. to 2142 Sq. Ft. 3 BHK Apartment options give a family genuine room separation and space for a home office or study.
The 4 BHK Apartment at 3008 Sq. Ft. for ₹ 4.06 Cr is the project's flagship configuration, suited to a buyer who wants the most space the development offers alongside the sky lounge and full amenity access reviewer Rahul specifically highlights as a standout.
Confirm the RERA-filed carpet area matches the figure quoted for your specific unit and tower.
Check which of the project's RERA registrations, and possibly further undisclosed ones, applies to your specific tower, since this project spans an unusually large number of separate filings.
Given different parts of this listing describe conflicting timelines for the project's delivery, ask directly which specific tower is already occupied and which remains under construction.
Confirm current pricing directly with the sales team, since the project's own tracked asking-price data runs meaningfully below the header's per-sq.-ft. figure.

Price:₹ 2.20 Cr

Price:₹ 2.18 Cr

Price:₹ 2.02 Cr

Price:₹ 2.01 Cr

Price:₹ 2.13 Cr

Price:₹ 2.48 Cr

Price:₹ 2.70 Cr

Price:₹ 2.89 Cr

Price:₹ 2.40 Cr

Price:₹ 2.46 Cr

Price:₹ 2.78 Cr

Price:₹ 4.06 Cr

Price:₹ 3.13 Cr
Explore the master plan, project photos and walkthrough videos of Godrej Icon to understand the overall layout, tower placement, amenities, landscaped spaces and key highlights before making your buying decision.

Living at this area means enjoying a home surrounded by nature and convenience, where daily life feels spacious and connected. Families will find dedicated zones for children and seniors, while professionals benefit from easy access to major city points. This project stands out for its blend of extensive green areas and diverse amenities, creating a balanced and engaging environment for all residents.
Download brochure, master plan & walkthrough video of Godrej Icon to explore floor plans, layout, and complete project details in Sector 88A, Gurgaon.
Godrej Icon's amenities span sports, convenience, safety, leisure, and environment categories, anchored by a sky lounge and a genuinely broad clubhouse spread across the development.
These cover both structured and casual formats, including a genuine rock climbing wall and squash court alongside the more standard sports offering.
Amenity | Category |
Gymnasium | Fitness |
Swimming Pool | Aquatics |
Kids' Pool | Aquatics |
Badminton Court(s) | Racquet Sports |
Tennis Court(s) | Racquet Sports |
Squash Court | Racquet Sports |
Table Tennis | Indoor Sport |
Basketball | Court Sports |
Rappelling / Rock Climbing | Outdoor Sports |
Yoga Areas | Wellness |
Jogging / Cycle Track | Wellness |
Kids' Play Areas / Sand Pits | Family |
Beyond sport, these amenities cover daily utilities, building security, and shared social spaces, including a genuine medical facility and dedicated shopping plaza.
Power Backup
Treated Water Supply
24*7 Water Supply
Lift
Medical Facility
Party Lawn
24 x 7 Security
CCTV / Video Surveillance
Fire Fighting Systems
Intercom Facility
Party Hall
Indoor Games
Spa
Luxurious Clubhouse
Senior Citizen Area
Rain Water Harvesting
Sewage Treatment Plant
Large Green Area
Key Takeaway: Beyond this categorised list, the project's own master plan describes a sky lounge terrace club, a shopping plaza, a community farming area, seniors' garden, and shaded garden, all confirmed in the project's own detailed amenity mapping. Reviewer Vandan specifically calls out the tennis court and jogging track as a pleasant surprise, and reviewer Bakula highlights the 24-hour guard presence and CCTV coverage as a genuine security strength.
Godrej Icon sits in Sector 88A, along the Dwarka Expressway corridor of Gurgaon.
Dwarka Expressway, Pataudi Road anchor the project's access to the rest of Gurgaon, with the Dwarka Expressway just 1.4 km away.
Landmark | Distance |
Dwarka Expressway | 1.406 km |
Pataudi Road | 0.827 km |
These are the landmarks the project page lists with an exact distance figure.
Landmark | Distance |
St Pauls School | 1.2 km |
Genesis Hospital | 2.9 km |
Starbic Business Solutions | 4.5 km |
Huda Neighborhood Resident Park | 6.3 km |
Beyond these measured distances, St Pauls School, Lotus Rise World School, B M Public School, Mds Public School, Deepalaya School Gusbethi add further context, including Lotus Rise World School and B M Public School, while DLF City Centre Mall rounds out the wider shopping catchment.
It largely is, with a school just 1.2 km away and a hospital at 2.9 km, both reasonably accessible. The Dwarka Expressway sits barely 1.4 km out, supporting both daily commuting and long-term rental demand. Reviewer Sharu specifically praises the well-maintained lawns and refreshing park-like environment, while reviewer Mrinalini notes that supporting infrastructure like the surrounding roads still needs further development, a genuine consideration worth weighing alongside the project's own strong construction quality.

Estimate commute from your office or kid's school to Godrej Icon.


Please select the starting point to calculate the travel time.

Based on demand, livability, and activity
Know More About Sector 88A
No Reviews exist for Sector 88A
Be the first to review this localityTrust & Verification
Godrej Icon is registered with Haryana RERA across at least three disclosed registrations, with the comparison data on the source listing indicating further registrations exist beyond these three.
Each registration covers a distinct portion of the development, so confirm which one applies to your specific tower before relying on any single number.
RERA Number |
50 OF 2017 |
54 OF 2017 |
GGM/670/402/2023/14 |
Since Godrej Icon spans at least three RERA filings, spanning registrations from both 2017 and 2023, and the comparison widget on the source listing indicates further registrations beyond these three, confirm the registration number matching your unit's exact tower before booking.
Buyer funds for each registration are routed through their own escrow account tied to that specific filing.
Carpet area for any unit booked must match what's filed with the regulator for that specific tower, checkable directly on the Haryana RERA portal.
Given the notable gap between the 2017 and 2023 registration dates, and the project's own conflicting timeline claims elsewhere on this listing, independently confirm which towers are already complete and which remain under construction before booking.
These are the standard state-mandated charges to budget for on top of Godrej Icon's quoted price.
Charge | Rate |
Stamp Duty (Male Ownership) | 7% |
Stamp Duty (Female Ownership) | 5% |
Stamp Duty (Joint Ownership) | 6% |
Registration Charges | 1% of transaction value |
Verify the live RERA status of your specific Godrej Icon tower at haryanarera.gov.in using the matching registration number from the table above before making any payment.
Rera Url:
Rera Url:
Rera Url:

Sector 88A, Gurgaon

Sector 86, Gurgaon

Sector 85, Gurgaon
Compare multiple homes side-by-side and find the option that best fits your budget, lifestyle, and needs.

Full Cost Clarity
Compare sale price or rent, applicable charges, and key ownership/rental expenses.
Amenities & Features
Compare amenities, furnishing, configuration, and property features side-by-side.
Best Pick Recommendation
Get an expert-recommended option based on your selected preferences.
Builder / Seller Details
Review key trust signals like builder profile, seller details, and project history.

Real estate firm Godrej Properties Limited is headquartered in Mumbai, India. The company was established in 1990 by Adi Godrej and is a division of Godrej Industries Limited. Currently, the company is working on projects expected to total more than 89.7 million square feet. The Godrej Group has many businesses, including construction, fast-moving consumer products, high-tech engineering, furnishings, safety, and agro-based. Although most of the businesses are privately owned, the publicly held businesses collectively have a market value of more than USD 15 billion. The Godrej Group is one of India's most diverse and well-respected businesses. It is ranked as the second most respected Indian brand, generates annual revenues of USD 5 billion, and has an estimated 1.1 billion daily users worldwide. In the years leading up to India's Independence, the Godrej Group was founded in 1897 to showcase India's economic superiority and identity. Godrej Properties brings the Godrej Group's innovation, sustainability, and excellence-focused philosophies to the real estate sector. Each Godrej Properties project blends a dedication to modern design and technology with a 125-year heritage of brilliance and trust. Godrej Properties has won over 250 honours and accolades in previous years. The real estate company caters to building apartments, duplexes, villas, and plots.

Sector 53, Gurgaon
3, 4 BHK Apartment
₹ 9.83 Cr to 12.56 Cr

Sector 63A, Gurgaon
3, 4, 5 BHK Apartment
₹ 5.91 Cr to 10.72 Cr

Sector 49, Gurgaon
2, 3, 4 BHK Apartment
₹ 4.30 Cr to 8.91 Cr

Sector 43, Gurgaon
3, 4 BHK Apartment
₹ 10.57 Cr to 15.32 Cr

Sector 39, Gurgaon
3, 4 BHK Apartment
₹ 6.25 Cr to 8.18 Cr

Sector 53, Gurgaon
3, 4 BHK Apartment
₹ 9.76 Cr to 13.60 Cr

Sector 79, Gurgaon
2, 3 BHK Apartment
₹ 2.48 Cr to 3.56 Cr

Sector 103, Gurgaon
3, 4 BHK Apartment
₹ 3.84 Cr to 7.27 Cr

Sector 54, Gurgaon
3, 4 BHK Apartment
₹ 10.54 Cr to 14.53 Cr

Sector 89, Gurgaon
2, 3, 4 BHK Apartment
₹ 2.21 Cr to 6.57 Cr
Sohna Sector 33, Gurgaon
2, 3 BHK Apartment
₹ 1.12 Cr to 1.40 Cr
Sohna Sector 33, Gurgaon
2, 3 BHK Apartment
₹ 1.57 Cr to 2.40 Cr

Sector 85, Gurgaon
2, 3, 4 BHK Apartment
₹ 2.04 Cr to 3.75 Cr

Sector 79, Gurgaon
2, 3 BHK Apartment
₹ 1.49 Cr to 2.56 Cr

Sector 3, Gurgaon
2, 3, 4 BHK Apartment
₹ 1.16 Cr to 2.11 Cr

Sector 106, Gurgaon
3, 4 BHK Apartment
₹ 1.91 Cr to 3.21 Cr

Sector 104, Gurgaon
2, 3 BHK Apartment
₹ 96.34 Lac to 1.30 Cr

Sector 104, Gurgaon
2, 3, 4 BHK Apartment
₹ 96.34 Lac to 2.04 Cr

Sector 106, Gurgaon
2, 3, 4 BHK Apartment
₹ 2.12 Cr to 4.41 Cr

Sector 104, Gurgaon
3, 4 BHK Apartment
₹ 1.30 Cr to 2.04 Cr

Sector 104, Gurgaon
3, 4 BHK Apartment
₹ 1.30 Cr to 1.76 Cr

Sector 79, Gurgaon
2, 3 BHK Apartment
₹ 1.49 Cr to 2.52 Cr

Sector 88A, Gurgaon
2, 3 BHK Apartment, Retail Shop
₹ 60.23 Lac to 2.38 Cr

Sector 104, Gurgaon
2, 3, 4 BHK Apartment, Retail Shop
₹ 37.50 Lac to 2.69 Cr
Sector 49, Gurgaon
2, 3, 4 BHK Apartment
₹ 4.30 Cr to 8.91 Cr
Sector 43, Gurgaon
3, 4 BHK Apartment
₹ 10.57 Cr to 15.32 Cr
Sector 39, Gurgaon
3, 4 BHK Apartment
₹ 6.25 Cr to 8.18 Cr
Sector 53, Gurgaon
3, 4 BHK Apartment
₹ 9.76 Cr to 13.60 Cr
Sector 79, Gurgaon
2, 3 BHK Apartment
₹ 2.48 Cr to 3.56 Cr
Sector 103, Gurgaon
3, 4 BHK Apartment
₹ 3.84 Cr to 7.27 Cr
Sector 54, Gurgaon
3, 4 BHK Apartment
₹ 10.54 Cr to 14.53 Cr
Sector 89, Gurgaon
2, 3, 4 BHK Apartment
₹ 2.21 Cr to 6.57 Cr
Sohna Sector 33, Gurgaon
2, 3 BHK Apartment
₹ 1.12 Cr to 1.40 Cr
Sohna Sector 33, Gurgaon
2, 3 BHK Apartment
₹ 1.57 Cr to 2.40 Cr
Sector 85, Gurgaon
2, 3, 4 BHK Apartment
₹ 2.04 Cr to 3.75 Cr
Sector 79, Gurgaon
2, 3 BHK Apartment
₹ 1.49 Cr to 2.56 Cr
Sector 3, Gurgaon
2, 3, 4 BHK Apartment
₹ 1.16 Cr to 2.11 Cr
Sector 106, Gurgaon
3, 4 BHK Apartment
₹ 1.91 Cr to 3.21 Cr
Sector 104, Gurgaon
2, 3 BHK Apartment
₹ 96.34 Lac to 1.30 Cr
Sector 104, Gurgaon
2, 3, 4 BHK Apartment
₹ 96.34 Lac to 2.04 Cr
Sector 106, Gurgaon
2, 3, 4 BHK Apartment
₹ 2.12 Cr to 4.41 Cr
Sector 104, Gurgaon
3, 4 BHK Apartment
₹ 1.30 Cr to 2.04 Cr
Sector 104, Gurgaon
3, 4 BHK Apartment
₹ 1.30 Cr to 1.76 Cr
Sector 79, Gurgaon
2, 3 BHK Apartment
₹ 1.49 Cr to 2.52 Cr
Sector 88A, Gurgaon
2, 3 BHK Apartment, Retail Shop
₹ 60.23 Lac to 2.38 Cr
Sector 104, Gurgaon
2, 3, 4 BHK Apartment, Retail Shop
₹ 37.50 Lac to 2.69 Cr

Sector 90, Gurgaon
2,3,4 BHK
₹ 1.74 Cr to 3.18 Cr

Sector 86, Gurgaon
2,3,4 BHK
₹ 1.69 Cr to 4.51 Cr

Sector 37D, Gurgaon
2,3,4 BHK
₹ 2.16 Cr to 3.06 Cr

Sector 86, Gurgaon
3 BHK
₹ 2.30 Cr to 2.34 Cr

Sector 90, Gurgaon
2,3,4 BHK
₹ 1.76 Cr to 2.71 Cr

Sector 85, Gurgaon
2,3,4,5 BHK
₹ 2.00 Cr to 6.00 Cr

Sector 89, Gurgaon
3 BHK
₹ 2.09 Cr to 2.67 Cr

Sector 89A, Gurgaon
3 BHK
₹ 1.97 Cr to 2.98 Cr

Sector 88A, Gurgaon
2,3 BHK
₹ 2.13 Cr to 2.95 Cr

Sector 37D, Gurgaon
3 BHK Apartment
₹ 3.05 Cr to 3.73 Cr

Sector 102, Gurgaon
3 BHK Apartment
₹ 4.41 Cr

Sector 36A, Gurgaon
3, 4 BHK Apartment
₹ 6.02 Cr to 9.12 Cr

Sector 86, Gurgaon
3, 4 BHK Apartment
₹ 2.93 Cr to 4.83 Cr

Sector 89, Gurgaon
3 BHK Ind Floor
₹ 2.51 Cr

Sector 84, Gurgaon
3 BHK Apartment, Retail Shop
₹ 2.40 Cr

Sector 35, Gurgaon
3 BHK Ind Floor
₹ 1.73 Cr

Sector 95A, Gurgaon
2 BHK Ind Floor
₹ 1.25 Cr

Sector 89A, Gurgaon
2, 3 BHK Apartment
₹ 2.17 Cr to 2.68 Cr

Sector 88B, Gurgaon
3, 4 BHK Ind Floor
₹ 2.31 Cr to 3.45 Cr

Sector 36A, Gurgaon
3, 4 BHK Apartment
₹ 6.29 Cr to 8.35 Cr

Sector 93, Gurgaon
3, 4 BHK Apartment
₹ 2.70 Cr to 3.86 Cr

Sector 84, Gurgaon
3, 4 BHK Apartment
₹ 5.57 Cr to 7.95 Cr

Sector 102, Gurgaon
2, 3 BHK Apartment
₹ 3.05 Cr to 4.08 Cr

Sector 93, Gurgaon
2, 3 BHK Ind Floor
₹ 1.32 Cr to 2.23 Cr

Sector 37D, Gurgaon
3, 4 BHK Apartment
₹ 4.07 Cr to 5.37 Cr

Sector 95, Gurgaon
2 BHK Apartment
₹ 70.19 Lac to 73.55 Lac

Sector 36A, Gurgaon
2, 3, 4 BHK Apartment, Penthouse
₹ 4.35 Cr to 14.67 Cr

Sector 36A, Gurgaon
3, 4 BHK Apartment
₹ 5.54 Cr to 7.49 Cr

Sector 37D, Gurgaon
4 BHK Apartment
₹ 6.28 Cr to 6.35 Cr

Sector 95A, Gurgaon
Retail Shop
₹ 50.00 Lac to 67.92 Lac

Sector 36A, Gurgaon
2, 3, 4 BHK Apartment, Penthouse
₹ 2.75 Cr to 13.96 Cr

Sector 83, Gurgaon
3, 5 BHK Apartment
₹ 2.50 Cr to 5.61 Cr

Sector 37D, Gurgaon
Retail Shop
₹ 44.20 Lac to 1.68 Cr

Sector 102, Gurgaon
2, 3 BHK Apartment
₹ 77.20 Lac to 81.58 Lac

Sector 84, Gurgaon
Commercial Plots
₹ 9.90 Cr

Sector 102, Gurgaon
3 BHK Apartment
₹ 2.05 Cr

Sector 81, Gurgaon
3, 4 BHK Apartment
₹ 3.31 Cr to 4.90 Cr

Sector 93, Gurgaon
2 BHK Apartment
₹ 62.63 Lac to 69.02 Lac
Explore resale and rental listings currently available in Godrej Icon, Gurgaon.

Sector 88a, Gurgaon
₹ 1.6 Cr
Sector 88a, Gurgaon
₹ 1.95 Cr

Sector 88a, Gurgaon
₹ 2.17 Cr 
Sector 88a, Gurgaon
₹ 2.5 Cr
Sector 88a, Gurgaon
₹ 2.15 Cr
Sector 88a, Gurgaon
₹ 2.17 Cr

Sector 88a, Gurgaon
₹ 4.1 Cr
Sector 88a, Gurgaon
₹ 2.99 Cr

Sector 88a, Gurgaon
₹ 3.09 Cr 
Sector 88a, Gurgaon
₹ 3 Cr 
Sector 88a, Gurgaon
₹ 38,000

Sector 88a, Gurgaon
₹ 42,000 
Sector 88a, Gurgaon
₹ 42,000 
Sector 88a, Gurgaon
₹ 35,000
Sector 88a, Gurgaon
₹ 42,000 Godrej Icon is priced from ₹ 2.01 Cr, with the upper range reaching ₹ 4.06 Cr depending on the configuration and floor selected. The entry point covers the smallest available unit, while larger 2, 3, 4 BHK Flats are priced at higher levels. Unit sizes run from 1490 Sq.Ft. to 3008 Sq.Ft..
Godrej Icon is in Sector 88A, Gurgaon, within the Dwarka Expressway belt. The location gives residents access to Dwarka Expressway, Pataudi Road and the area carries a connectivity index of 4.0, a measurable indicator of how the location actually performs on a regular working day.
Godrej Icon is developed by Godrej, a real estate company with 29 years in the industry and 265 projects completed across multiple cities. For buyers committing funds ahead of possession, a developer's execution track record carries more practical weight than marketing material.
Godrej Icon offers 2, 3, 4 BHK Flats with unit sizes ranging from 1490 Sq.Ft. to 3008 Sq.Ft.. This range covers compact layouts suited to individuals and couples as well as larger floor plans designed for families of four or more.
Yes. Godrej Icon is registered under the Real Estate (Regulation and Development) Act with RERA number 50 OF 2017, 54 OF 2017, GGM/670/402/2023/14. This registration places the project's construction timeline, fund utilisation and possession date on public record with the state RERA authority. Buyers can verify the status and track construction progress directly on the state RERA portal using this number.
Godrej Icon is currently Partially Ready To Move, with Dec 2029 registered as the possession date. This is a legally documented timeline filed with the state RERA authority under registration number 50 OF 2017, 54 OF 2017, GGM/670/402/2023/14, not an advisory estimate. Buyers paying in advance of completion can verify construction progress against the registered milestones on the RERA portal.
Godrej Icon includes Gymnasium, Swimming Pool, Power Backup, Treated Water Supply, 24 x 7 Security, CCTV / Video Surveillance, Party Hall, Indoor Games, Rain Water Harvesting, Sewage Treatment Plant for regular resident use. The facilities are distributed across the development rather than concentrated in a single building, which keeps them accessible and practical during peak hours. Spaces cover multiple age groups and daily needs, from fitness and sports infrastructure to leisure zones and quieter areas for senior residents.
Godrej Icon at Sector 88A Gurgaon sits close to Dwarka Expressway, Pataudi Road, which handles most commute routes to employment hubs and commercial areas in Gurgaon. Lotus Rise World School, Sector 89A, KD Hospital, Sector 37, Hyatt regency gurgaon, Sector 36A, Dlf City Centre Mall, Sector 37D, Sultanpur National Park, Chandu are within a reasonable distance, and the area holds a connectivity index of 4.0.
St Pauls School, Lotus Rise World School, B M Public School, Mds Public School, Deepalaya School Gusbethi are close to Godrej Icon, which makes the project practical for families managing school runs alongside work commutes. Sarva Haryana Gramin Bank, Hdfc Bank, Indian Bank, Canara Bank, Syndicate Bank are also nearby for routine financial needs, removing two of the more common location compromises families make when shortlisting areas.
Godrej Icon sits in Sector 88A, Gurgaon, an area with a livability index of 3.3. The project is backed by Godrej's 29 years of delivery experience across 265 completed projects, which supports confidence in on-time possession.
Godrej Icon has 886 homes at Sector 88A Gurgaon. Unit sizes run from 1490 Sq.Ft. to 3008 Sq.Ft. across 2, 3, 4 BHK Flats.
This website is only for the purpose of providing information regarding real estate projects in different geographies. Any information which is being provided on this website is not an advertisement or a solicitation. The company has not verified the information and the compliances of the projects. Further, the company has not checked the RERA* registration status of the real estate projects listed herein. The company does not make any representation in regards to the compliances done against these projects. Please note that you should make yourself aware about the RERA* registration status of the listed real estate projects.
*Real Estate (Regulation & Development) Act, 2016.


