


New launch at Golf course Road Gurgaon | Godrej Miraya sector 43


₹10.57 Cr - 15.32 Cr
₹39,000 Per Sq. Ft.
Estimated Rent: ₹23K – ₹47.5K/month
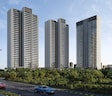
Godrej Miraya, a legacy crafted with the blend of precision, elegance, and exclusivity. Located in Sector 43, Golf Course Road, Gurgaon most prestigious and sought-after locality.
This residential community spans 5.16 acres and features 3 towers, each offering exclusive 3 & 4 BHK residences ranging from 2711 sq. ft. to 3929 sq. ft., including 248 limited units, with no shared walls, ensuring absolute privacy and quiet luxury.
Backed by the Godrej Properties legacy of 127 years of trust, innovation, and timely delivery, you’re not just choosing a home; you’re embracing a legacy.
RERA No: GGM/870/602/2024/97
Amenities that define Godrej Miraya
At Godrej Miraya, you’ll find all the exclusive amenities designed with the thought of luxury and modern living.
More than just amenities, this is a lifestyle where every moment reflects comfort.
Godrej Miraya, Sector 43, Golf Course Road, Gurgaon: Perfectly Connected and Smartly Placed
Living at Godrej Miraya puts you right at the center of everything: luxury, connectivity, and convenience.
Social Infrastructure
From school, healthcare, and shopping destinations, everything is just close to the project.
Upcoming Infrastructure near Godrej Miraya, Sector 43, Golf Course Road, Gurgaon
Gurugram upcoming new infrastructure is accelerating strong value to investments in Sector 43.
These infrastructure upgrades will not only increase everyday access but also drive property value continuously.
Godrej Miraya, Sector 43, Golf Course Road, Gurgaon: A Wise Investment Opportunity
Sector 43 is one of Gurugram’s most desirable residential micro-markets, and Godrej Miraya elevates that appeal:
In a market where location and timing matter most, Godrej Miraya checks every box for a future-proof investment.
View the latest price list for Godrej Miraya.
*Prices are indicative and subject to applicable charges and project terms.
Godrej Miraya's average asking price is rising quarter-on-quarter, compared with Sector 43.
The project offers a construction linked payment plan structured as 20 : 30 : 50# to help buyers manage their financial outlays in line with development milestones. This plan spreads the total cost across key stages of construction, beginning with an initial booking amount and concluding at the time of possession.
| Stage | Payment |
|---|---|
| Application Money (forms a part of Booking Amount) | 5% |
| Within 18 days of booking | 5% |
| Within 60 days of booking | 10% |
| On Completion of Terrace Slab | 30% |
| On Application of Occupancy Certificate | 45% |
| On Intimation of Possession | 5% |
Indicative payment schedule. Confirm the final cost sheet with the developer.
Godrej Miraya avg. price is ₹ 36.5 K/Sq.Ft. compared to Sector 43 at ₹ 19.9 K/Sq.Ft.
Monthly Rent in Godrej Miraya ranges from ₹ 23 K to ₹ 47.5 K with options available for STUDIO,2 BHK units
Get the latest price and market updates for Godrej Miraya.
During Q3'2026, average property prices for Godrej Miraya moved from ₹ 23,400/sqft to ₹ 36,500/sqft, reflecting a 55.98% rise.
During Q2'2026, average property prices for Godrej Miraya moved from ₹ 19,650/sqft to ₹ 23,400/sqft, reflecting a 19.08% rise.

Price:₹ 10.57 Cr

Price:₹ 15.20 Cr

Price:₹ 15.32 Cr
Explore the master plan, project photos and walkthrough videos of Godrej Miraya to understand the overall layout, tower placement, amenities, landscaped spaces and key highlights before making your buying decision.

This project delivers a home life centered around extensive outdoor living and diverse activities. Families and wellness seekers benefit most, finding dedicated spaces for children to play safely and adults to pursue fitness and relaxation. The abundance of green spaces and unique recreational amenities like these areas make it a distinctive choice for modern living.
Download brochure, master plan & walkthrough video of Godrej Miraya to explore floor plans, layout, and complete project details in Sector 43, Gurgaon.



Estimate commute from your office or kid's school to Godrej Miraya.

Please select the starting point to calculate the travel time.
Trust & Verification
Godrej Miraya
Rera Url:

Sector 43, Gurgaon

Sector 53, Gurgaon

DLF Phase V, Gurgaon
Compare multiple homes side-by-side and find the option that best fits your budget, lifestyle, and needs.

Full Cost Clarity
Compare sale price or rent, applicable charges, and key ownership/rental expenses.
Amenities & Features
Compare amenities, furnishing, configuration, and property features side-by-side.
Best Pick Recommendation
Get an expert-recommended option based on your selected preferences.
Builder / Seller Details
Review key trust signals like builder profile, seller details, and project history.

Real estate firm Godrej Properties Limited is headquartered in Mumbai, India. The company was established in 1990 by Adi Godrej and is a division of Godrej Industries Limited. Currently, the company is working on projects expected to total more than 89.7 million square feet. The Godrej Group has many businesses, including construction, fast-moving consumer products, high-tech engineering, furnishings, safety, and agro-based. Although most of the businesses are privately owned, the publicly held businesses collectively have a market value of more than USD 15 billion. The Godrej Group is one of India's most diverse and well-respected businesses. It is ranked as the second most respected Indian brand, generates annual revenues of USD 5 billion, and has an estimated 1.1 billion daily users worldwide. In the years leading up to India's Independence, the Godrej Group was founded in 1897 to showcase India's economic superiority and identity. Godrej Properties brings the Godrej Group's innovation, sustainability, and excellence-focused philosophies to the real estate sector. Each Godrej Properties project blends a dedication to modern design and technology with a 125-year heritage of brilliance and trust. Godrej Properties has won over 250 honours and accolades in previous years. The real estate company caters to building apartments, duplexes, villas, and plots.

Sector 53, Gurgaon
3, 4 BHK Apartment
₹ 9.83 Cr to 12.56 Cr

Sector 63A, Gurgaon
3, 4, 5 BHK Apartment
₹ 5.91 Cr to 10.72 Cr

Sector 49, Gurgaon
2, 3, 4 BHK Apartment
₹ 4.30 Cr to 8.91 Cr

Sector 39, Gurgaon
3, 4 BHK Apartment
₹ 6.25 Cr to 8.18 Cr

Sector 53, Gurgaon
3, 4 BHK Apartment
₹ 9.76 Cr to 13.60 Cr

Sector 79, Gurgaon
2, 3 BHK Apartment
₹ 2.48 Cr to 3.56 Cr

Sector 103, Gurgaon
3, 4 BHK Apartment
₹ 3.84 Cr to 7.27 Cr

Sector 54, Gurgaon
3, 4 BHK Apartment
₹ 10.54 Cr to 14.53 Cr

Sector 89, Gurgaon
2, 3, 4 BHK Apartment
₹ 2.21 Cr to 6.57 Cr
Sohna Sector 33, Gurgaon
2, 3 BHK Apartment
₹ 1.12 Cr to 1.40 Cr
Sohna Sector 33, Gurgaon
2, 3 BHK Apartment
₹ 1.57 Cr to 2.40 Cr

Sector 85, Gurgaon
2, 3, 4 BHK Apartment
₹ 2.04 Cr to 3.75 Cr

Sector 88A, Gurgaon
2, 3, 4 BHK Apartment
₹ 2.01 Cr to 4.06 Cr

Sector 79, Gurgaon
2, 3 BHK Apartment
₹ 1.49 Cr to 2.56 Cr

Sector 3, Gurgaon
2, 3, 4 BHK Apartment
₹ 1.16 Cr to 2.11 Cr

Sector 106, Gurgaon
3, 4 BHK Apartment
₹ 1.91 Cr to 3.21 Cr

Sector 104, Gurgaon
2, 3 BHK Apartment
₹ 96.34 Lac to 1.30 Cr

Sector 104, Gurgaon
2, 3, 4 BHK Apartment
₹ 96.34 Lac to 2.04 Cr

Sector 106, Gurgaon
2, 3, 4 BHK Apartment
₹ 2.12 Cr to 4.41 Cr

Sector 104, Gurgaon
3, 4 BHK Apartment
₹ 1.30 Cr to 2.04 Cr

Sector 104, Gurgaon
3, 4 BHK Apartment
₹ 1.30 Cr to 1.76 Cr

Sector 79, Gurgaon
2, 3 BHK Apartment
₹ 1.49 Cr to 2.52 Cr

Sector 88A, Gurgaon
2, 3 BHK Apartment, Retail Shop
₹ 60.23 Lac to 2.38 Cr

Sector 104, Gurgaon
2, 3, 4 BHK Apartment, Retail Shop
₹ 37.50 Lac to 2.69 Cr
Sector 49, Gurgaon
2, 3, 4 BHK Apartment
₹ 4.30 Cr to 8.91 Cr
Sector 39, Gurgaon
3, 4 BHK Apartment
₹ 6.25 Cr to 8.18 Cr
Sector 53, Gurgaon
3, 4 BHK Apartment
₹ 9.76 Cr to 13.60 Cr
Sector 79, Gurgaon
2, 3 BHK Apartment
₹ 2.48 Cr to 3.56 Cr
Sector 103, Gurgaon
3, 4 BHK Apartment
₹ 3.84 Cr to 7.27 Cr
Sector 54, Gurgaon
3, 4 BHK Apartment
₹ 10.54 Cr to 14.53 Cr
Sector 89, Gurgaon
2, 3, 4 BHK Apartment
₹ 2.21 Cr to 6.57 Cr
Sohna Sector 33, Gurgaon
2, 3 BHK Apartment
₹ 1.12 Cr to 1.40 Cr
Sohna Sector 33, Gurgaon
2, 3 BHK Apartment
₹ 1.57 Cr to 2.40 Cr
Sector 85, Gurgaon
2, 3, 4 BHK Apartment
₹ 2.04 Cr to 3.75 Cr
Sector 88A, Gurgaon
2, 3, 4 BHK Apartment
₹ 2.01 Cr to 4.06 Cr
Sector 79, Gurgaon
2, 3 BHK Apartment
₹ 1.49 Cr to 2.56 Cr
Sector 3, Gurgaon
2, 3, 4 BHK Apartment
₹ 1.16 Cr to 2.11 Cr
Sector 106, Gurgaon
3, 4 BHK Apartment
₹ 1.91 Cr to 3.21 Cr
Sector 104, Gurgaon
2, 3 BHK Apartment
₹ 96.34 Lac to 1.30 Cr
Sector 104, Gurgaon
2, 3, 4 BHK Apartment
₹ 96.34 Lac to 2.04 Cr
Sector 106, Gurgaon
2, 3, 4 BHK Apartment
₹ 2.12 Cr to 4.41 Cr
Sector 104, Gurgaon
3, 4 BHK Apartment
₹ 1.30 Cr to 2.04 Cr
Sector 104, Gurgaon
3, 4 BHK Apartment
₹ 1.30 Cr to 1.76 Cr
Sector 79, Gurgaon
2, 3 BHK Apartment
₹ 1.49 Cr to 2.52 Cr
Sector 88A, Gurgaon
2, 3 BHK Apartment, Retail Shop
₹ 60.23 Lac to 2.38 Cr
Sector 104, Gurgaon
2, 3, 4 BHK Apartment, Retail Shop
₹ 37.50 Lac to 2.69 Cr

DLF Phase V, Gurgaon
4 BHK
₹ 10.91 Cr to 12.95 Cr

Sector 28, Gurgaon
2,3,4 BHK
₹ 7.14 Cr to 13.35 Cr

Sector 27, Gurgaon
3,4 BHK
₹ 6.99 Cr to 12.38 Cr

Sector 53, Gurgaon
3,4 BHK
₹ 11.00 Cr to 12.37 Cr

Sector 53, Gurgaon
3,4,5,6 BHK
₹ 3.36 Cr to 15.78 Cr

Sector 53, Gurgaon
3,4,5 BHK
₹ 11.50 Cr to 18.01 Cr

Sector 56, Gurgaon
3,4 BHK
₹ 6.90 Cr to 8.82 Cr

Sector 46, Gurgaon
3, 4 BHK Apartment
₹ 7.27 Cr to 9.18 Cr

Sector 42, Gurgaon
4 BHK Apartment
₹ 28.00 Cr

Sector 31, Gurgaon
4 BHK Apartment
₹ 11.18 Cr to 12.35 Cr

Sector 54, Gurgaon
4, 5 BHK Apartment
₹ 61.75 Cr to 71.50 Cr

Sector 62, Gurgaon
3, 4 BHK Apartment
₹ 6.31 Cr to 7.81 Cr

Sector 25, Gurgaon
Retail Shop
₹ 1.80 Cr to 9.00 Cr

Sector 51, Gurgaon
4 BHK Villa
Price On Request

Sector 56, Gurgaon
3 BHK Villa
Price On Request

Sector 56, Gurgaon
4 BHK Apartment
Price On Request

Sector 52, Gurgaon
3 BHK Ind Floor
₹ 90.00 Lac

Sector 42, Gurgaon
4 BHK Apartment
₹ 32.61 Cr to 35.10 Cr

Sector 42, Gurgaon
4, 5 BHK Apartment, Penthouse
₹ 27.95 Cr to 195.48 Cr

Sector 54, Gurgaon
Retail Shop
Price On Request

DLF Phase V, Gurgaon
3, 4 BHK Apartment
₹ 6.98 Cr to 8.43 Cr

Sector 61, Gurgaon
Office Space
Price On Request
Explore resale and rental listings currently available in Godrej Miraya, Gurgaon.

Sector 43, Gurgaon
₹ 10.3 Cr
Sector 43, Gurgaon
₹ 9.8 Cr

Sector 43, Gurgaon
₹ 10 Cr 
Sector 43, Gurgaon
₹ 14 Cr 
Sector 43, Gurgaon
₹ 13.9 Cr 
Sector 43, Gurgaon
₹ 14 Cr 
Sector 43, Gurgaon
₹ 23,000

Sector 43, Gurgaon
₹ 40,000 
Sector 43, Gurgaon
₹ 55,000 Residents of Godrej Miraya can enjoy amenities such as a gymnasium, party hall, 24 x 7 security, and a sustainable rainwater harvesting system, along with power backup for convenience.
Godrej Miraya offers 3 BHK apartments with an area of 2711 sq. ft., as well as 4 BHK apartments with areas of 3897 sq. ft. and 3929 sq. ft.
The developer of Godrej Miraya is Godrej, a reputable firm with a portfolio of 221 projects.
Godrej Miraya is currently in the new launch phase, indicating that it is in the early stages of development.
Godrej Miraya boasts excellent connectivity, being located near Golf Course Road, Golf Course Extension Road, and Gurgaon-Faridabad Road, facilitating easy commutes.
The project has 248 units distributed over 5.1575 acres.
Yes, Godrej Miraya is RERA registered, which means it adheres to regulatory norms.
Prices vary from ₹9.49 Cr to ₹13.75 Cr, based on the type of unit and size.
Paras Hospitals is just 0.13 km away from the project.
This website is only for the purpose of providing information regarding real estate projects in different geographies. Any information which is being provided on this website is not an advertisement or a solicitation. The company has not verified the information and the compliances of the projects. Further, the company has not checked the RERA* registration status of the real estate projects listed herein. The company does not make any representation in regards to the compliances done against these projects. Please note that you should make yourself aware about the RERA* registration status of the listed real estate projects.
*Real Estate (Regulation & Development) Act, 2016.


