
Sector 28, Gurgaon
₹ 8 Cr- Ready to Move
- 2685 Sq.Ft. (Built-up Area)


Suncity Platinum Towers presents a remarkable residential offering in Sector 28, Gurgaon, with homes starting from ₹ 7.14 Cr and featuring a range of 2, 3, 4 BHK Flats. Developed by Suncity, a builder with 23 years of experience and 23 successful developments, this Ready to Move project ensures quality and reliability. Residents can enjoy a vibrant lifestyle with access to Gymnasium, Swimming Pool, Power Backup, AC Waiting Lobby, 24 x 7 Security, CCTV / Video Surveillance, Mini Theatre, Reading Room/Library, Rain Water Harvesting, Sewage Treatment Plant. The development comprises 312 homes spread across 1 structures, offering a prime living experience in a sought-after area with a locality rank of 4.Property Investors will note the compelling potential of Suncity Platinum Towers, situated in a micro-market with an average asking price of ₹ 17,550 /Sq.Ft. and a strong rental yield indicated by ₹ 42 /Sq.Ft.. The project's unique selling propositions, Strong Potential for Investments,Prime Location with Excellent Connectivity,Spacious and Luxurious Apartments,High-end Specifications and Amenities, combined with the developer's track record of 23 completed projects, suggest a sound investment opportunity. With units priced from ₹ 7.14 Cr, it offers an accessible entry point into a growing real estate landscape, promising capital appreciation and consistent rental income.

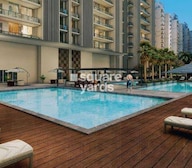 +22 Photos
 Video
Video
₹7.14 Cr - 13.35 Cr
₹31,050 Per Sq. Ft.
Estimated Rent: ₹2.2L/month
Suncity Platinum Towers by Suncity offers an exceptional residential living experience, situated at Sector 28 Gurgaon with pincode 122002. This development offers a comfortable and modern lifestyle, with a range of configurations from 2300 Sq.Ft. to 4300 Sq.Ft.. Priced from ₹ 7.14 Cr and going up to ₹ 13.35 Cr, it presents an attractive investment opportunity. The project boasts Gymnasium, Swimming Pool, Power Backup, AC Waiting Lobby, 24 x 7 Security, CCTV / Video Surveillance, Mini Theatre, Reading Room/Library, Rain Water Harvesting, Sewage Treatment Plant that enhance everyday living, and with a possession status of Ready to Move, it promises timely delivery by Dec 2023. Residents will appreciate the thoughtful design and the overall quality of life offered here.
Discover exceptional value at Suncity Platinum Towers, with homes starting from ₹ 7.14 Cr. Explore a range of configurations offering competitive pricing, with specific 2 BHK: ₹ 7.14 Cr, 3 BHK: ₹ 8.34 Cr, 4 BHK: ₹ 9.78 Cr detailed for each layout. The average asking price in the locality stands at ₹ 24,250 /Sq.Ft., highlighting the compelling investment opportunity within this development. Units are priced from ₹ 7.14 Cr to ₹ 13.35 Cr, reflecting the diverse options available across 5 different configurations.
View the latest price list for Suncity Platinum Towers.
*Prices are indicative and subject to applicable charges and project terms.
Suncity Platinum Towers's average asking price is cooling quarter-on-quarter, compared with Sector 28.
Suncity Platinum Towers avg. price is ₹ 31.1 K/Sq.Ft. compared to Sector 28 at ₹ 24.2 K/Sq.Ft.
Monthly Rent in Suncity Platinum Towers start from ₹ 2.2 L with options available for 3 BHK units
Get the latest price and market updates for Suncity Platinum Towers.
Rent in Suncity Platinum Towers ranges from ₹ 17 K to ₹ 3 L with options available for 1 BHK, 3 BHK, 4 BHK.
Green areas along seven arterial roads in Gurgaon are being developed as rainwater absorption zones to mitigate waterlogging issues during heavy rains. This initiative by GMDA involves clearing debris and modifying road surfaces to facilitate water flow into these green belts, aiming to improve the city's drainage infrastructure.
The Haryana Shahari Vikas Pradhikaran (HSVP) has launched a large-scale anti-encroachment drive across 44 sectors in Gurgaon to clear public land designated for infrastructure like roads and utilities. This move aims to restore the intended width of roads, which have been narrowed by unauthorized constructions, thereby easing the strain on civic infrastructure.
During Q1'2026, average property prices for Suncity Platinum Towers moved from ₹ 32,000/sqft to ₹ 34,100/sqft, reflecting a 6.56% rise.
Suncity Platinum Towers offers a diverse range of residential living spaces designed to cater to varied lifestyles, with configurations including 2 BHK Apartment, presenting a living area of 2300 Sq. Ft. and priced from ₹ 7.14 Cr.
Further options include the 3 BHK Apartment, spanning 2685 Sq. Ft. and available from ₹ 8.34 Cr.
Discover the 4 BHK Apartment, which offers 3150 Sq. Ft. and is priced at ₹ 9.78 Cr.
The thoughtfully designed 4 BHK Apartment offers 4175 Sq. Ft. and is available from ₹ 12.96 Cr.
Experience spacious living with the 4 BHK Apartment, covering 4300 Sq. Ft. and priced from ₹ 13.35 Cr.
Discover exceptional value at Suncity Platinum Towers, with homes starting from ₹ 7.14 Cr. Explore a range of configurations offering competitive pricing, with specific 2 BHK: ₹ 7.14 Cr, 3 BHK: ₹ 8.34 Cr, 4 BHK: ₹ 9.78 Cr detailed for each layout. The average asking price in the locality stands at ₹ 24,250 /Sq.Ft., highlighting the compelling investment opportunity within this development. Units are priced from ₹ 7.14 Cr to ₹ 13.35 Cr, reflecting the diverse options available across 5 different configurations.

Price:₹ 7.14 Cr

Price:₹ 8.34 Cr

Price:₹ 9.78 Cr

Price:₹ 13.35 Cr

Price:₹ 12.96 Cr
Explore resale and rental listings currently available in Suncity Platinum Towers, Gurgaon.
Sector 28, Gurgaon
₹ 8 Cr
Sector 28, Gurgaon
₹ 7.5 Cr
Sector 28, Gurgaon
₹ 7.9 Cr
Sector 28, Gurgaon
Price On Request

Maruti Vihar, Gurgaon
₹ 17.5 Cr

Sector 28, Gurgaon
₹ 17 Cr
Maruti Vihar, Gurgaon
₹ 17.5 Cr 
Sector 28, Gurgaon
₹ 11.5 Cr
Sector 28, Gurgaon
₹ 2.25 L
Sector 28, Gurgaon
₹ 2.1 L
Sector 28, Gurgaon
₹ 2.2 L
Sector 28, Gurgaon
₹ 3.5 L

Sector 28, Gurgaon
₹ 3.5 L 
Sector 28, Gurgaon
₹ 45,000
Sharma Associates
Easy Home Solutions
Indus Estate
Khaled Hossain
Gurgaon
Explore the master plan, project photos and walkthrough videos of Suncity Platinum Towers to understand the overall layout, tower placement, amenities, landscaped spaces and key highlights before making your buying decision.

Living here offers a comfortable and connected urban lifestyle, where daily conveniences are within easy reach. Families will appreciate the dedicated play areas and community spaces, ensuring children have safe places to enjoy themselves. The project's prime location and robust amenities make it a compelling choice for those seeking a well-rounded living experience in Gurgaon.
Download brochure, master plan & walkthrough video of Suncity Platinum Towers to explore floor plans, layout, and complete project details in Sector 28, Gurgaon.
Residents at Suncity Platinum Towers will discover an array of thoughtfully curated amenities designed to enhance everyday living. This development boasts a comprehensive selection of Gymnasium, Swimming Pool, Power Backup, AC Waiting Lobby, 24 x 7 Security, CCTV / Video Surveillance, Mini Theatre, Reading Room/Library, Rain Water Harvesting, Sewage Treatment Plant, fostering a vibrant community atmosphere. From state-of-the-art fitness centers and serene swimming pools to dedicated children's play areas and beautifully landscaped gardens, every aspect is crafted for comfort and convenience. The project also offers spaces for social gatherings and recreational activities, ensuring a fulfilling lifestyle for families and individuals alike. This commitment to quality living underscores the developer's vision for Suncity Platinum Towers.
Suncity Platinum Towers is strategically situated within the vibrant Central Gurgaon, offering unparalleled connectivity and access to essential amenities. This prime location benefits from proximity to major transportation arteries like NH 8, MG Road, ensuring swift commutes to key business hubs and leisure destinations. Residents will appreciate the convenience of having The Heritage School, Pumpkin House Play School And Activity Home, Dayanand Public School, Sherwood Convent School, St Soldier Senior Secondary School and Punjab National Bank, Bandhan Bank, Ratnakar Bank Limited, RBL Bank, Indusind Bank Ltd within easy reach, alongside numerous Sherwood Convent School, DLF Phase II, Centre for Sight Eye Hospital, Sector 29, Plaza Mall, Sector 28, Subhash Chandra Bose Park, Sector 14, Signature Towers, Sector 30 that enhance the lifestyle quotient. The area boasts a strong connectivity index of 4.4, making daily travel effortless and reducing commute times significantly, further enriched by the overall livability index of 4.6.

Estimate commute from your office or kid's school to Suncity Platinum Towers.


Please select the starting point to calculate the travel time.
Trust & Verification
Suncity Platinum Towers is currently in a Ready to Move phase, with construction progressing steadily towards its scheduled Dec 2023. This development is officially registered under GGM/272/2018/04, ensuring adherence to all regulatory standards and providing transparency for homeowners. The project, launched on May 2018, is built on a substantial 5.57 Acres, featuring Acrylic Emulsion, Italian/Imported Marble, VRV AC Fittings, Modular Kitchen, Shower Panel, Premium Bath Fittings, RCC Frame Structure that meet modern living requirements. This commitment to quality and compliance underscores the reliability of the Suncity's delivery.
Platinum Tower (Block Q1,Q2,R1,R2,R3,R4,S1,S2,Ews)
Rera Url:

Sector 28, Gurgaon

Sector 58, Gurgaon

Sector 53, Gurgaon
Compare multiple homes side-by-side and find the option that best fits your budget, lifestyle, and needs.

Full Cost Clarity
Compare sale price or rent, applicable charges, and key ownership/rental expenses.
Amenities & Features
Compare amenities, furnishing, configuration, and property features side-by-side.
Best Pick Recommendation
Get an expert-recommended option based on your selected preferences.
Builder / Seller Details
Review key trust signals like builder profile, seller details, and project history.
Read the reviews about Suncity Platinum Towers located at Sector 28 Gurgaon and see what residents and real estate experts have to say about the project.
Suncity Platinum tower is a excellent project. Great location and nearby rapid metro station. It is a very nice society to live.

Suncity Platinum Towers is brought to you by Suncity, a builder with 23 years of experience in creating exceptional residential spaces. They have successfully delivered 23 completed projects, showcasing a strong commitment to quality and homebuyer satisfaction. This developer's portfolio highlights a focus on family-oriented communities.

Sector 78, Gurgaon
3, 4 BHK Apartment
₹ 4.00 Cr to 5.36 Cr

Sector 43, Gurgaon
Retail Shop, Office Space
₹ 3.08 Cr

Sector 28, Gurgaon
Price On Request

Sector 54, Gurgaon
Price On Request

Sector 28, Gurgaon
Office Space
Price On Request

Sector 54, Gurgaon
Office Space
Price On Request

Sector 21, Gurgaon
Office Space
Price On Request

Gwal Pahari, Gurgaon
2, 3 BHK Ind Floor
₹ 1.62 Cr to 2.25 Cr

Sector 65, Gurgaon
Office Space
₹ 1.98 Cr

Sector 76, Gurgaon
2 BHK Apartment
₹ 83.55 Lac to 90.04 Lac

Sector 102, Gurgaon
2 BHK Apartment
₹ 75.32 Lac to 78.68 Lac

Sector 57, Gurgaon
3 BHK Apartment
Price On Request
Sector 28, Gurgaon
Price On Request
Sector 54, Gurgaon
Price On Request
Sector 28, Gurgaon
Office Space
Price On Request
Sector 54, Gurgaon
Office Space
Price On Request
Sector 21, Gurgaon
Office Space
Price On Request
Gwal Pahari, Gurgaon
2, 3 BHK Ind Floor
₹ 1.62 Cr to 2.25 Cr
Sector 65, Gurgaon
Office Space
₹ 1.98 Cr
Sector 76, Gurgaon
2 BHK Apartment
₹ 83.55 Lac to 90.04 Lac
Sector 102, Gurgaon
2 BHK Apartment
₹ 75.32 Lac to 78.68 Lac
Sector 57, Gurgaon
3 BHK Apartment
Price On Request

Sector 28, Gurgaon
4 BHK
₹ 9.10 Cr to 9.49 Cr

Sector 62, Gurgaon
3,4,5 BHK
₹ 9.79 Cr to 26.95 Cr

Sector 15, Gurgaon
3 BHK
₹ 4.86 Cr to 7.75 Cr

Sector 111, Gurgaon
3,4 BHK
₹ 5.11 Cr to 8.68 Cr

Sector 22, Gurgaon
2,3,4,5 BHK
₹ 2.97 Cr to 21.73 Cr

Sector 31, Gurgaon
4 BHK
₹ 11.18 Cr to 12.35 Cr

Sector 106, Gurgaon
3,4,5 BHK
₹ 5.57 Cr to 16.75 Cr

Sector 106, Gurgaon
3,4 BHK
₹ 1.59 Cr to 9.20 Cr

Sector 27, Gurgaon
3,4 BHK
₹ 6.99 Cr to 12.38 Cr

Sector 49, Gurgaon
4 BHK
₹ 11.10 Cr to 19.89 Cr

Sector 43, Gurgaon
3, 4 BHK Apartment
₹ 10.57 Cr to 15.32 Cr

Sector 53, Gurgaon
3, 4 BHK Apartment
₹ 9.76 Cr to 13.60 Cr

Sector 42, Gurgaon
4 BHK Apartment
₹ 28.00 Cr

Sector 54, Gurgaon
4, 5 BHK Apartment
₹ 61.75 Cr to 71.50 Cr

Sector 25, Gurgaon
Retail Shop
₹ 1.80 Cr to 9.00 Cr

Sector 53, Gurgaon
3, 4, 5 BHK Apartment
₹ 11.50 Cr to 18.01 Cr

Sector 15, Gurgaon
3 BHK Apartment
₹ 4.09 Cr

Sector 42, Gurgaon
4 BHK Apartment
₹ 32.61 Cr to 35.10 Cr

Sector 42, Gurgaon
4, 5 BHK Apartment, Penthouse
₹ 27.95 Cr to 195.48 Cr

Sector 54, Gurgaon
Retail Shop
Price On Request

DLF Phase V, Gurgaon
3, 4 BHK Apartment
₹ 6.98 Cr to 8.43 Cr

DLF Phase V, Gurgaon
4 BHK Apartment
₹ 10.91 Cr to 12.95 Cr

Sector 24, Gurgaon
Office Space
Price On Request

Sector 42, Gurgaon
Price On Request

Sector 24, Gurgaon
Retail Shop
Price On Request

Sector 30, Gurgaon
Retail Shop
Price On Request

Sector 26A, Gurgaon
Office Space
Price On Request
Suncity Platinum Towers is located at Sector 28 Gurgaon in Sector 28, Gurgaon (Pincode: 122002). It is part of the Central Gurgaon, offering good connectivity and infrastructure.
Suncity Platinum Towers is developed by Suncity, a developer with experience of 23 years and a portfolio of 23 delivered projects.
The project is currently Ready to Move, and the expected possession date is Dec 2023.
Suncity Platinum Towers offers 2, 3, 4 BHK Flats, designed to meet varied homebuyer needs.
The unit sizes in Suncity Platinum Towers range from 2300 Sq.Ft. to 4300 Sq.Ft.
The project offers popular amenities like Gymnasium, Swimming Pool, Power Backup, AC Waiting Lobby, 24 x 7 Security, CCTV / Video Surveillance, Mini Theatre, Reading Room/Library, Rain Water Harvesting, Sewage Treatment Plant along with key highlights such as Strong Potential for Investments,Prime Location with Excellent Connectivity,Spacious and Luxurious Apartments,High-end Specifications and Amenities
Suncity Platinum Towers is well connected via NH 8, MG Road and is close to major landmarks like Sherwood Convent School, DLF Phase II, Centre for Sight Eye Hospital, Sector 29, Plaza Mall, Sector 28, Subhash Chandra Bose Park, Sector 14, Signature Towers, Sector 30.
The locality of Sector 28 has an average asking price of ₹ 24,250 /Sq.Ft. and a rental price of ₹ 42 /Sq.Ft..
Yes, you can explore other projects like Conscient Elaira Residences, Signature Global Park, Smart World Natures Court in Sector 28 and Central Gurgaon that offer similar configurations, pricing, and amenities for better comparison and investment opportunities.
This website is only for the purpose of providing information regarding real estate projects in different geographies. Any information which is being provided on this website is not an advertisement or a solicitation. The company has not verified the information and the compliances of the projects. Further, the company has not checked the RERA* registration status of the real estate projects listed herein. The company does not make any representation in regards to the compliances done against these projects. Please note that you should make yourself aware about the RERA* registration status of the listed real estate projects.
*Real Estate (Regulation & Development) Act, 2016.


