
Sector 22, Gurgaon
₹ 5.97 Cr- Ready to Move
- 2781 Sq.Ft. (Built-up Area)


The project enjoys a prime location with access to business districts, educational institutions, healthcare facilities, shopping destinations, and major transportation networks, helping residents stay connected to different parts of the city. Spread across a thoughtfully planned residential community, the project comprises 1,012 homes. The current possession status is Ready to Move, while Mar 2022 indicates the expected possession timeline. Residential units are available within a price range of ₹ 2.97 Cr to ₹ 21.73 Cr.
Residents can access Gymnasium, Swimming Pool, Power Backup, Treated Water Supply, 24 x 7 Security, CCTV / Video Surveillance, Cafe / Coffee Bar, Reading Room/Library, Rain Water Harvesting, Sewage Treatment Plant, which include facilities for recreation, fitness, relaxation, and community interaction.

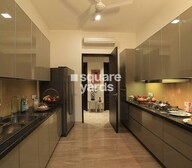 +15 Photos
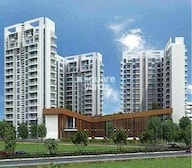 Video
Video
₹2.97 Cr - 21.73 Cr
₹21,450 Per Sq. Ft.
Estimated Rent: ₹25.5K – ₹1.1L/month
Gurugram has witnessed significant residential growth over the years, with several integrated communities emerging across key sectors. Located in Sector 22, Ambience Creacions benefits from connectivity through NH 8, Old Delhi Gurgaon Road and remains well connected to major commercial centers, business districts, and social infrastructure. The development spans 15 Acres and includes 1,012 residential units. Homebuyers can choose from 2, 3, 4, 5 BHK configurations where unit size ranges from 1380 Sq.Ft. to 10105 Sq.Ft..
Ambience Creacions features 1 towers and is being developed by Ambience. The developer has delivered 9 and possesses 33 experience in the real estate sector. The project currently holds a status of Ready to Move, with possession expected by Mar 2022. The development is registered under RERA number 318 of 2017 and continues to attract homebuyers looking for spacious residences in Gurugram.
Ambience Creacions combines residential living, lifestyle facilities, landscaped spaces, and city connectivity. Some of the key highlights include:
Spread over 15 Acres, the project comprises 1,012 residences distributed across 1 towers. The development has been planned to offer spacious homes supported by community facilities and open green areas.
Located in Sector 22, the project offers convenient access to important roads, employment centers, educational institutions, healthcare facilities, and entertainment destinations across Gurugram.
Homes are available in 2, 3, 4, 5 BHK configurations. Buyers can explore from these configurations, allowing them to choose residences suited to different space requirements and lifestyle preferences.
View the latest price list for Ambience Creacions.
*Prices are indicative and subject to applicable charges and project terms.
Ambience Creacions's average asking price is cooling quarter-on-quarter, compared with Sector 22.
Ambience Creacions avg. price is ₹ 20.9 K/Sq.Ft. compared to Sector 22 at ₹ 21.2 K/Sq.Ft.
Monthly Rent in Ambience Creacions ranges from ₹ 25.5 K to ₹ 1.1 L with options available for STUDIO,1,2,3,4 BHK units
Get the latest price and market updates for Ambience Creacions.
Rent in Ambience Creacions ranges from ₹ 26 K to ₹ 1 L with options available for Studio, 1 BHK, 2 BHK, 3 BHK, 3 BHK, 4 BHK.
During Q1'2026, average property prices for Ambience Creacions moved from ₹ 20,800/sqft to ₹ 21,400/sqft, reflecting a 2.88% rise.
The floor plans at Ambience Creacions have been designed across 2, 3, 4, 5 BHK configurations. Buyers can compare different layouts based on room dimensions, space utilisation, and overall planning.
The project offers 2, 3, 4, 5 BHK Flats with unit sizes ranging from 1380 Sq.Ft. to 10105 Sq.Ft.. The layouts have been planned to support comfortable day-to-day living while making efficient use of available space.
The floor plans at Ambience Creacions focus on functionality, comfort, and practical living requirements.
Living and dining spaces have been planned to accommodate daily family activities while also providing adequate space for social gatherings.
Many residences feature balconies that help improve ventilation and allow residents to enjoy additional outdoor space within the apartment.
Bedrooms are designed to offer privacy, comfort, and convenience. Homes available under 2, 3, 4, 5 BHK include multiple layout options suitable for varying family requirements.
The floor plans provide a clear understanding of room placement, circulation areas, and overall layout design, helping buyers compare available residential options.

Price:₹ 2.97 Cr

Price:₹ 6.68 Cr

Price:₹ 5.95 Cr

Price:₹ 6.61 Cr

Price:₹ 7.45 Cr

Price:₹ 10.32 Cr

Price:₹ 8.55 Cr

Price:₹ 9.51 Cr

Price:₹ 16.55 Cr

Price:₹ 21.73 Cr
Explore resale and rental listings currently available in Ambience Creacions, Gurgaon.
Sector 22, Gurgaon
₹ 5.97 Cr
Sector 22, Gurgaon
₹ 4.37 Cr
Sector 22, Gurgaon
₹ 5.97 Cr
Sector 22, Gurgaon
₹ 5.97 Cr
Sector 22, Gurgaon
₹ 5.98 Cr

Sector 22, Gurgaon
₹ 8.55 Cr
Sector 22, Gurgaon
Price On Request
Sector 22, Gurgaon
₹ 8.56 Cr
Sector 22, Gurgaon
₹ 8.55 Cr
Sector 22, Gurgaon
₹ 8.56 Cr
Sector 22, Gurgaon
₹ 61,005

Sector 22, Gurgaon
₹ 85,005 
Sector 22, Gurgaon
₹ 80,005 
Sector 22, Gurgaon
₹ 83,005 
Sector 22, Gurgaon
₹ 90,000
Sector 22, Gurgaon
₹ 72,000 
Sector 22, Gurgaon
₹ 1 L 
Sector 22, Gurgaon
₹ 1.65 L
Sector 22, Gurgaon
₹ 1.25 L Alfa Realty
Poonji The Capital
Asset Value Consultant
Angel Bricks
Konark Property
Explore the master plan, project photos and walkthrough videos of Ambience Creacions to understand the overall layout, tower placement, amenities, landscaped spaces and key highlights before making your buying decision.

Living at this area means enjoying a home life where comfort meets convenience, surrounded by ample green spaces and essential services. Families benefit from the integrated this amenity and dedicated community areas, while professionals appreciate the easy access to major roads for their daily commute. This project offers a valuable proposition for those seeking a balanced and well-connected lifestyle in Gurgaon.
Download brochure, master plan & walkthrough video of Ambience Creacions to explore floor plans, layout, and complete project details in Sector 22, Gurgaon.


At Ambience Creacions, amenities have been planned to complement modern urban lifestyles. Residents can access Gymnasium, Swimming Pool, Power Backup, Treated Water Supply, 24 x 7 Security, CCTV / Video Surveillance, Cafe / Coffee Bar, Reading Room/Library, Rain Water Harvesting, Sewage Treatment Plant along with various facilities designed for recreation, wellness, fitness, and community interaction.
The development includes spaces catering to residents across different age groups and lifestyle preferences.
Residents can enjoy several facilities intended for relaxation and social engagement.
Clubhouse
Swimming Pool
Party Hall
Multipurpose Hall
Landscaped Gardens
Outdoor Seating Areas
Indoor Games Room
The project incorporates facilities designed to encourage an active lifestyle.
Gymnasium
Jogging Track
Tennis Court
Basketball Court
Yoga and Meditation Areas
Sports Courts
The development also includes facilities intended for community interaction and family-orientated activities.
Children's Play Area
Senior Citizen Seating Zones
Community Spaces
Security Systems
Power Backup
These facilities contribute towards creating a comfortable residential environment at Ambience Creacions.
Residents can access business centres, healthcare facilities, educational institutions, transport networks, and retail destinations within convenient travel distances.
The project is connected through NH 8, Old Delhi Gurgaon Road, allowing smooth travel to different parts of the region. Several social infrastructure facilities are also located nearby.
Landmark / Location | Approx. Distance |
Golf Course Extension Road | 0.5 km |
Rapid Metro Station | 4 km |
Sohna Road | 3 km |
HUDA City Centre Metro Station | 6 km |
Medanta Hospital | 5 km |
Cyber City | 12 km |
IGI Airport | 18 km |
South Point Mall | 2 km |

Estimate commute from your office or kid's school to Ambience Creacions.


Please select the starting point to calculate the travel time.
Trust & Verification
Ambience Creacions is registered under RERA number 318 of 2017. Prospective buyers can review the registration details to access important project-related information available under the regulatory framework.
The registration allows buyers to review information related to:
Project approvals
Construction updates
Possession timelines
Developer commitments
Regulatory compliance information
The current project status is Ready to Move, while possession is expected by Mar 2022.
Detail | Information |
Project Name | Ambience Creacions |
RERA Number | 318 of 2017 |
Possession Status | Ready to Move |
Possession Date | Mar 2022 |
Rera Url:

Sector 22, Gurgaon

Sector 111, Gurgaon

Sector 24, Gurgaon
Compare multiple homes side-by-side and find the option that best fits your budget, lifestyle, and needs.

Full Cost Clarity
Compare sale price or rent, applicable charges, and key ownership/rental expenses.
Amenities & Features
Compare amenities, furnishing, configuration, and property features side-by-side.
Best Pick Recommendation
Get an expert-recommended option based on your selected preferences.
Builder / Seller Details
Review key trust signals like builder profile, seller details, and project history.
Read the reviews about Ambience Creacions located at Sector 22 Gurgaon and see what residents and real estate experts have to say about the project.
Well Maintained & Clean Common Areas
Ambience Creation Society offers a well-planned and peaceful residential environment. The layout is thoughtfully designed with ample green spaces, wide roads, and good infrastructure. It's a great choice for families seeking comfort and security. As a real estate agent, I’ve found strong buyer interest here due to the quality construction and growing community vibe. Definitely a promising option in the area. Would you like to tailor it for a specific city, type of buyer, or highlight any amenities like a clubhouse, security, or connectivity?

Ambience Group Pvt. Limited is a reliable construction entity operating across the National Capital Region over 28 years. With vast experience under its belt, it has garnered considerable goodwill amongst innumerable buyers. Active both in Delhi & NCR markets, it has launched several landmarks over the last few years. It is led by Chairman & Managing Director Raj Singh Gehlot. It started its journey with the famed South Delhi residential enclave which proved to be hugely popular, setting the tone for its foray into several other market categories. The portfolio of Ambience projects encompasses several apartments, integrated townships, complexes, commercial zones, Special Economic Zones, shopping malls, etc. The Ambience Mall has grown to be a major landmark in Gurgaon, being the largest such retail space in the city. It has always remained committed towards following stringent quality standards. It has also delivered properties which are at par with global counterparts. Major offerings include Caitriona, Tivertone, Creacions, etc.

Sector 24, Gurgaon
4 BHK Apartment, Penthouse
₹ 10.50 Cr to 14.55 Cr

Sector 24, Gurgaon
Price On Request

Sector 24, Gurgaon
2, 3, 4, 5 BHK Apartment
₹ 1.72 Cr to 5.86 Cr

Sector 24, Gurgaon
4, 5 BHK Apartment, Penthouse
₹ 14.41 Cr to 23.68 Cr

Sector 28, Gurgaon
4 BHK
₹ 9.10 Cr to 9.49 Cr

Sector 15, Gurgaon
3 BHK
₹ 4.86 Cr to 7.75 Cr

Sector 111, Gurgaon
1,2,3,4 BHK
₹ 1.30 Cr to 7.90 Cr

Sector 28, Gurgaon
2,3,4 BHK
₹ 5.78 Cr to 11.26 Cr

Sector 28, Gurgaon
3,4 BHK
₹ 4.60 Cr to 5.25 Cr

Sector 25, Gurgaon
2,3 BHK
₹ 1.55 Cr to 4.24 Cr

Sector 106, Gurgaon
3,4,5 BHK
₹ 5.57 Cr to 16.75 Cr

Sector 108, Gurgaon
2,3 BHK
₹ 2.80 Cr to 4.52 Cr

Sector 113, Gurgaon
2,3,4 BHK
₹ 2.80 Cr to 6.20 Cr

Sector 106, Gurgaon
3,4 BHK
₹ 1.59 Cr to 9.20 Cr

Sector 111, Gurgaon
4 BHK Apartment
₹ 15.56 Cr to 17.22 Cr

Sector 28, Gurgaon
Retail Shop, Office Space
Price On Request

Sector 113, Gurgaon
2, 3, 4 BHK Apartment
Price On Request

Sector 113, Gurgaon
Office Space
₹ 9.00 Cr to 15.00 Cr

Sector 111, Gurgaon
Office Space
Price On Request

Sector 111, Gurgaon
3, 4 BHK Apartment
₹ 3.41 Cr to 5.53 Cr

Sector 113, Gurgaon
2, 3, 4, 5 BHK Apartment, Penthouse
₹ 3.60 Cr to 14.73 Cr

Sector 112, Gurgaon
2, 3 BHK Apartment
₹ 2.25 Cr to 3.34 Cr

Sector 112, Gurgaon
3, 4 BHK Apartment
₹ 4.11 Cr to 5.99 Cr

Sector 113, Gurgaon
2, 3 BHK Apartment, Retail Shop
₹ 2.23 Cr to 2.83 Cr

Sector 25, Gurgaon
Retail Shop
₹ 1.80 Cr to 9.00 Cr

Sector 111, Gurgaon
3, 4 BHK Apartment
₹ 5.11 Cr to 8.68 Cr

Sector 23, Gurgaon
3 BHK Apartment
₹ 2.46 Cr to 3.12 Cr

Sector 24, Gurgaon
Office Space
Price On Request

Sector 24, Gurgaon
Retail Shop
Price On Request

Sector 28, Gurgaon
Retail Shop
Price On Request

Sector 24, Gurgaon
Office Space
Price On Request

DLF Phase II, Gurgaon
Office Space
Price On Request

DLF Phase II, Gurgaon
Office Space
Price On Request

Sector 28, Gurgaon
Retail Shop
Price On Request

DLF Phase II, Gurgaon
Retail Shop, Office Space
Price On Request

Sector 28, Gurgaon
Retail Shop
Price On Request

Sector 113, Gurgaon
Commercial Plots
₹ 6.33 Cr to 7.92 Cr
Ambience Creacions is a Ready to Move project with an expected possession date of Mar 2022
Ambience Creacions is RERA registered with registration number 318 of 2017.
Ambience Creacions offers strong resale potential due to its location in Central Gurgaon, where the average asking price is ₹ 17,250 /Sq.Ft.. Combined with Ambience’s track record and the area's infrastructure growth, the project is well-positioned for long-term appreciation
Ambience Creacions is surrounded by several notable residential developments in Central Gurgaon such as Alphacorp Sky1, Suncity Platinum Towers, Sobha City Chintels Metropolis and many more at New Projects in Gurgaon
Buyers can select from 2, 3, 4, 5 BHK Flats based on their requirements.
Residential units at Ambience Creacions are available between ₹ 2.97 Cr and ₹ 21.73 Cr. Prices vary depending on apartment type and unit size.
Ambience Creacions is situated at Sector 22 Gurgaon. The project enjoys connectivity through NH 8, Old Delhi Gurgaon Road and remains close to Rotary Public School, Sector 22, Manthan Hospital, Sector 21, Ayyappa Temple, Sector 21, Dlf Square, Sector 35, Tau Devi Lal Smriti Udhyan, Palam Vihar Extension.
Residents can access several lifestyle and recreational facilities. Some of the notable amenities include Gymnasium, Swimming Pool, Power Backup, Treated Water Supply, 24 x 7 Security, CCTV / Video Surveillance, Cafe / Coffee Bar, Reading Room/Library, Rain Water Harvesting, Sewage Treatment Plant.
The project is spread across 15 Acres and comprises 1,012 residential units distributed across 1 towers.
This website is only for the purpose of providing information regarding real estate projects in different geographies. Any information which is being provided on this website is not an advertisement or a solicitation. The company has not verified the information and the compliances of the projects. Further, the company has not checked the RERA* registration status of the real estate projects listed herein. The company does not make any representation in regards to the compliances done against these projects. Please note that you should make yourself aware about the RERA* registration status of the listed real estate projects.
*Real Estate (Regulation & Development) Act, 2016.


