
Sector 24, Gurgaon
₹ 18 Cr- Ready to Move
- 7000 Sq.Ft. (Built-up Area)


 +33 Photos
 Video
Video
₹17.50 Cr - 23.68 Cr
₹25,000 Per Sq. Ft.
Estimated Rent: ₹4.5L/month
Welcome to Ambience Caitriona, a luxurious residential project located in Sector 24, Gurgaon. Strategically placed at a proximity of 0.2 km from NH 8 and 1.5 km from MG Road, this project offers a perfect blend of comfort, amenities, and connectivity. The project is registered under RERA with registration number 319 OF 2017, ensuring Transparency and accountability in the real estate sector.
The residences at Ambience Caitriona are designed to provide a serene and peaceful living experience. The project boasts of a range of high-end amenities, including a well-equipped gymnasium, to cater to the lifestyle needs of its residents. Moreover, the project s specification includes features such as master bedrooms with plastic emulsion walls, ensuring a premium living experience. With its prime location and impeccable infrastructure, Ambience Caitriona is an ideal choice for those seeking a luxurious lifestyle in Gurgaon.
Choose from a range of opulent units, including 4 BHK apartments and penthouses, and 5 BHK apartments and penthouses. The floor plans are designed to offer maximum space and natural light, making the living experience even more comfortable. The prices of the units are as follows:
Available Unit OptionsThe following table outlines the available unit options at Ambience Caitriona:
| Unit Type | Area (Sq. Ft.) | Price (Rs.) |
| 4 BHK Apartment | 7000 | 14.41 Cr |
| 4 BHK Penthouse | 9700 | 19.97 Cr |
| 5 BHK Apartment | 7750 | 15.96 Cr |
| 5 BHK Penthouse | 11500 | 23.68 Cr |
The residential property is strategically located near several notable landmarks, providing residents with easy access to essential amenities and services. These landmarks not only enhance the quality of life for residents but also offer a unique blend of convenience and comfort.
We have total 13 options available in Ambience Caitriona for resale and rental, In resale we have 10 properties available ranging from 3 BHK - 5 BHK having sizes from 3.00 CR - 25.00 CR
For rent you can check 3 properties having options for 4 BHK with price ranging from 3.25 L - 4.00 L.
| Listing Type | Total Listings | Unit Type Range | Price Range |
| Resale | 10 | 3 BHK - 5 BHK | 3.00 CR - 25.00 CR |
| Rental | 3 | 4 BHK | 3.25 L - 4.00 L |
View the latest price list for Ambience Caitriona.
*Prices are indicative and subject to applicable charges and project terms.
Ambience Caitriona's average asking price is rising quarter-on-quarter, compared with Sector 24.
Ambience Caitriona avg. price is ₹ 25 K/Sq.Ft. compared to Sector 24 at ₹ 20.8 K/Sq.Ft.
Monthly Rent in Ambience Caitriona start from ₹ 4.5 L with options available for 5 BHK units
Get the latest price and market updates for Ambience Caitriona.
Rent in Ambience Caitriona ranges from ₹ 22 K to ₹ 5 L with options available for 1 BHK, 5 BHK.
During Q2'2026, average property prices for Ambience Caitriona moved from ₹ 20,600/sqft to ₹ 25,000/sqft, reflecting a 21.36% rise.

Price:₹ 17.50 Cr

Price:₹ 19.97 Cr

Price:₹ 19.38 Cr

Price:₹ 23.68 Cr
Explore resale and rental listings currently available in Ambience Caitriona, Gurgaon.
Sector 24, Gurgaon
₹ 18 Cr
Sector 24, Gurgaon
₹ 17.5 Cr

Sector 24, Gurgaon
₹ 21 Cr 
Sector 24, Gurgaon
₹ 14.5 Cr

Sector 24, Gurgaon
Price On Request 
Sector 24, Gurgaon
₹ 14.99 Cr 
Sector 24, Gurgaon
₹ 75,000
Sector 24, Gurgaon
₹ 85,000
Sector 24, Gurgaon
₹ 3.6 L
Sector 24, Gurgaon
₹ 3.25 L
Sector 24, Gurgaon
₹ 4.5 L
Easy Home Solutions
Jai Shree
Casa Realty World
Dream Home Group
The Kube Realty
Explore the master plan, project photos and walkthrough videos of Ambience Caitriona to understand the overall layout, tower placement, amenities, landscaped spaces and key highlights before making your buying decision.

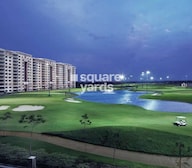
Life at this area offers a unique blend of spacious living and active recreation, where your home is surrounded by extensive greenery. Residents who value outdoor activities and a low-density environment will find daily life here particularly appealing, with the large this amenity serving as a central feature for leisure. This project stands out for its commitment to open spaces and a golf-centric lifestyle, providing a distinct residential experience.
Download brochure, master plan & walkthrough video of Ambience Caitriona to explore floor plans, layout, and complete project details in Sector 24, Gurgaon.

Estimate commute from your office or kid's school to Ambience Caitriona.


Please select the starting point to calculate the travel time.
Average Asking Price in Sector 24
Based on active listings and recent trends

Based on demand, livability, and activity
Know More About Sector 24I present Sector 24 because my experiences show it is famous for Cyber City and corporate hubs. My suggestions highlight a strong residential and commercial mix. My experiences show high rental demand and resale value from professionals. My suggestions say traffic near NH-48 and parking shortages are issues clients must know.
— Ajay Shokeen, Real estate agent
Trust & Verification

Sector 24, Gurgaon

Sector 53, Gurgaon

Sector 22, Gurgaon
Compare multiple homes side-by-side and find the option that best fits your budget, lifestyle, and needs.

Full Cost Clarity
Compare sale price or rent, applicable charges, and key ownership/rental expenses.
Amenities & Features
Compare amenities, furnishing, configuration, and property features side-by-side.
Best Pick Recommendation
Get an expert-recommended option based on your selected preferences.
Builder / Seller Details
Review key trust signals like builder profile, seller details, and project history.
Read the reviews about Ambience Caitriona located at Sector 24 Gurgaon and see what residents and real estate experts have to say about the project.
Ambience Caitriona is a ready-to-move luxury residential society located in Sector 24, DLF Phase 3, Gurgaon. It is part of the larger 135-acre integrated township, Ambience Island, situated on the Delhi-Gurgaon border (NH-8).The society consists of 240 super-luxury apartments in 10 towers, with 4 and 5 BHK configurations.Apartments feature high-end finishes, including Italian marble flooring and centrally air-conditioned spaces. The modular kitchens are also imported. Apartments offer exclusive views of a 9-hole golf course and the nearby Rajokri Greens.Ambience Caitriona offers a "seven-star living" experience with numerous high-end amenities. A luxurious clubhouse includes a gym, swimming pool, party room, and restaurant.Residents have access to a jogging track, outdoor tennis and basketball courts, and a separate meditation and yoga area.A 3-tier international standard security system, including CCTV cameras and video door phones, is in place.Each tower is equipped with a reception area, waiting lounge, and business center.The society provides 100% power backup and 24-hour treated water supply. It is located directly on the Delhi-Jaipur Highway (NH-8), with a signal-free expressway approach.Ambience Mall, The Leela Ambience Hotel, and the Ambience commercial tower are all within walking distance. It is also close to DLF Cyber City.The Indira Gandhi International Airport is just a few minutes' drive away.The Moulsari Avenue Metro Station is nearby, thanks.

Ambience Group Pvt. Limited is a reliable construction entity operating across the National Capital Region over 28 years. With vast experience under its belt, it has garnered considerable goodwill amongst innumerable buyers. Active both in Delhi & NCR markets, it has launched several landmarks over the last few years. It is led by Chairman & Managing Director Raj Singh Gehlot. It started its journey with the famed South Delhi residential enclave which proved to be hugely popular, setting the tone for its foray into several other market categories. The portfolio of Ambience projects encompasses several apartments, integrated townships, complexes, commercial zones, Special Economic Zones, shopping malls, etc. The Ambience Mall has grown to be a major landmark in Gurgaon, being the largest such retail space in the city. It has always remained committed towards following stringent quality standards. It has also delivered properties which are at par with global counterparts. Major offerings include Caitriona, Tivertone, Creacions, etc.

Sector 24, Gurgaon
4 BHK Apartment, Penthouse
₹ 10.50 Cr to 14.55 Cr

Sector 24, Gurgaon
Price On Request

Sector 22, Gurgaon
2, 3, 4, 5 BHK Apartment, Penthouse
₹ 2.97 Cr to 21.73 Cr

Sector 24, Gurgaon
2, 3, 4, 5 BHK Apartment
₹ 1.72 Cr to 5.86 Cr

Sector 43, Gurgaon
3, 4 BHK Apartment
₹ 10.57 Cr to 15.32 Cr

Sector 42, Gurgaon
4 BHK Apartment
₹ 28.00 Cr

Sector 54, Gurgaon
4, 5 BHK Apartment
₹ 61.75 Cr to 71.50 Cr

Sector 25, Gurgaon
Retail Shop
₹ 1.80 Cr to 9.00 Cr

Sector 43, Gurgaon
Retail Shop, Office Space
₹ 3.08 Cr

Sector 28, Gurgaon
4 BHK Apartment
₹ 9.10 Cr to 9.49 Cr

Sector 23, Gurgaon
3 BHK Apartment
₹ 2.46 Cr to 3.12 Cr

Sector 53, Gurgaon
3, 4 BHK Apartment
₹ 11.00 Cr to 12.37 Cr

Sector 43, Gurgaon
Plot
Price On Request

Sector 42, Gurgaon
4 BHK Apartment
₹ 32.00 Cr to 32.15 Cr

Sector 42, Gurgaon
4, 5 BHK Apartment, Penthouse
₹ 27.95 Cr to 195.48 Cr

Sector 54, Gurgaon
Retail Shop
Price On Request

DLF Phase V, Gurgaon
3, 4 BHK Apartment
₹ 6.98 Cr to 8.43 Cr

DLF Phase V, Gurgaon
4 BHK Apartment
₹ 10.91 Cr to 12.95 Cr

Sector 42, Gurgaon
Price On Request

Sector 28, Gurgaon
Retail Shop
Price On Request

Sector 26A, Gurgaon
Office Space
Price On Request

DLF Phase II, Gurgaon
Office Space
Price On Request

DLF Phase II, Gurgaon
Office Space
Price On Request
Ambience Caitriona is strategically located along NH 8 and MG Road, providing its residents with seamless connectivity, making it an ideal choice for commuters.
Ambience Caitriona is a RERA-approved project with a trusted brand, ensuring that it meets all the necessary legal requirements and regulations.
This project offers 4, 5 BHK apartments and penthouses with sizes ranging from 7000 Sq. Ft. to 11500 Sq. Ft., priced between 14.41 Cr to 23.68 Cr.
Ambience Caitriona offers a range of amenities, including a fully-equipped gym, power backup, rain water harvesting, and 24x7 security, providing a luxurious and comfortable living experience.
Ambience Caitriona is a ready-to-move-in project, with an expected completion date of June 30, 2015.
Ambience Caitriona boasts a range of unique features, including its strategic location, Rera approval, modern specifications, gym, power backup, and 24x7 security, making it a standout in the market.
This website is only for the purpose of providing information regarding real estate projects in different geographies. Any information which is being provided on this website is not an advertisement or a solicitation. The company has not verified the information and the compliances of the projects. Further, the company has not checked the RERA* registration status of the real estate projects listed herein. The company does not make any representation in regards to the compliances done against these projects. Please note that you should make yourself aware about the RERA* registration status of the listed real estate projects.
*Real Estate (Regulation & Development) Act, 2016.


