
Sector 42, Gurgaon
₹ 26 Cr- Ready to Move
- 5576 Sq.Ft. (Built-up Area)


 +16 Photos
 Video
Video
₹32.61 Cr - 35.10 Cr
₹58,500 Per Sq. Ft.
Estimated Rent: ₹20.2K – ₹33K/month
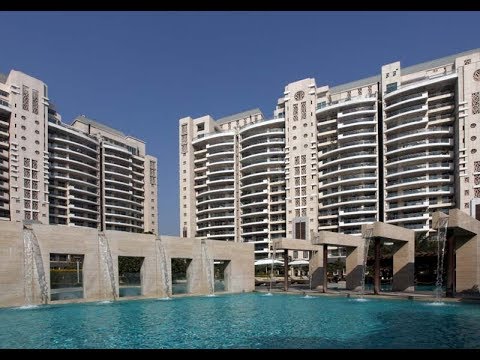
DLF The Aralias at DLF 5, Sector 42 Gurgaon, is located in an extremely popular part of the city. With 25-storey towers, this residence offers a lifestyle that is exceptional and superior. At Aralias, you can enhance your life with a wonderful experience of comfort, wellness, and happiness in Gurgaon.
DLF The Aralias Photos
Looking through the photo gallery below, you may see how magnificent this residential community will seem.
DLF The Aralias Address
The address of DLF The Aralias is Sector 42, DLF 5, Gurgaon.
DLF The Aralias Gurgaon
The apartments in DLF The Aralias have been meticulously designed with contemporary creativity, providing inhabitants with an unparalleled lifestyle experience.
DLF The Aralias Apartments
The property types available in DLF The Aralias are apartments in various carpet sizes.
DLF The Aralias 4 BHK
DLF The Aralias township in Gurgaon comprises 4 BHK apartments of varied sizes.
DLF The Aralias Price List
The price list of the DLF The Aralias project is not disclosed publicly and is available on request only.
* Price is subject to change as per market conditions.
DLF The Aralias Builder
DLF has developed DLF The Aralias.
DLF The Aralias Construction Status
DLF The Aralias in Gurgaon is a ready-to-move-in project.
DLF The Aralias Legal Com/ Issues
Square Yards handles any legal issues related to this project. The staff is committed to providing you with solutions and help at every stage.
DLF The Aralias offers a wide range of amenities and facilities to enhance the quality of life for its residents. The building aims to create a vibrant and welcoming neighbourhood. DLF developers have carefully chosen a list of products for their viewers. The clubhouse, BBQ area, event area, entry plaza, and outdoor areas represent DLF The Aralias great places. DLF The Aralias offer this apartment a perfect balance of comfort, quality, and convenience. It also provides a good chance to live in a well-located, contemporary Gurgaon residential complex, whether you are a growing family or a young professional.
View the latest price list for DLF The Aralias.
*Prices are indicative and subject to applicable charges and project terms.
DLF The Aralias's average asking price is rising quarter-on-quarter, compared with Sector 42.
DLF The Aralias avg. price is ₹ 58.5 K/Sq.Ft. compared to Sector 42 at ₹ 40.9 K/Sq.Ft.
Monthly Rent in DLF The Aralias ranges from ₹ 20.2 K to ₹ 33 K with options available for STUDIO,2 BHK units
Get the latest price and market updates for DLF The Aralias.
Rent in DLF The Aralias ranges from ₹ 20 K to ₹ 7 L with options available for Studio, 1 BHK, 2 BHK, 4 BHK.
The under-construction Gurugram metro corridor will include five interchange stations at Millennium City Centre, Subhash Chowk, Hero Honda Chowk, Sector 5, and DLF Cyber City. These stations will connect with the Delhi Metro Yellow Line, the proposed Bhondsi-railway station metro corridor, and the Namo Bharat network.
During Q2'2026, average property prices for DLF The Aralias moved from ₹ 40,500/sqft to ₹ 58,500/sqft, reflecting a 44.44% rise.
During Q1'2026, average property prices for DLF The Aralias moved from ₹ 39,800/sqft to ₹ 40,500/sqft, reflecting a 1.76% rise.

Price:₹ 32.61 Cr

Price:₹ 35.10 Cr
Explore resale and rental listings currently available in DLF The Aralias, Gurgaon.
Sector 42, Gurgaon
₹ 26 Cr
Sector 42, Gurgaon
Price On Request

Sector 42, Gurgaon
₹ 32 Cr 
Sector 42, Gurgaon
₹ 40 Cr 
Sector 42, Gurgaon
₹ 18,000

Sector 42, Gurgaon
₹ 18,000 
Sector 42, Gurgaon
₹ 27,000 
Sector 42, Gurgaon
₹ 18,000 
Sector 42, Gurgaon
₹ 33,000 
Sector 42, Gurgaon
₹ 6 L

Sector 42, Gurgaon
₹ 5.99 L 
Sector 42, Gurgaon
₹ 5.99 L 
Sector 42, Gurgaon
₹ 6 L

Sector 42, Gurgaon
₹ 6 L Sadhna Enterprises
Easy Home Solutions
Realty Awaaz
Ramestha Realtors
Shriraj Builders & Properties
Explore the master plan, project photos and walkthrough videos of DLF The Aralias to understand the overall layout, tower placement, amenities, landscaped spaces and key highlights before making your buying decision.

Living here means enjoying a home surrounded by extensive this amenity spaces, offering a peaceful and natural setting. Families will appreciate the dedicated facilities for children and the strong sense of community fostered by shared spaces. This project stands out for its commitment to open areas and its strategic location, providing both tranquility and easy access to urban conveniences.
Download brochure, master plan & walkthrough video of DLF The Aralias to explore floor plans, layout, and complete project details in Sector 42, Gurgaon.



Estimate commute from your office or kid's school to DLF The Aralias.

Please select the starting point to calculate the travel time.
Average Asking Price in Sector 42
Based on active listings and recent trends
Well-equipped and modern apartments.
Water clogging during monsoons.

No Reviews exist for Sector 42
Be the first to review this localityTrust & Verification

Sector 42, Gurgaon

Sector 42, Gurgaon

Sector 65, Gurgaon
Compare multiple homes side-by-side and find the option that best fits your budget, lifestyle, and needs.

Full Cost Clarity
Compare sale price or rent, applicable charges, and key ownership/rental expenses.
Amenities & Features
Compare amenities, furnishing, configuration, and property features side-by-side.
Best Pick Recommendation
Get an expert-recommended option based on your selected preferences.
Builder / Seller Details
Review key trust signals like builder profile, seller details, and project history.
Read the reviews about DLF The Aralias located at Sector 42 Gurgaon and see what residents and real estate experts have to say about the project.
DLF The Aralias is a premium, ready-to-move-in residential complex in Sector 42, Gurugram, developed by DLF Limited. Situated on the Golf Course Road, the project offers luxury apartments and penthouses with views of the Aravalli hills and the DLF Golf and Country Club. Luxury apartments and penthouses.: A signature 5-star clubhouse with a restaurant, cafe, bar, library, and mini-theater.: Includes a fully equipped gym, infinity-edge swimming pool, and courts for sports like tennis, squash, and badminton.Features a spa, salon, sauna, and steam room.Provides a 24x7 concierge service.Sustainable design features include rainwater harvesting and solar panels.: A multi-layered security system with CCTV surveillance and biometric access control.Apartments feature luxury finishes, including imported Italian marble and hardwood flooring, thankyou.
DLF The Aralias is a premium, ready-to-move-in luxury residential complex located in Sector 42 of Gurgaon (Gurugram), India.The development is built by DLF Limited and is known for its spacious, high-end apartments, extensive amenities, and prime location on the Golf Course Road. The complex is spread across 22 acres, with over 70% of the area dedicated to green and open spaces.Residents enjoy a super-luxury, resort-style living experience with access to an exclusive 5-star signature clubhouse.The complex is a secure, gated community with a multi-tiered security system, including CCTV surveillance and biometric access control.An infinity-edge swimming pool.A fully equipped gym, spa, and salon.Multi-cuisine restaurants, a cafe, and a lounge.Indoor and outdoor sports facilities, including tennis, squash, and badminton courts.The apartments feature VRV/VRF air-conditioning, Italian marble and hardwood flooring, and private lift lobbies.The location offers excellent connectivity to major areas of Gurgaon and Delhi. The Sector 42-43 Rapid Metro station is just a few minutes away, and the Indira Gandhi International Airport is about a 15-minute drive.The property overlooks the Aravalli Hills and the Arnold Palmer-designed DLF Golf and Country Club.A 24/7 concierge service, 100% power backup, and ample car parking are provided, thanks.
This is the best society of India, and our locality, I am very happy to deal in it. Thanx.
The large living area and world-class amenities lead to a comfortable and luxurious lifestyle for my family.
I recommend this project due to luxurious, spacious apartments. The fact that the project is close to the Rapid Metro Station is an added value for potential buyers.
The high ceilings of the spacious apartments and great location are positives for sure. But the steep maintenance charges disappoint me.
Even after the luxury amenities, I have had trouble with maintenance services at DLF The Aralias.
I lobe myspacious and well-planned flat. But the rent is rather high.

DLF is a celebrated real-estate firm with a legacy of over 75 years having flourished many exemplary real-estate projects across India. DLF Company has manifested in an iconic realty firm which develops marvellous pieces all over India. The considerable mission taken up by DLF is to cater management, investment and estate development with highest expertise. DLF Company started their real-estate venture by developing property masterpieces in Delhi and then covered the relatively unknown region of Gurugram, creating phenomenal living and working spaces for India’s global professionals. The company made Gurguram an accessible working hub for all major firms along with startups. Currently, DLF is listed as the largest publicly owned firm across India with coverage in more than 15 states and 24 cities developing commercial, residential and retail properties. DLF Real Estate emerged on July 4th, 1946 by the famous jubilant person Ch. Raghuvendra Singh and got incorporated in 1963. The firm DLF has made noteworthy strides by integrating commercial hubs near residential properties. They curate residential and commercial properties after thorough research, development of technology, architectural and aesthetics finesse. But you must be wondering why to choose DLF among all? Then, here is your chance to get through their broad vertical of property and constructed infrastructure to give you crisp details about DLF. DLF Builder makes sure to innovate and provide aesthetic yet jaw-dropping residential sites with edge-cutting technology, top-notch functionality, and remarkable customer service compiled in a package as a whole. DLF Developers moreover particularise in office rental and retail businesses and establishes world-class IT Parks and commercial hubs having Citibank, Microsoft, IBM, Cognizant, GE, Hewitt, Infosys and Bank of America in its bank of clients. Furthermore, the firm deals in development of shopping malls and retail waves across the country. The firm in whole has taken up huge realty projects and leaves all others astonished by their thriving competitive milestones.

Sector 76, Gurgaon
Plot
Price On Request

Sector 76, Gurgaon
4 BHK Apartment
₹ 9.94 Cr

Sector 63, Gurgaon
4 BHK Apartment
₹ 12.00 Cr to 13.50 Cr

Sector 91, Gurgaon
Retail Shop
₹ 2.38 Cr

Sector 76, Gurgaon
4 BHK Apartment
₹ 8.76 Cr

Sector 76, Gurgaon
4 BHK Apartment, Penthouse
₹ 7.50 Cr to 11.47 Cr

Sector 63, Gurgaon
4 BHK Apartment
₹ 9.44 Cr

Sector 54, Gurgaon
4, 5 BHK Apartment
₹ 61.75 Cr to 71.50 Cr

Sector 93, Gurgaon
3, 4 BHK Ind Floor
₹ 2.22 Cr to 3.48 Cr

Sector 54, Gurgaon
Retail Shop
Price On Request

Sector 84, Gurgaon
Commercial Plots
₹ 9.90 Cr

Sector 74A, Gurgaon
Commercial Plots
Price On Request

Sector 67, Gurgaon
Commercial Plots
₹ 7.45 Cr to 25.28 Cr

Sector 24, Gurgaon
Office Space
Price On Request

Sector 68, Gurgaon
Commercial Plots
₹ 6.93 Cr to 8.55 Cr

DLF Phase I, Gurgaon
4 BHK Ind Floor
₹ 5.50 Cr

Sector 42, Gurgaon
Price On Request

Sector 30, Gurgaon
Retail Shop
Price On Request

Sector 26A, Gurgaon
Office Space
Price On Request
Sector 91, Gurgaon
Retail Shop
₹ 2.38 Cr
Sector 76, Gurgaon
4 BHK Apartment
₹ 8.76 Cr
Sector 76, Gurgaon
4 BHK Apartment, Penthouse
₹ 7.50 Cr to 11.47 Cr
Sector 63, Gurgaon
4 BHK Apartment
₹ 9.44 Cr
Sector 54, Gurgaon
4, 5 BHK Apartment
₹ 61.75 Cr to 71.50 Cr
Sector 93, Gurgaon
3, 4 BHK Ind Floor
₹ 2.22 Cr to 3.48 Cr
Sector 54, Gurgaon
Retail Shop
Price On Request
Sector 84, Gurgaon
Commercial Plots
₹ 9.90 Cr
Sector 74A, Gurgaon
Commercial Plots
Price On Request
Sector 67, Gurgaon
Commercial Plots
₹ 7.45 Cr to 25.28 Cr
Sector 24, Gurgaon
Office Space
Price On Request
Sector 68, Gurgaon
Commercial Plots
₹ 6.93 Cr to 8.55 Cr
DLF Phase I, Gurgaon
4 BHK Ind Floor
₹ 5.50 Cr
Sector 42, Gurgaon
Price On Request
Sector 30, Gurgaon
Retail Shop
Price On Request
Sector 26A, Gurgaon
Office Space
Price On Request

Sector 53, Gurgaon
3, 4 BHK Apartment
₹ 9.83 Cr to 12.56 Cr

Sector 53, Gurgaon
3, 4 BHK Apartment
₹ 9.76 Cr to 13.60 Cr

Sector 28, Gurgaon
Retail Shop, Office Space
Price On Request

Sector 58, Gurgaon
4, 5 BHK Apartment
₹ 19.60 Cr to 30.10 Cr

Sector 43, Gurgaon
3, 4 BHK Apartment
₹ 10.57 Cr to 15.32 Cr

Gwal Pahari, Gurgaon
4 BHK Apartment
₹ 20.65 Cr

Gwal Pahari, Gurgaon
4 BHK Apartment
₹ 14.04 Cr

Sector 25, Gurgaon
Retail Shop
₹ 1.80 Cr to 9.00 Cr

Sector 54, Gurgaon
3, 4 BHK Apartment
₹ 10.54 Cr to 14.53 Cr

Sector 53, Gurgaon
3, 4, 5 BHK Apartment
₹ 11.50 Cr to 18.01 Cr

Sector 43, Gurgaon
Retail Shop, Office Space
₹ 3.08 Cr

Gwal Pahari, Gurgaon
4 BHK Apartment
₹ 12.99 Cr

Sector 57, Gurgaon
Retail Shop
₹ 2.60 Cr to 5.53 Cr

DLF Phase V, Gurgaon
3, 4 BHK Apartment
₹ 6.98 Cr to 8.43 Cr

DLF Phase V, Gurgaon
4 BHK Apartment
₹ 10.91 Cr to 12.95 Cr

Sector 24, Gurgaon
Office Space
Price On Request

Sector 24, Gurgaon
Retail Shop
Price On Request

Sector 28, Gurgaon
Retail Shop
Price On Request

Sector 24, Gurgaon
Office Space
Price On Request

DLF Phase II, Gurgaon
Office Space
Price On Request

DLF Phase II, Gurgaon
Office Space
Price On Request
The 4 BHK apartments measuring between 5,575 to 6,000 sq. ft. here have large sized living spaces available for the dwellers.
The residential project is based in Sector 42, DLF 5, Gurgaon, one of the preferred areas with sound connectivity to every nook and corner of the city.
Yes, DLF The Aralias is an under-construction project that has been completed. It is ready to move, and homebuyers can possess the property immediately.
The complex offers world-class amenities to upgrade the lifestyle of residents.
This website is only for the purpose of providing information regarding real estate projects in different geographies. Any information which is being provided on this website is not an advertisement or a solicitation. The company has not verified the information and the compliances of the projects. Further, the company has not checked the RERA* registration status of the real estate projects listed herein. The company does not make any representation in regards to the compliances done against these projects. Please note that you should make yourself aware about the RERA* registration status of the listed real estate projects.
*Real Estate (Regulation & Development) Act, 2016.


