Sports

- Gymnasium
- Swimming Pool
- Kids' Pool
- Cricket
- Kids' Play Areas / Sand Pits
- Basketball
- Yoga Areas
- Jogging / Cycle Track


 +6 Photos
 Video
Video
₹11.00 Cr - 12.37 Cr
₹30,964 Per Sq. Ft.
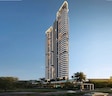
Dalcore The Falcon is an ultra-luxury residential landmark rising on the most coveted stretch of Golf Course Road, Sector 53, Gurgaon. It redefines luxury through its signature landmark design.
As one of the tallest residential towers in the area, Dalcore The Falcon sits elegantly on 2 acres of land and is known for being low-density, with only 100 residences available that range from three to four bedrooms with an average size of 3,446 to 4,122 square feet.
The generous ceiling heights of 3.6 metres is enhancing the Luxury living, along with the Philippe Starck interiors that are designed under the global YOO-branded residence concept.
This development also has sculpted façades, rounded corners and geometrically flowing architecture. Dalcore The Falcon has also received LEED Platinum pre-certification, demonstrating a strong commitment to sustainable development.
Dalcore The Falcon's luxury lifestyle is further enhanced by the installation of panoramic glass elevators, the clubhouse with two levels, curated leisure and wellness experiences and easy access to the prime business hubs along Golf Course Road.
Developed by Dalcore Projects Pvt Ltd, Dalcore The Falcon reflects the developer’s focus on reliable execution and organised residential planning. It presents a promising residential option for comfortable living.
Enjoy a World of Amenities at Dalcore The Falcon, Sector 53, Gurgaon
Location Advantage of Dalcore The Falcon, Sector 53, Gurgaon
Living in Sector 53, Gurgaon, offers the perfect balance between urban access and natural retreat.
Key Commute:
Nearby IT and Business Parks:
Social Infrastructure Highlights:
Upcoming Infrastructure near Dalcore The Falcon, Sector 53, Gurgaon
Dalcore The Falcon, Sector 53, Gurgaon: An Investment That Makes Sense- Now and Later
*This data is derived by the Square Yards data intelligence team. This can change according to the market trends*
Dalcore The Falcon, Sector 53, Gurgaon, offers a rare combination of landmark luxury, low-density living, strong capital appreciation and stable rental yields, making it a future-ready investment choice.
View the latest price list for Dalcore The Falcon.
*Prices are indicative and subject to applicable charges and project terms.
Dalcore The Falcon's average asking price is stable quarter-on-quarter, compared with Sector 53.
Dalcore The Falcon avg. price is ₹ 25 K/Sq.Ft. compared to Sector 53 at ₹ 27.9 K/Sq.Ft.
Get the latest price and market updates for Dalcore The Falcon.
New-age developer Dalcore has launched 'The Falcon', North India's first ultra-luxury branded residential development by YOO, on Golf Course Road, Gurugram. Designed by YOO Inspired by Starck, the project offers 96 expansive 3 and 4 BHK homes and aims to redefine design-led living with a focus on curated experiences, wellness, and sustainability
Dalcore has launched 'The Falcon', an ultra-luxury branded residential development on Golf Course Road in Gurugram. This project, featuring designs by YOO inspired by Starck, aims to introduce a new standard of design-led living in the NCR.. Located in Sector 53, the development promises integrated architecture, interiors, and lifestyle design.

Price:₹ 11.00 Cr

Price:₹ 12.37 Cr
Explore the master plan, project photos and walkthrough videos of Dalcore The Falcon to understand the overall layout, tower placement, amenities, landscaped spaces and key highlights before making your buying decision.

Living here means enjoying a home surrounded by nature and diverse activities. Families with children will particularly benefit from the dedicated play areas and green spaces, making daily life more engaging and active. This project stands out for its generous green coverage and well-integrated recreational facilities, providing a balanced lifestyle.
Download brochure, master plan & walkthrough video of Dalcore The Falcon to explore floor plans, layout, and complete project details in Sector 53, Gurgaon.

Estimate commute from your office or kid's school to Dalcore The Falcon.

Please select the starting point to calculate the travel time.
Average Asking Price in Sector 53
Based on active listings and recent trends
Calm and peaceful locality with green surrounding
The inner roads of the locality are not up to the mark and have damaged patches in isolated areas.

No Reviews exist for Sector 53
Be the first to review this localityTrust & Verification
Dalcore The Falcon

Sector 53, Gurgaon

DLF Phase V, Gurgaon

Sector 27, Gurgaon
Compare multiple homes side-by-side and find the option that best fits your budget, lifestyle, and needs.

Full Cost Clarity
Compare sale price or rent, applicable charges, and key ownership/rental expenses.
Amenities & Features
Compare amenities, furnishing, configuration, and property features side-by-side.
Best Pick Recommendation
Get an expert-recommended option based on your selected preferences.
Builder / Seller Details
Review key trust signals like builder profile, seller details, and project history.


DLF Phase V, Gurgaon
4 BHK
₹ 10.91 Cr to 12.95 Cr

Sector 28, Gurgaon
4 BHK
₹ 9.10 Cr to 9.49 Cr

Sector 43, Gurgaon
3,4 BHK
₹ 10.57 Cr to 15.32 Cr

Sector 62, Gurgaon
3,4,5 BHK
₹ 8.78 Cr to 26.95 Cr

Sector 53, Gurgaon
3,4 BHK
₹ 9.76 Cr to 13.60 Cr

Sector 27, Gurgaon
3,4 BHK
₹ 6.99 Cr to 12.38 Cr

Sector 53, Gurgaon
3,4,5 BHK
₹ 11.50 Cr to 18.01 Cr

Sector 54, Gurgaon
3,4 BHK
₹ 10.54 Cr to 14.53 Cr

Sector 53, Gurgaon
3,4 BHK
₹ 9.83 Cr to 12.56 Cr

Sushant Lok I, Gurgaon
3,4 BHK
₹ 5.80 Cr to 8.91 Cr

Sector 63A, Gurgaon
2, 3, 4 BHK Apartment
₹ 4.95 Cr to 7.57 Cr

Sector 63A, Gurgaon
3, 4, 5 BHK Apartment
₹ 5.91 Cr to 10.72 Cr

Sector 28, Gurgaon
Retail Shop, Office Space
Price On Request

Sector 58, Gurgaon
4, 5 BHK Apartment
₹ 19.60 Cr to 30.10 Cr

Sector 62, Gurgaon
Price On Request

Sector 46, Gurgaon
3, 4 BHK Apartment
₹ 7.27 Cr to 9.18 Cr

Sector 42, Gurgaon
4 BHK Apartment
₹ 28.00 Cr

Gwal Pahari, Gurgaon
4 BHK Apartment
₹ 14.04 Cr

Sector 31, Gurgaon
4 BHK Apartment
₹ 11.18 Cr to 12.35 Cr

Sector 62, Gurgaon
2, 3, 4 BHK Apartment
₹ 6.17 Cr to 11.59 Cr

Sector 54, Gurgaon
4, 5 BHK Apartment
₹ 61.75 Cr to 71.50 Cr

Sector 62, Gurgaon
3, 4 BHK Apartment
₹ 6.31 Cr to 7.81 Cr

Sector 60, Gurgaon
3, 4 BHK Ind Floor
₹ 3.55 Cr to 6.89 Cr

Sector 51, Gurgaon
4 BHK Villa
Price On Request

Sector 56, Gurgaon
3 BHK Villa
Price On Request

Sector 56, Gurgaon
4 BHK Apartment
Price On Request

Sector 52, Gurgaon
3 BHK Ind Floor
₹ 90.00 Lac

Sector 42, Gurgaon
4 BHK Apartment
₹ 32.61 Cr to 35.10 Cr

Sector 42, Gurgaon
4, 5 BHK Apartment, Penthouse
₹ 27.95 Cr to 195.48 Cr

Sector 60, Gurgaon
3, 4 BHK Villa
₹ 4.46 Cr to 6.93 Cr

Sector 54, Gurgaon
Retail Shop
Price On Request

DLF Phase V, Gurgaon
3, 4 BHK Apartment
₹ 6.98 Cr to 8.43 Cr

Sector 59, Gurgaon
3, 4, 5 BHK Apartment
₹ 3.11 Cr to 10.86 Cr
Explore resale listings currently available in Dalcore The Falcon, Gurgaon.

Sector 53, Gurgaon
₹ 10.33 Cr

Sector 53, Gurgaon
₹ 10 Cr

Sector 53, Gurgaon
₹ 12.36 Cr 
Sector 53, Gurgaon
₹ 7.5 Cr
This website is only for the purpose of providing information regarding real estate projects in different geographies. Any information which is being provided on this website is not an advertisement or a solicitation. The company has not verified the information and the compliances of the projects. Further, the company has not checked the RERA* registration status of the real estate projects listed herein. The company does not make any representation in regards to the compliances done against these projects. Please note that you should make yourself aware about the RERA* registration status of the listed real estate projects.
*Real Estate (Regulation & Development) Act, 2016.


