
Sushant Lok I, Gurgaon
₹ 6.25 Cr- Ready to Move
- 2500 Sq.Ft. (Saleable Area)


 +16 Photos
 Video
Video
₹5.80 Cr - 8.91 Cr
₹27,000 Per Sq. Ft.
Estimated Rent: ₹14K – ₹60K/month
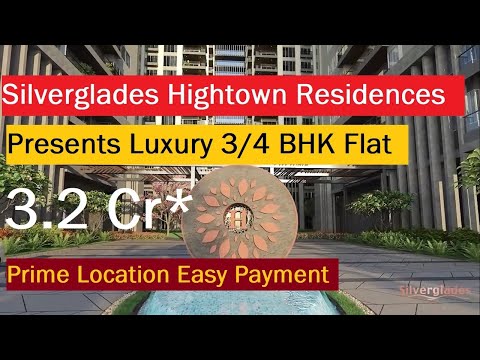
Silverglades Hightown Residences, Sector 28, Sushant Lok, Gurugram – A City-Central Life of Luxury and Ease
Right in the heart of Gurugram, opposite to The Laburnum in Sushant Lok Phase 1, Sector 28, Silverglades Hightown Residences places you at one of the city’s most connected addresses.
Spread over 4.85 acres, this is a low-density residential community with just 3 modern towers and 306 luxury apartments.
Choose from spacious 3 and 4 BHK residences, ranging from approx. 2150 to 3300 sq. ft.
Each home is carefully designed to let in plenty of natural light, offer privacy, and open, practical living spaces.
Hightown is brought to you by Silverglades, a trusted name behind iconic homes like The Laburnum and The Ivy. With a strong focus on quality and thoughtful planning, they continue to create places that people are proud to call home
Lifestyle Amenities That Truly Enhance Your Everyday Living at Silverglades Hightown Residences
It’s not just amenities; it’s a way of life thoughtfully designed around every generation.
Connectivity & Lifestyle Access at Silverglades Hightown Residences
At Hightown Residences, Sector 28, Sushant Lok Phase 1, you’re right in the centre of Gurugram - close to work, shops, schools, and easy travel routes.
Corporate & IT Hubs Nearby:
Essentials Within Reach:
Upcoming Infrastructure That Brings Tomorrow Closer
New infrastructure around Sushant Lok Phase 1 is shaping up to make everyday travel quicker and the neighbourhood even more connected.
With every new road, metro line, and upgrade, the area around Hightown Residences becomes more convenient-and your investment, more rewarding.
Investment Opportunity That Grows with You
*This data is derived by the Square Yards data intelligence team. This can change according to the market trends*
Whether youre buying for now or planning for the future, this is the kind of investment that makes both personal and financial sense.
View the latest price list for Silverglades Hightown.
*Prices are indicative and subject to applicable charges and project terms.
Silverglades Hightown's average asking price is rising quarter-on-quarter, compared with Sushant Lok I.
Monthly Rent in Silverglades Hightown ranges from ₹ 14 K to ₹ 60 K with options available for STUDIO,1,2,3 BHK units
Get the latest price and market updates for Silverglades Hightown.
The Municipal Corporation of Gurugram (MCG) is facing a severe staff crunch, with 78% of its junior engineer posts vacant. This shortage, particularly in the engineering wing, is contributing to the city's ongoing struggles with waterlogging, poor sanitation, and other civic problems. The lack of engineers impacts the MCG's ability to manage and maintain essential services for the rapidly expanding city.
Rent in Silverglades Hightown ranges from ₹ 14 K to ₹ 60 K with options available for Studio, 1 BHK, 2 BHK, 3 BHK.

Price:₹ 5.80 Cr

Price:₹ 6.75 Cr

Price:₹ 8.91 Cr
Explore resale and rental listings currently available in Silverglades Hightown, Gurgaon.
Sushant Lok I, Gurgaon
₹ 6.25 Cr 
Sushant Lok I, Gurgaon
₹ 5.4 Cr 
Sushant Lok I, Gurgaon
₹ 5.7 Cr 
Sushant Lok I, Gurgaon
₹ 8.25 Cr 
Sushant Lok I, Gurgaon
₹ 8.7 Cr 
Sushant Lok I, Gurgaon
₹ 26,000

Sushant Lok I, Gurgaon
₹ 25,000 
Sushant Lok I, Gurgaon
₹ 25,000 
Sushant Lok I, Gurgaon
₹ 16,000 
Sushant Lok I, Gurgaon
₹ 13,000 
Sushant Lok I, Gurgaon
₹ 15,000 
Sushant Lok I, Gurgaon
₹ 75,000 
Sushant Lok I, Gurgaon
₹ 60,000 
Sushant Lok I, Gurgaon
₹ 1.2 L
Sushant Lok I, Gurgaon
₹ 1.25 LExplore the master plan, project photos and walkthrough videos of Silverglades Hightown to understand the overall layout, tower placement, amenities, landscaped spaces and key highlights before making your buying decision.

This project delivers a home life rich in outdoor activity and community engagement. Families and individuals seeking a balanced lifestyle will benefit from the diverse recreational and social amenities. The extensive green spaces and thoughtful design make this a standout choice for those prioritizing well-being and convenience.
Download brochure, master plan & walkthrough video of Silverglades Hightown to explore floor plans, layout, and complete project details in Sushant Lok I, Gurgaon.



Estimate commute from your office or kid's school to Silverglades Hightown.

Please select the starting point to calculate the travel time.
Average Asking Price in Sushant Lok I
Based on active listings and recent trends

Based on demand, livability, and activity
Know More About Sushant Lok IPeople live in this place simply because it offers everything one needs in a day-to-day basis – access to main city roads, nearby workplaces, schools, clinics, markets, etc.
— Himanshu Singh, Owner
Trust & Verification
Hightown
Rera Url:

Sushant Lok I, Gurgaon

DLF Phase V, Gurgaon

Sector 27, Gurgaon
Compare multiple homes side-by-side and find the option that best fits your budget, lifestyle, and needs.

Full Cost Clarity
Compare sale price or rent, applicable charges, and key ownership/rental expenses.
Amenities & Features
Compare amenities, furnishing, configuration, and property features side-by-side.
Best Pick Recommendation
Get an expert-recommended option based on your selected preferences.
Builder / Seller Details
Review key trust signals like builder profile, seller details, and project history.

Founded in 1988, Silverglades is one of India's leading boutique developers, renowned for pioneering real estate efforts. Pradeep Jain spearheads this boutique development organisation, which provides turnkey development solutions across various buyer segments, from land acquisition and licensing to master planning, design execution, and handing over possession on time. Silverglades has collaborated with leading realtors, architects, consultants, and contractors to build some of the most prestigious landmarks around the Delhi NCR region. This includes several integrated townships, golf-based leisure developments, and residential housing communities. Their portfolio of projects consists of The Laburnum and the Classic Golf Resort in Gurgaon, developed in collaboration with ITC Limited, and The IVY, a Housing Project also in Gurgaon. Silverglades also developed India's first gated golf community, Tarudhan Valley Golf Resort, a mere kilometre from the Classic Golf Resort. Silverglades is known for its strict adherence to high-quality standards for construction to ensure unmatched living experiences for customers. Every residential community provides residents with a range of premium amenities such as swimming pools, fitness centres, clubhouses, private parking, and other recreational facilities. Some communities may offer additional amenities such as 24-hour concierge services, on-site restaurants and cafes, entertainment centres, and more. Overall, Silverglades is a major realty company in the real estate market, committed to providing its customers with the highest quality of living.

Sector 59, Gurgaon
3, 4 BHK Apartment
₹ 7.00 Cr to 12.00 Cr

Sector 112, Gurgaon
3 BHK Apartment
Price On Request

Sector 88, Gurgaon
Price On Request
Sector 49, Gurgaon
4 BHK Apartment
Price On Request

Sector 43, Gurgaon
1, 2 BHK Apartment
Price On Request

Sohna Sector 35, Gurgaon
1, 2 BHK Apartment
₹ 1.04 Cr to 1.57 Cr

Sohna Sector 35, Gurgaon
2, 3, 4 BHK Apartment
₹ 1.61 Cr to 2.76 Cr

Sector 28, Gurgaon
3, 4 BHK Apartment
₹ 4.60 Cr to 5.25 Cr

Sector 28, Gurgaon
3, 4, 5 BHK Apartment, Penthouse
₹ 3.63 Cr to 9.13 Cr
Sector 88, Gurgaon
Price On Request
Sector 49, Gurgaon
4 BHK Apartment
Price On Request
Sector 43, Gurgaon
1, 2 BHK Apartment
Price On Request
Sohna Sector 35, Gurgaon
1, 2 BHK Apartment
₹ 1.04 Cr to 1.57 Cr
Sohna Sector 35, Gurgaon
2, 3, 4 BHK Apartment
₹ 1.61 Cr to 2.76 Cr
Sector 28, Gurgaon
3, 4 BHK Apartment
₹ 4.60 Cr to 5.25 Cr
Sector 28, Gurgaon
3, 4, 5 BHK Apartment, Penthouse
₹ 3.63 Cr to 9.13 Cr

Sector 28, Gurgaon
4 BHK
₹ 9.10 Cr to 9.49 Cr

Sector 15, Gurgaon
3 BHK
₹ 4.86 Cr to 7.75 Cr

Sector 62, Gurgaon
2,3 BHK
₹ 3.45 Cr to 5.93 Cr

Sector 111, Gurgaon
3,4 BHK
₹ 5.11 Cr to 8.68 Cr

Sector 22, Gurgaon
2,3,4,5 BHK
₹ 2.97 Cr to 21.73 Cr

Sector 106, Gurgaon
3,4,5 BHK
₹ 5.57 Cr to 16.75 Cr

Sector 28, Gurgaon
2,3,4 BHK
₹ 5.78 Cr to 11.26 Cr

Sector 27, Gurgaon
3,4 BHK
₹ 6.99 Cr to 12.38 Cr

Sector 106, Gurgaon
3,4 BHK
₹ 1.59 Cr to 9.20 Cr

Sector 25, Gurgaon
2,3 BHK
₹ 1.55 Cr to 4.24 Cr

Sector 43, Gurgaon
3, 4 BHK Apartment
₹ 10.57 Cr to 15.32 Cr

Sector 46, Gurgaon
3, 4 BHK Apartment
₹ 7.27 Cr to 9.18 Cr

Sector 39, Gurgaon
3, 4 BHK Apartment
₹ 6.25 Cr to 8.18 Cr

Sector 42, Gurgaon
4 BHK Apartment
₹ 28.00 Cr

Sector 31, Gurgaon
4 BHK Apartment
₹ 11.18 Cr to 12.35 Cr

Sector 54, Gurgaon
4, 5 BHK Apartment
₹ 61.75 Cr to 71.50 Cr

Sector 25, Gurgaon
Retail Shop
₹ 1.80 Cr to 9.00 Cr

Sector 54, Gurgaon
3, 4 BHK Apartment
₹ 10.54 Cr to 14.53 Cr

Sector 53, Gurgaon
3, 4, 5 BHK Apartment
₹ 11.50 Cr to 18.01 Cr

Sector 43, Gurgaon
Retail Shop, Office Space
₹ 3.08 Cr

Sector 42, Gurgaon
4 BHK Apartment
₹ 32.00 Cr to 32.15 Cr

Sector 42, Gurgaon
4, 5 BHK Apartment, Penthouse
₹ 27.95 Cr to 195.48 Cr

Sector 54, Gurgaon
Retail Shop
Price On Request

DLF Phase V, Gurgaon
3, 4 BHK Apartment
₹ 6.98 Cr to 8.43 Cr

DLF Phase V, Gurgaon
4 BHK Apartment
₹ 10.91 Cr to 12.95 Cr

Sector 61, Gurgaon
Office Space
Price On Request

Sector 24, Gurgaon
Office Space
Price On Request

Sector 42, Gurgaon
Price On Request

Sector 24, Gurgaon
Retail Shop
Price On Request

Sector 30, Gurgaon
Retail Shop
Price On Request
Silverglades Hightown offers luxurious living in Sushant Lok I, close proximity to NH 8 and MG Road, world-class amenities, power backup, and spacious 3 and 4 BHK apartments ranging from 2150 to 3300 sq. ft.
Silverglades Hightown features 3 BHK apartments with sizes of 2150 sq. ft. and 2500 sq. ft., as well as 4 BHK apartments that are 3300 sq. ft. in size.
Silverglades Hightown is strategically located near key roads like NH 8 and MG Road, providing easy access to major transport links and nearby amenities.
Yes, Silverglades Hightown is RERA-registered under the number GGM/406/138/2020/22.
The construction of Silverglades Hightown is currently underway.
Residents of Silverglades Hightown can enjoy a range of amenities including a gymnasium, power backup, 24 x 7 security, a cafe, and rainwater harvesting systems.
The project is spread over 5 acres of mixed-use development.
Amenities include swimming pools, a fitness centre, a spa, a mini theatre, a business centre, etc.
Yes, it has received a 4-star GRIHA rating for green construction.
The sanitization and temperature checking at all points of entry have been included in the project.
This website is only for the purpose of providing information regarding real estate projects in different geographies. Any information which is being provided on this website is not an advertisement or a solicitation. The company has not verified the information and the compliances of the projects. Further, the company has not checked the RERA* registration status of the real estate projects listed herein. The company does not make any representation in regards to the compliances done against these projects. Please note that you should make yourself aware about the RERA* registration status of the listed real estate projects.
*Real Estate (Regulation & Development) Act, 2016.


