Sports

- Kids' Play Areas / Sand Pits
- Yoga Areas
- Jogging / Cycle Track


 +4 Photos
 Video
Video
₹2.46 Cr - 3.12 Cr
₹13,000 Per Sq. Ft.
Estimated Rent: ₹14K – ₹75K/month
View the latest price list for MDS Jai Shri.
*Prices are indicative and subject to applicable charges and project terms.
MDS Jai Shri's average asking price is rising quarter-on-quarter, compared with Sector 23.
MDS Jai Shri avg. price is ₹ 13 K/Sq.Ft. compared to Sector 23 at ₹ 14.6 K/Sq.Ft.
Monthly Rent in MDS Jai Shri ranges from ₹ 14 K to ₹ 75 K with options available for 1,3 BHK units
Get the latest price and market updates for MDS Jai Shri.
Haryana government has approved a Rs 1,662-crore civil construction tender for the second phase of the Gurugram Metro, which will run from Sector 9 to DLF Cyber City through Old Gurugram. The tender is expected to be floated within a weekThe project aims to improve connectivity between Old Gurgaon and employment hubs like Udyog Vihar and Cyber City.
MCG is set to commence the renovation and beautification of six parks, with an estimated budget of ₹1.6 crore , in Sector 23 and Sirhaul. The project aims to enhance recreational infrastructure, including the construction of walking tracks and open gyms, as well as the installation of water sprayers and increased plantation for better green cover and shaded areas.
During Q2'2026, average property prices for MDS Jai Shri moved from ₹ 9,150/sqft to ₹ 13,000/sqft, reflecting a 42.08% rise.
During Q1'2026, average property prices for MDS Jai Shri moved from ₹ 6,750/sqft to ₹ 9,150/sqft, reflecting a 35.56% rise.

Price:₹ 2.46 Cr

Price:₹ 3.12 Cr
Explore the master plan, project photos and walkthrough videos of MDS Jai Shri to understand the overall layout, tower placement, amenities, landscaped spaces and key highlights before making your buying decision.

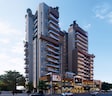
Living at MDS this area means enjoying a modern home within a unique multi level architectural setting that integrates green terraces and generous open spaces into daily life. Residents benefit from outdoor areas for relaxation and fitness, all while having convenient access to major roads for easy commutes. This project stands out for its contemporary design and commitment to outdoor living within a well connected urban environment.
Download brochure, master plan & walkthrough video of MDS Jai Shri to explore floor plans, layout, and complete project details in Sector 23, Gurgaon.

Estimate commute from your office or kid's school to MDS Jai Shri.

Please select the starting point to calculate the travel time.
Average Asking Price in Sector 23
Based on active listings and recent trends

Based on demand, livability, and activity
Know More About Sector 23Sector 23 is a favourite of mine because my encounters are calm and harmonic. Parks, schools nearby, local stores, and clean streets all abound. Udyog Vihar is easy for me to travel to. Although I adore this location, rapid improvement in late-night food and transportation choices is urgently required.
— Sunaina Jakhar, Tenant
Trust & Verification
MDS Jai Shri
Rera Url:

Sector 23, Gurgaon

Sector 111, Gurgaon

Sector 111, Gurgaon
Compare multiple homes side-by-side and find the option that best fits your budget, lifestyle, and needs.

Full Cost Clarity
Compare sale price or rent, applicable charges, and key ownership/rental expenses.
Amenities & Features
Compare amenities, furnishing, configuration, and property features side-by-side.
Best Pick Recommendation
Get an expert-recommended option based on your selected preferences.
Builder / Seller Details
Review key trust signals like builder profile, seller details, and project history.


Sector 111, Gurgaon
3,4 BHK
₹ 2.74 Cr to 7.25 Cr

Sector 25, Gurgaon
3,4 BHK
₹ 4.24 Cr to 7.50 Cr

Sector 110A, Gurgaon
3,4 BHK
₹ 1.72 Cr to 3.30 Cr

Sector 22, Gurgaon
3,4 BHK
₹ 2.15 Cr to 5.35 Cr

Sector 28, Gurgaon
3,4,5 BHK
₹ 2.10 Cr to 4.33 Cr

Sector 111, Gurgaon
1,2,3,4 BHK
₹ 1.30 Cr to 7.90 Cr

Sector 113, Gurgaon
2,3,4 BHK
₹ 2.80 Cr to 6.20 Cr

Sector 25, Gurgaon
2,3 BHK
₹ 1.55 Cr to 4.24 Cr

Sector 3, Gurgaon
3 BHK
₹ 2.82 Cr to 2.93 Cr

Sector 113, Gurgaon
2,3 BHK
₹ 2.23 Cr to 2.83 Cr

Sector 111, Gurgaon
3, 4 BHK Apartment
₹ 3.41 Cr to 5.53 Cr

Sector 113, Gurgaon
2, 3, 4, 5 BHK Apartment, Penthouse
₹ 3.60 Cr to 14.73 Cr

Sector 106, Gurgaon
3, 4 BHK Studio, Apartment
₹ 1.59 Cr to 9.20 Cr

Sector 112, Gurgaon
2, 3 BHK Apartment
₹ 2.25 Cr to 3.34 Cr

Sector 112, Gurgaon
3, 4 BHK Apartment
₹ 4.11 Cr to 5.99 Cr

Sector 3, Gurgaon
2, 3, 4 BHK Apartment
₹ 1.10 Cr to 1.99 Cr

Sector 25, Gurgaon
Retail Shop
₹ 1.80 Cr to 9.00 Cr

Sector 106, Gurgaon
Retail Shop
₹ 3.10 Cr to 4.65 Cr

Sector 109, Gurgaon
3, 4 BHK Apartment, Penthouse
₹ 1.13 Cr to 2.51 Cr

Sector 109, Gurgaon
3, 4 BHK Ind Floor
₹ 1.10 Cr to 2.45 Cr

Sector 24, Gurgaon
Office Space
Price On Request

DLF Phase II, Gurgaon
Office Space
Price On Request

DLF Phase II, Gurgaon
Office Space
Price On Request

Sector 114, Gurgaon
Commercial Plots
₹ 3.02 Cr to 5.04 Cr

DLF Phase II, Gurgaon
Retail Shop, Office Space
Price On Request

Sector 28, Gurgaon
Retail Shop
Price On Request

Sector 114, Gurgaon
Commercial Plots
₹ 3.85 Cr to 5.16 Cr

Sector 113, Gurgaon
Commercial Plots
₹ 6.33 Cr to 7.92 Cr
Explore rental listings currently available in MDS Jai Shri, Gurgaon.

Sector 23, Gurgaon
₹ 16,000
Sector 23, Gurgaon
₹ 14,000

Sector 23, Gurgaon
₹ 22,000 
Sector 23, Gurgaon
₹ 24,000 
Sector 23, Gurgaon
₹ 75,000
Sector 23, Gurgaon
₹ 38,000 This website is only for the purpose of providing information regarding real estate projects in different geographies. Any information which is being provided on this website is not an advertisement or a solicitation. The company has not verified the information and the compliances of the projects. Further, the company has not checked the RERA* registration status of the real estate projects listed herein. The company does not make any representation in regards to the compliances done against these projects. Please note that you should make yourself aware about the RERA* registration status of the listed real estate projects.
*Real Estate (Regulation & Development) Act, 2016.


