Alpha Corp developer logo

Alphacorp Gurgaon One 22 Sector 22, Gurgaon

Alphacorp Gurgaon One 22 by Alpha Corp is a Apartment and Villa in Sector 22, Gurgaon, offering 3 BHK, 4 BHK Flats. Apartment and Villa sizes range from 2195 Sq.Ft. to 5460 Sq.Ft. within a total project area of 10 Acres. Prices start at ₹ 2.15 Cr, and the project is currently Ready to Move.
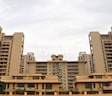
Alphacorp Gurgaon One 22 Cover Image

₹2.15 Cr - 5.35 Cr

₹18,150 Per Sq. Ft.

Project Status
Ready to Move
Unit Config
3, 4 BHK Flats
Size
2195 to 5460 Sq. Ft.
Number of Units
240
Total Area
10 Acres
On this page

About Alphacorp Gurgaon One 22, Sector 22 by Alpha Corp

Alphacorp Gurgaon One 22 is a premium Residential project in Sector 22, Gurgaon developed by Alpha Corp. The project offers spacious apartments in 3 to 4 BHK Flat From 2195 to 5460 Sq.Ft configurations, making it ideal for families looking for spacious homes. The designer ARCOP is a well-known international architect who ensures modern architecture and smart use of space. It has received the CNBC-CRISIL-CREDAI Real Estate Award, which reflects its high quality and excellent construction standards.

The project is on the Old Delhi Gurgaon Road and provides easy access to DLF Cyber City, IGI Airport, Udyog Vihar, and major business hubs. With over 90% green and open spaces, Alphacorp Gurgaon One 22 maximises privacy, open spaces, and ventilation. The towers are positioned to allow uninterrupted air circulation and better views. The apartments have three open sides, ensuring abundant natural light throughout the day.

With its prime location, top-notch architectural design, smart layout, and strong investment growth, Alphacorp Gurgaon One 22 stands out as one of the best residential options in Gurgaon for families and investors looking for premium living spaces with long-term value.

What is the Address of the Project?

Alphacorp Gurgaon One 22 is located in Sector 22, Gurgaon, Haryana. The Alphacorp Gurgaon One 22 PIN Code is 122015.

Alphacorp Gurgaon One 22 Price List, Price Trends and Market Insights

Price List

View the latest price list for Alphacorp Gurgaon One 22.

Unit Type (Saleable) Price* Action
3 BHK Apartment 2195 Sq. Ft. ₹ 2.15 Cr
3 BHK Apartment 2303 Sq. Ft. ₹ 2.26 Cr
4 BHK Apartment 2982 Sq. Ft. ₹ 2.92 Cr
4 BHK Apartment 3632 Sq. Ft. ₹ 3.56 Cr
3 BHK Penthouse 3943 Sq. Ft. ₹ 3.86 Cr
4 BHK Penthouse 3974 Sq. Ft. ₹ 3.89 Cr
4 BHK Villa 4367 Sq. Ft. ₹ 4.28 Cr
4 BHK Penthouse 5460 Sq. Ft. ₹ 5.35 Cr

*Prices are indicative and subject to applicable charges and project terms.

Alphacorp Gurgaon One 22 Floor Plans

Floor plan of 3 BHK 2195 Sq. Ft. Apartment in Alphacorp Gurgaon One 22, Gurgaon
3 BHK 2195 Sq. Ft. Apartment

Price:₹ 2.15 Cr

₹ 1.49 L EMI

Rental Listings in Alphacorp Gurgaon One 22

Explore rental listings currently available in Alphacorp Gurgaon One 22, Gurgaon.

Master Plan, Photos, Videos & Brochure of Alphacorp Gurgaon One 22

Explore the master plan, project photos and walkthrough videos of Alphacorp Gurgaon One 22 to understand the overall layout, tower placement, amenities, landscaped spaces and key highlights before making your buying decision.

Master Plan 1

Overview about Alphacorp Gurgaon One 22
  • Alphacorp Gurgaon One 22 is a residential development in Sector 22, Gurgaon, emphasizing extensive green spaces and central common areas. It offers a range of amenities for community living.
Land Use and Density
  • Around 55%-70% of the plot is green, anchored by Greens and a Landscaped perimeter, so homes look out over natural surroundings.
  • The open area covers 65%-80% of the plot and the Commons, The Court, and Central common areas fill the non-green stretches, giving residents places to gather and relax outside their doors.
  • Only 15%-25% of the plot has been built on, so most of what you see from your window is open space rather than other buildings and homes here get more air and light than in a tightly packed complex.
Connectivity Access
  • Old Delhi Gurgaon Road is very close by, and Dwarka Expressway provides regional connectivity, making daily commutes and travel convenient. A Main Entry and Surface Parking ensure smooth access and vehicle management.
Amenities Lifestyle
  • A Pool and a Fountain give residents a place to cool off or enjoy a tranquil water feature without leaving home.
  • The Clubhouse and Health Club provide residents with dedicated spaces for social gatherings and wellness activities.
  • A Tennis Court and other fitness amenities let residents handle sports and workouts without stepping outside the community.
  • Dedicated community spaces and recreational areas mean families and community members have outdoor options for interaction and play.
Tower Placement Orientation
  • The residential blocks are arranged in distinct clusters across the site.
  • A large central courtyard is formed by the grouping of this area 4, Garden Terraces 2, and this area 3.
  • Garden Pavilions 1 and this area 1 are positioned towards the north-eastern edge of the property.
  • Garden this amenity 1-4 are low-rise buildings located along the southern boundary of the development.
Amenity Access
  • Residents in this area 4 and this area 2 have very short walks to the central activity zones.
  • The buildings surrounding the main open area, like this area 3, are close to shared facilities.
  • Blocks such as this area 1 and this area 2 are situated further from the central amenities.
  • Garden this amenity 1-4 are located at a distance from the main recreational hub, requiring a longer stroll.
Noise Privacy Road Facing
  • Buildings along the north-western side, including parts of this area 4, face the primary access road.
  • The EWS building is positioned near the eastern boundary, adjacent to other land parcels.
  • This area 1 and this area 1 are set back from the main road, offering more quiet.
  • Green buffers along the site's edges help shield residential blocks from external disturbances.
Corridor Analysis
  • The central cluster of buildings creates open spaces between them, allowing for good light penetration.
  • Gaps between this area 1, this area 2, and this area 2 ensure views and air circulation.
  • The arrangement of Garden this amenity 1-4 provides clear sightlines and separation between individual blocks.
  • The overall layout promotes an open and airy feel, especially within the main residential areas.
Internal Circulation Pedestrian
  • Walking paths connect the various residential blocks to the central gathering spaces.
  • Residents can move freely between this area 4, this area 2, and this area 3 via internal walkways.
  • A defined path leads from the main access point into the heart of the residential community.
  • Pedestrians can easily navigate from Garden this amenity 1-4 to the larger community areas.
Child Senior Friendly Zones
  • The large central open space provides a secure environment for children to play and seniors to relax.
  • Smaller green pockets interspersed between residential blocks offer quieter spots for older residents.
  • The absence of through traffic in the central residential zone makes it safer for younger children.
  • Well-defined pathways within the residential clusters support easy movement for all age groups.
Green Cover Landscape
  • Extensive planted areas are distributed around the central residential core.
  • The site features significant green buffers along its outer edges, separating it from adjacent properties.
  • Smaller landscaped sections are integrated between individual buildings like Garden this amenity 1-4.
  • The development incorporates green spaces that flow continuously around the main residential clusters.
Traffic Flow Access Planning
  • Cars enter the property from a single point on the main road and proceed onto an internal loop.
  • The internal road system guides vehicles around the central residential blocks.
  • Parking areas are distributed throughout the property, adjacent to the residential buildings.
  • The design ensures that vehicle movement is primarily confined to the perimeter of the central living areas.
Overall Livability Assessment
  • The project offers a diverse range of housing options, from this area 1 to Garden this amenity 1-4.
  • The clear separation of residential zones from external boundaries contributes to a sense of enclosure.
  • The thoughtful arrangement of buildings around a large central area creates a community-focused atmosphere.
  • Residents benefit from a well-structured environment that balances private living with shared facilities.
Final Summary

Living at this area 22 offers a home life centered around abundant green and open spaces, providing a sense of calm and room to breathe. Families and individuals seeking a balanced environment will appreciate the dedicated areas for recreation and social interaction. This project stands out in Sector 22 for its commitment to spacious living and community-focused amenities.

Download Hub for Alphacorp Gurgaon One 22

Download brochure, master plan & walkthrough video of Alphacorp Gurgaon One 22 to explore floor plans, layout, and complete project details in Sector 22, Gurgaon.

Master Plan

Overall project layout & design

Walkthrough Video

Virtual tour of the property

Amenities & Specifications of Alphacorp Gurgaon One 22

Sports

  • Gymnasium
  • Swimming Pool
  • Badminton Court(s)
  • Tennis Court(s)
  • Squash Court
  • Kids' Play Areas / Sand Pits
  • Basketball
  • Yoga Areas
  • Jogging / Cycle Track
  • Table Tennis
  • Snooker/Pool/Billiards

Convenience

  • Power Backup
  • Treated Water Supply
  • 24*7 Water Supply
  • Lift

Safety

  • 24 x 7 Security
  • CCTV / Video Surveillance
  • Fire Fighting Systems
  • Intercom Facility

Leisure

  • Sauna
  • Party Hall
  • Clubhouse
  • Indoor Games
  • Spa
  • Jacuzzi

Environment

  • Rain Water Harvesting
  • Sewage Treatment Plant
  • Eco Friendly
  • Large Green Area

Specifications

Master Bedroom-Walls
Oil Bound Distemper
Master Bedroom-Flooring
Laminated Wooden
Other Bedrooms-Flooring
Vitrified Tiles
Walls
Oil Bound Distemper
Living Area-Flooring
Vitrified Tiles
Bathroom
Shower Panel, Premium Bath Fittings
Structure
RCC Frame Structure

Location and Connectivity Around Alpha Corp Sector 22

Connectivity map showing nearby places around Central Gurgaon
Central Gurgaon Check Travel Time

Estimate commute from your office or kid's school to Alphacorp Gurgaon One 22.

RERA Details of Alphacorp Gurgaon One 22

  • Square Yards RERA Reg. HRERA 660/2017/307

How does Alphacorp Gurgaon One 22 compare with similar projects?

Compare Alphacorp Gurgaon One 22 with similar projects. Evaluate pricing, configurations, possession timelines, and project scale to find the best fit for your needs.
Current Project
Alphacorp Gurgaon One 22 project in Sector 22, Gurgaon

Alphacorp Gurgaon One 22

Sector 22, Gurgaon

Rated 4.4 out of 5
Price
₹2.15 Cr - 5.35 Cr
Per Sq. Ft
₹18,150 Per Sq. Ft
Configuration
3, 4 BHK Flats
Unit Size
2195 to 5460 Sq. Ft
Possession
Oct 30, 2009
Status
Ready to Move
RERA No.
HRERA 660/2017/307
Land Area
10 Acres
Total Units
240
Towers
8
Density
24 Units/Acre
Puri Emerald Bay project in Sector 104, Gurgaon

Puri Emerald Bay

Sector 104, Gurgaon

Rated 5.0 out of 5
Price
₹1.40 Cr - 2.21 Cr
Per Sq. Ft
₹14,250 Per Sq. Ft
Configuration
2, 3 BHK Flats
Unit Size
1550 to 2450 Sq. Ft
Possession
Feb 2020
Status
Ready to Move
RERA No.
136 of 2017
Land Area
17.17 Acres
Total Units
498
Towers
N/A
Density
29 Units/Acre
Raheja Atharva project in Sector 109, Gurgaon

Raheja Atharva

Sector 109, Gurgaon

Rated 4.0 out of 5
Price
₹92.69 Lac - 3.88 Cr
Per Sq. Ft
₹8,870 Per Sq. Ft
Configuration
1, 2, 3, 4, 5 BHK Flats
Unit Size
1045 to 4370 Sq. Ft
Possession
Aug 2022
Status
Ready to Move
RERA No.
90 OF 2017
Land Area
14.81 Acres
Total Units
774
Towers
N/A
Density
52 Units/Acre
View Detailed Comparison

Alphacorp Gurgaon One 22 Reviews & Ratings

Read the reviews about Alphacorp Gurgaon One 22 located at Sector 22 Gurgaon and see what residents and real estate experts have to say about the project.

100% Residents recommend this project
Reviewed by
  • 100% Owners
Top Reviews

One of Alpha Corp's most notable real estate projects, Alpha G Corp GurgaonOne 22, is situated in the Gurgaon metropolis. Potential purchasers have a wide range of options with units in this property, ranging in size from 2195 to 5460 square feet. Alpha G Corp GurgaonOne 22, which spans 3000 acres in the heart of Manesar, is well situated in an agricultural, commercial, and industrial zone. It provides simple access to large industrial establishments.

I like the idea that Alpha Corp is within walking distance of the project from the planned industrial ISBT and metro hub region. The project displays different stages, such as Garden Pavilions G6. Garden Terraces G10, Garden Heights G1016 Garden Greens G2 and Terraces 2 G10; Garden Pavilions 2 G9; Garden Heights 2 G1016; and Garden Heights 3 G1016 Every one of these stages has been thoughtfully planned to offer a luxurious living environment.

The toilets and bathrooms are excellently designed. Granite and ceramic tiles are used in the restrooms, and the fixtures are chrome-plated. Rough Kota stone or ceramic tile flooring adorns the balconies, while exteriors feature an exterior-grade permanent acrylic paint finish with stone cladding at the lower floors that enhances the project's overall beauty. The servant�s utility room and toilet are finished with Kota stone flooring, textured wall paint, and hardwood door frames.

Among the resident-focused amenities available at AlphaCorp Gurgaon One 22, include a gym and power backup. In addition to the swimming pool, a children's play area is close by for families with young children. Sports enthusiasts can use the tennis court, cricket pitch, squash court, volleyball court, cycling track, and jogging track. The project's conference room is available. Constant security is in place. Experience a lifestyle distinct from others at AlphaCorp Gurgaon One 22.

Alpha Corp GurgaonOne 84 is a ready-to-move-in housing society located in Sector 84, Gurgaon. It provides flats for a range of price points. These apartments are the ideal fusion of style and comfort, made to meet your needs and conveniences. This project offers apartments that are 2 BHK, 3 BHK, and 4 BHK. Families have begun moving into this housing society, making it ready to be called home. It really is a great place.

I am quite impressed with the interior work of Alpha Corp. Alpha G Corp GurgaonOne 22 apartments' interiors feature premium materials and finishes. Italian vitrified tiles and acrylic paint on the walls and ceiling adorn the living and eating areas. The entry doors have shutters with imported veneer and mahogany frames. The bedrooms have walls painted with acrylic paint and wooden laminate flooring. The kitchen features marble worktops, ceramic tile walls, and vitrified tiles.

The features in Alpha Corp include kid-friendly play spaces, a fitness center, a clubhouse, swimming pools, and round-the-clock security. Taking into account the excellent location and premium amenities and services provided, the rates of the units at Alpha G Corp GurgaonOne 22 are reasonable. Alpha Corp. Finally, Alpha G Corp GurgaonOne 22 presents a fantastic real estate investment opportunity. It guarantees its residents an unmatched living experience with its remarkable features and amenities.

AlphaCorp Gurgaon One 22 is located strategically in Gurgaon. Sector 22 is a nice neighbourhood with excellent safety features, reasonably priced houses, and strong connections. Both during the day and at night, this location is secure. There are numerous markets, schools, and hospitals in this tidy and hygienic neighbourhood. There is also little pollution. The parks are regularly maintained and new parks are being created. It is ideal for me and my family.

Moving to Gurgaon, I couldn�t find a better option than Gurgaon One. One of the larger housing societies in the Gurgaon area is Alpha Corp GurgaonOne 84, which occupies 12.6 acres. With all the necessities provided, Alpha Corp GurgaonOne 84 suits both your needs and your manner of living. Sector 84 is well-connected to several of the nearby key locations, including Society Park, Cambridge Pre-School, and Euro International School. Overall, I am satisfied!

In terms of security, the gated community is good. There is a badminton court, basketball court, gym, and cricket practice pitch. Excellent space lift is available. There is a lovely park for kids.Its civilization is pet-friendly.overall excellent recommendation. Nevertheless, there isn't a public transportation system to go to other societies.You must reserve a personal taxi, such as an Uber ola, if you wish to travel anywhere.There is no metro connectivity available.

Alpha Corp Track Record

7 Total
Projects
6 Delivered
Projects

Alpha Corp is a renowned real estate development company based in Noida and Gurgaon. With a total of four projects in their portfolio, they have established themselves as a leading player in the industry. The company is driven by a commitment to professionalism, integrity, transparency, respect for people, innovation, quality, and sustainability. They strive to be customer-focused and differentiate themselves in the crowded market through their adherence to industry best practices and a value-driven approach. The leadership team at Alpha Corp is composed of experienced individuals who bring deep industry knowledge and uphold ethical practices. They aim to enhance the companys reputation by driving business growth and implementing transparency measures. The core team, headed by talented professionals, ensures the successful development and management of the companys projects. Sustainability is a core aspect of Alpha Corps operations. They not only focus on providing a high quality of life in their developments but also strive to minimize their impact on the environment. Their projects incorporate green building practices and promote a way of life that is in harmony with nature. Additionally, Alpha Corp is committed to social responsibility and follows internationally acknowledged green building standards. Through their dedication to excellence and sustainable practices, Alpha Corp has solidified its position as a respected developer in the real estate industry.

You May Also Like

Frequently Asked Questions About Alphacorp Gurgaon One 22

Apartment prices at Alphacorp Gurgaon One 22 start from ₹ 2.15 Cr and go up to ₹ 5.35 Cr, with an average price of ₹ 18,150 Per Sq. Ft. per sq ft.

Yes, Alphacorp Gurgaon One 22 is a Ready to Move residential project, allowing buyers to take possession immediately without any construction wait.

Buyers need identity proof, address proof, agreement to sell, sale deed, and registration documents for purchasing in Alphacorp Gurgaon One 22.

Yes, since Alphacorp Gurgaon One 22 is a Ready to Move project in Sector 22, buyers can arrange site visits and inspect the actual apartment before finalizing the deal.

Yes, most major banks and NBFCs offer home loans for ready-to-move projects like Alphacorp Gurgaon One 22, subject to eligibility.

*Disclaimer

This website is only for the purpose of providing information regarding real estate projects in different geographies. Any information which is being provided on this website is not an advertisement or a solicitation. The company has not verified the information and the compliances of the projects. Further, the company has not checked the RERA* registration status of the real estate projects listed herein. The company does not make any representation in regards to the compliances done against these projects. Please note that you should make yourself aware about the RERA* registration status of the listed real estate projects.

*Real Estate (Regulation & Development) Act, 2016.