
Sector 3, Gurgaon
₹ 3.5 Cr- Ready to Move
- 1900 Sq.Ft. (Saleable Area)


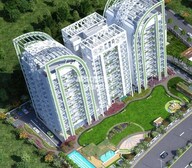 +24 Photos
 Video
Video
₹2.29 Cr - 2.38 Cr
₹12,500 Per Sq. Ft.
Santur Aspira, located in Sector 3, is a sought-after residential destination that offers a blend of luxury and convenience. The project boasts a strategic location, with easy access to major connecting roads like the Dwarka Expressway, just 4.3 kilometers away.
As an RERA-certified project (Ref. No.: GGM/323/55/2019/17 DATED 01.04.2019), Santur Aspira ensures that you invest in a property that meets the highest standards of quality and transparency. With a range of thoughtfully designed amenities, including a gymnasium and power backup, you can enjoy a comfortable and secure living experience. The project s specifications are equally impressive, with features like master bedrooms with acrylic emulsion walls.
Raise your expectations with Santur Aspira s available unit options. You can choose from 3 BHK apartments with areas ranging from 1830 sq. ft. to 1900 sq. ft., priced competitively at 2.22 Cr to 2.30 Cr, respectively.
Available Unit OptionsThe following table outlines the available unit options at Santur Aspira:
| Unit Type | Area (Sq. Ft.) | Price (Rs.) |
| 3 BHK Apartment | 1830 | 2.22 Cr |
| 3 BHK Apartment | 1900 | 2.30 Cr |
The residential property is strategically located near several notable landmarks, providing residents with easy access to essential amenities and services. These landmarks not only enhance the quality of life for residents but also offer a unique blend of convenience and comfort.
We have total 124 options available in Santur Aspira for resale and rental. In resale we have 55 properties available ranging from 3 BHK - 6 BHK having sizes from 1.65 CR - 3.50 CR.
For rent you can check 69 properties having options for 3 BHK with price ranging from 33900 - 50000.
| Listing Type | Total Listings | Unit Type Range | Price Range |
| Resale | 55 | 3 BHK - 6 BHK | 1.65 CR - 3.50 CR |
| Rental | 69 | 3 BHK | 33900 - 50000 |
View the latest price list for Santur Aspira.
*Prices are indicative and subject to applicable charges and project terms.
Get the latest price and market updates for Santur Aspira.
The Union Cabinet has approved the construction of an 8.1-km, six-lane road tunnel on NH-148AE, connecting the Dwarka Expressway with Nelson Mandela Marg in Vasant Kunj, Delhi, at an estimated cost of ₹6,969.67 crore. This project is expected to significantly reduce travel time and ease congestion between West and South Delhi, improving connectivity for commuters.

Price:₹ 2.29 Cr

Price:₹ 2.38 Cr
Explore resale and rental listings currently available in Santur Aspira, Gurgaon.
Explore the master plan, project photos and walkthrough videos of Santur Aspira to understand the overall layout, tower placement, amenities, landscaped spaces and key highlights before making your buying decision.

This project delivers a home life centered on wellness and community, with abundant green spaces and a wide range of facilities. Families and individuals seeking an active yet peaceful environment will find their daily lives enhanced by the dedicated recreational zones and convenient on-site amenities. The emphasis on open areas and diverse activities makes this a compelling choice for those prioritizing a balanced and engaging residential experience in Gurgaon.
Download brochure, master plan & walkthrough video of Santur Aspira to explore floor plans, layout, and complete project details in Sector 3, Gurgaon.

Estimate commute from your office or kid's school to Santur Aspira.


Please select the starting point to calculate the travel time.
Average Asking Price in Sector 3
Based on active listings and recent trends

Based on demand, livability, and activity
Know More About Sector 3
No Reviews exist for Sector 3
Be the first to review this localityTrust & Verification
Santur Aspira
Rera Url:

Sector 3, Gurgaon

Sector 109, Gurgaon

Sector 108, Gurgaon
Compare multiple homes side-by-side and find the option that best fits your budget, lifestyle, and needs.

Full Cost Clarity
Compare sale price or rent, applicable charges, and key ownership/rental expenses.
Amenities & Features
Compare amenities, furnishing, configuration, and property features side-by-side.
Best Pick Recommendation
Get an expert-recommended option based on your selected preferences.
Builder / Seller Details
Review key trust signals like builder profile, seller details, and project history.


Sector 106, Gurgaon
3,4 BHK
₹ 2.16 Cr to 3.64 Cr

Sector 106, Gurgaon
2,3,4 BHK
₹ 2.12 Cr to 4.41 Cr

Sector 111, Gurgaon
3,4 BHK
₹ 2.86 Cr to 7.58 Cr

Sector 110A, Gurgaon
3,4 BHK
₹ 1.25 Cr to 2.40 Cr

Sector 108, Gurgaon
2,3,5 BHK
₹ 97.99 Lac to 4.33 Cr

Sector 108, Gurgaon
3,4,5 BHK
₹ 1.95 Cr to 5.44 Cr

Sector 109, Gurgaon
1,2,3,4,5 BHK
₹ 92.69 Lac to 3.88 Cr

Sector 103, Gurgaon
2,3,4 BHK
₹ 1.38 Cr to 5.42 Cr

Sector 109, Gurgaon
3,4 BHK
₹ 1.13 Cr to 2.51 Cr

Sector 108, Gurgaon
2,3,5 BHK
₹ 97.99 Lac to 4.33 Cr

Sector 102A, Gurgaon
3, 4 BHK Apartment
₹ 4.04 Cr to 5.60 Cr

Sector 111, Gurgaon
4 BHK Apartment
₹ 15.56 Cr to 17.22 Cr

Sector 106, Gurgaon
Studio, Retail Shop
₹ 82.24 Lac to 2.01 Cr

Sector 113, Gurgaon
2, 3, 4 BHK Apartment
Price On Request

Sector 113, Gurgaon
Office Space
₹ 9.00 Cr to 15.00 Cr

Sector 111, Gurgaon
Office Space
Price On Request

Sector 104, Gurgaon
1, 3, 4 BHK Apartment, Studio
₹ 2.88 Cr to 14.56 Cr

Sector 104, Gurgaon
4 BHK Villa
₹ 10.00 Cr

Sector 106, Gurgaon
2, 3 BHK Ind Floor
₹ 2.00 Cr to 2.60 Cr

Sector 104, Gurgaon
3, 4, 5 BHK Apartment
₹ 3.41 Cr to 5.12 Cr

Sector 113, Gurgaon
2, 3, 4 BHK Apartment, Retail Shop
₹ 2.80 Cr to 6.20 Cr

Sector 111, Gurgaon
3, 4 BHK Apartment
₹ 3.41 Cr to 5.53 Cr

Sector 113, Gurgaon
2, 3, 4, 5 BHK Apartment, Penthouse
₹ 3.60 Cr to 14.73 Cr

Sector 103, Gurgaon
3, 4 BHK Apartment
₹ 3.84 Cr to 7.27 Cr

Sector 106, Gurgaon
3, 4 BHK Studio, Apartment
₹ 1.59 Cr to 9.20 Cr

Sector 112, Gurgaon
2, 3 BHK Apartment
₹ 2.25 Cr to 3.34 Cr

Sector 112, Gurgaon
3, 4 BHK Apartment
₹ 4.11 Cr to 5.99 Cr

Sector 113, Gurgaon
2, 3 BHK Apartment, Retail Shop
₹ 2.23 Cr to 2.83 Cr

Sector 104, Gurgaon
3, 4 BHK Apartment
₹ 5.18 Cr to 6.40 Cr

Sector 104, Gurgaon
2, 3 BHK Apartment
₹ 1.63 Cr to 2.50 Cr

Sector 102, Gurgaon
2, 3, 4 BHK Apartment
₹ 1.48 Cr to 3.53 Cr

Sector 102, Gurgaon
3, 4 BHK Villa
₹ 2.73 Cr to 5.06 Cr

Sector 107, Gurgaon
1, 2, 3 BHK Apartment
₹ 28.44 Lac to 51.15 Lac

Sector 104, Gurgaon
2, 3, 4 BHK Apartment, Retail Shop
₹ 37.50 Lac to 2.69 Cr

Sector 108, Gurgaon
4, 5, 6 BHK Villa, Plot
₹ 5.52 Cr to 18.03 Cr

Sector 108, Gurgaon
3 BHK Ind Floor
₹ 1.65 Cr to 2.23 Cr
Santur Aspira is strategically located near the Dwarka Expressway, making it easily accessible and connected to major highways.
The project offers 3 BHK apartments with areas ranging from 1830 Sq. Ft. to 1900 Sq. Ft., with prices starting from 2.22 Cr.
The project features a range of amenities, including a gymnasium, power backup, and 24x7 security, as well as leisure facilities like a cafe/ coffee bar, and environmental features like rainwater harvesting.
Yes, Santur Aspira is RERA-registered with the registration number GGM/323/55/2019/17 DATED 01.04.2019.
The project is currently in the mid-stage of construction.
The flats in Santur Aspira are designed with premium specifications, including master bedrooms with acrylic emulsion walls and Italian/ imported marble flooring, Italian/ imported marble flooring in living areas, and modular kitchen equipment.
This website is only for the purpose of providing information regarding real estate projects in different geographies. Any information which is being provided on this website is not an advertisement or a solicitation. The company has not verified the information and the compliances of the projects. Further, the company has not checked the RERA* registration status of the real estate projects listed herein. The company does not make any representation in regards to the compliances done against these projects. Please note that you should make yourself aware about the RERA* registration status of the listed real estate projects.
*Real Estate (Regulation & Development) Act, 2016.


