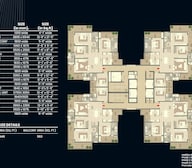

3 BHK Apartment - 2800 sq. ft. (Saleable)
- 4 Bathrooms
- 6 Balconies
Asking price
Price:₹ 5.18 Cr


₹5.18 Cr - 6.40 Cr
₹18,500 Per Sq. Ft.
Estimated Rent: ₹56K/month


Square Yards experts are actively closing deals
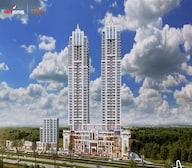
Hero Homes Palatial in Gurgaon is a premium residential setup that focuses on space and a slightly better lifestyle overall. It doesn’t come across as too flashy, but you can see the effort in how things are planned. The idea is simple and gives people better surroundings and a comfortable place to live in the long run. The project is located around Sector 104, close to Dwarka Expressway. This stretch has been picking up steadily, especially because of the connectivity it offers towards Delhi and other parts of Gurgaon. It’s not fully settled yet, but things are moving in that direction. Homes here are designed to feel open and usable. Rooms are not overly tight, and there’s enough natural light coming in. The layouts are simple, so daily living doesn’t feel complicated.
What are the USPs of Hero Homes Palatial Gurgaon?Details | Information |
Project Name | Hero Homes Palatial |
Location | Sector 104, Gurgaon (near Dwarka Expressway) |
Developer | Hero Realty |
Project Type | Premium Residential Development |
Configuration | 3.5 and 4.5 BHK Apartments |
Project Status | Under Development |
Possession | Expected around 2029 |
Price | 4.96- 6.05 Cr onwards |
RERA No. | RC/REP/HARERA/GGM/765/497/2023/109 |
Hero Homes Palatial is planned to cover both everyday needs and a few lifestyle elements. It’s not just about having amenities, but making them usable.
Sector 104 has been developing over time, mainly because of its link to the Dwarka Expressway. That’s where most of the connectivity advantage comes from.
It’s still a growing area, so you’ll see major changes over the next few years.
Why invest in Hero Homes Palatial Gurgaon?Hero Homes Palatial Gurgaon is more suitable for investor and buyers who are looking for long-term investment rather than immediate returns

No government registration records available for this project yet.
Hero Homes Palatial's average asking price is stable quarter-on-quarter, compared with Sector 104.
Hero Homes Palatial avg. price is ₹ 17.8 K/Sq.Ft. compared to Sector 104 at ₹ 14.2 K/Sq.Ft.
Monthly Rent in Hero Homes Palatial start from ₹ 56 K with options available for 3 BHK units
Get the latest price and market updates for Hero Homes Palatial.
During Q2'2026, average property prices for Hero Homes Palatial moved from ₹ 17,350/sqft to ₹ 17,800/sqft, reflecting a 2.59% rise.
During Q1'2026, average property prices for Hero Homes Palatial moved from ₹ 17,150/sqft to ₹ 17,350/sqft, reflecting a 1.17% rise.
Explore the master plan, project photos and walkthrough videos of Hero Homes Palatial to understand the overall layout, tower placement, amenities, landscaped spaces and key highlights before making your buying decision.

Living here offers a home life surrounded by nature and designed for active engagement. Families and individuals seeking a balanced lifestyle will appreciate the abundant green spaces and diverse recreational options. This project stands out for its commitment to extensive open areas and a wide range of social amenities within a well-connected location.
Download master plan & walkthrough video of Hero Homes Palatial to explore layout and virtual tour in Sector 104, Gurgaon.



Estimate commute from your office or kid's school to Hero Homes Palatial.


Please select the starting point to calculate the travel time.
Average Asking Price in Sector 104
Based on active listings and recent trends

Based on demand, livability, and activity
Know More About Sector 104Good location nearby matket fresh environment good sewerage system good eco friendly environment good security system
— Kunal, Real estate agent
Trust & Verification
The Palatial Phase 1 (Tower-E)
Rera Url:
The Palatial Phase 2 (Tower-D)
Rera Url:
The Palatial Phase 4 (Tower-A, Tower-B, Club (Community Hall) & Commercial)
Rera Url:

Sector 104, Gurgaon

Sector 109, Gurgaon

Sector 110, Gurgaon
Compare multiple homes side-by-side and find the option that best fits your budget, lifestyle, and needs.

Full Cost Clarity
Compare sale price or rent, applicable charges, and key ownership/rental expenses.
Amenities & Features
Compare amenities, furnishing, configuration, and property features side-by-side.
Best Pick Recommendation
Get an expert-recommended option based on your selected preferences.
Builder / Seller Details
Review key trust signals like builder profile, seller details, and project history.

Our projects are built around four pillars ? Creativity, Fitness, Sustainability and Communities. Driven by unmatched passion, our projects integrate extraordinary innovation and quality in everything we do. Each project is well appointed with parklands and greens for active and passive outdoor activities for fitness and recreation. They ensure provisions for solar panels, giving residents the option of generating power for themselves. And then there is 100% rainwater harvesting for on-site use and 100% grey water use for landscaping and flushing. Needless to say, Hero Homes empowers its residents to live life to the fullest.

Sector 102, Gurgaon
3 BHK
₹ 4.41 Cr

Sector 102, Gurgaon
3,4 BHK
₹ 4.56 Cr to 6.17 Cr

Sector 112, Gurgaon
2,3,4,5 BHK
₹ 3.66 Cr to 13.50 Cr

Sector 99, Gurgaon
3,4 BHK
₹ 3.48 Cr to 5.46 Cr

Sector 106, Gurgaon
3,4,5 BHK
₹ 5.57 Cr to 16.75 Cr

Sector 108, Gurgaon
2,3 BHK
₹ 2.80 Cr to 4.52 Cr

Sector 104, Gurgaon
3,4 BHK
₹ 4.31 Cr to 6.58 Cr

Sector 102, Gurgaon
2,3 BHK
₹ 1.66 Cr to 3.92 Cr

Sector 103, Gurgaon
3,4 BHK
₹ 3.84 Cr to 7.27 Cr

Sector 110, Gurgaon
4,5 BHK
₹ 5.25 Cr to 11.75 Cr

Sector 102A, Gurgaon
3, 4 BHK Apartment
₹ 4.04 Cr to 5.60 Cr

Sector 106, Gurgaon
Studio, Retail Shop
₹ 82.24 Lac to 2.01 Cr

Sector 102, Gurgaon
Plot
₹ 5.50 Cr to 15.68 Cr

Sector 106, Gurgaon
2, 3 BHK Ind Floor
₹ 2.00 Cr to 2.60 Cr

Sector 103, Gurgaon
2, 3, 4 BHK Apartment
₹ 3.62 Cr to 5.60 Cr

Sector 103, Gurgaon
3, 4 BHK Apartment
Price On Request

Sector 106, Gurgaon
Retail Shop
Price On Request

Sector 102, Gurgaon
2, 3 BHK Apartment
₹ 3.05 Cr to 4.08 Cr

Sector 106, Gurgaon
3, 4 BHK Studio, Apartment
₹ 1.63 Cr to 9.39 Cr

Sector 37D, Gurgaon
4 BHK Apartment
₹ 6.28 Cr to 6.35 Cr

Sector 112, Gurgaon
2, 3 BHK Apartment
₹ 2.25 Cr to 3.34 Cr

Sector 112, Gurgaon
3, 4 BHK Apartment
₹ 4.11 Cr to 5.99 Cr

Sector 103, Gurgaon
3, 4 BHK Apartment
₹ 6.88 Cr to 11.58 Cr

Sector 106, Gurgaon
4, 5 BHK Apartment, Penthouse
₹ 12.99 Cr to 31.82 Cr

Sector 106, Gurgaon
Retail Shop
₹ 3.10 Cr to 4.65 Cr

Sector 15, Gurgaon
3 BHK Apartment
₹ 4.09 Cr

Sector 3, Gurgaon
2, 3, 4 BHK Apartment
₹ 1.16 Cr to 2.11 Cr

Sector 106, Gurgaon
2, 3, 4 BHK Apartment
₹ 2.12 Cr to 4.41 Cr

Sector 102, Gurgaon
2, 3, 4 BHK Apartment
₹ 1.48 Cr to 3.53 Cr

Sector 102, Gurgaon
3, 4 BHK Villa
₹ 2.73 Cr to 5.06 Cr

Sector 102, Gurgaon
2, 3 BHK Apartment
₹ 77.20 Lac to 81.58 Lac

Sector 102, Gurgaon
3 BHK Apartment
₹ 2.05 Cr

Sector 107, Gurgaon
1, 2, 3 BHK Apartment
₹ 35.23 Lac to 63.36 Lac

Sector 108, Gurgaon
4, 5, 6 BHK Villa, Plot
₹ 5.52 Cr to 18.03 Cr

Sector 108, Gurgaon
2, 3, 5 BHK Penthouse, Apartment
₹ 97.99 Lac to 4.33 Cr

Sector 109, Gurgaon
3, 4 BHK Apartment, Penthouse
₹ 1.13 Cr to 2.51 Cr
Explore resale and rental listings currently available in Hero Homes Palatial, Gurgaon.

Sector 104, Gurgaon
₹ 4.7 Cr
Tek Chand Nagar, Gurgaon
₹ 5 Cr
Sector 104, Gurgaon
₹ 5 Cr

Sector 104, Gurgaon
₹ 4.9 Cr

Sector 104, Gurgaon
₹ 5.09 Cr

Sector 104, Gurgaon
₹ 4.6 Cr
Sector 104, Gurgaon
₹ 6.21 Cr

Sector 104, Gurgaon
₹ 6.21 Cr 
Sector 104, Gurgaon
₹ 35,000
Sector 104, Gurgaon
₹ 40,000

Sector 104, Gurgaon
₹ 55,000
Sector 104, Gurgaon
₹ 40,000
Sector 104, Gurgaon
₹ 45,000
Sector 104, Gurgaon
₹ 50,000
Residents at Hero Homes Palatial can enjoy amenities such as a gymnasium, power backup, 24 x 7 security, a cafe/coffee bar, and rainwater harvesting facilities.
Hero Homes Palatial is currently a new launch project.
The developer of Hero Homes Palatial is Hero Realty Ltd, which has successfully completed a total of six projects.
Hero Homes Palatial offers 3 BHK apartments with an area of 2800 sq. ft. and 4 BHK apartments with an area of 3460 sq. ft.
Hero Homes Palatial is conveniently located 0.67 km from HSV International School and just 0.55 km from Healing Touch Hospital.
The homes in Hero Homes Palatial feature oil-bound distemper walls and vitrified tiles flooring, along with a robust RCC frame structure.
Hero Homes Palatial spans 11 acres, with a lot of open spaces and a low-density lifestyle.
The project has a total of 500 units, providing a peaceful and secluded living experience.
Every apartment is a corner unit with 6-feet deep wrap-around balconies, offering panoramic views and cross-ventilation.
Yes, Hero Homes Palatial is RERA registered, which ensures transparency and reliability.
Hero Homes Palatial is located in Sector 104, Gurgaon, near Dwarka Expressway. The area is developing, with improving connectivity towards Delhi and nearby parts of the city.
Yes, it can work well for families, especially those looking for more space and a slightly less crowded environment.
It can be a good option if you’re planning for the long term. The location is still developing, so it may take some time, but there is potential as the area improves.
This website is only for the purpose of providing information regarding real estate projects in different geographies. Any information which is being provided on this website is not an advertisement or a solicitation. The company has not verified the information and the compliances of the projects. Further, the company has not checked the RERA* registration status of the real estate projects listed herein. The company does not make any representation in regards to the compliances done against these projects. Please note that you should make yourself aware about the RERA* registration status of the listed real estate projects.
*Real Estate (Regulation & Development) Act, 2016.


