Squareyards Logo
Blogs
Sell or Rent Property
Login

HCBS Twin Horizon Sector 102, Gurgaon

HCBS Twin Horizon by HCBS in Sector 102, Gurgaon is a New Launch Apartment development with 3 BHK, 4 BHK Flats configurations. Unit sizes range from 2725 Sq.Ft. to 3800 Sq.Ft. across a total area of 5.5 Acres. Located near Starbic Business Solutions approximately 6.39 km away. Prices begin at ₹ 4.70 Cr, with possession expected by Oct 2028.
  • ₹4.70 Cr - 6.17 Cr + Charges
    Price Insights
  • Project Status New Launch
    Possession Starting From Oct 2028
    RERA Updates
  • Unit Config 3, 4 BHK Flats
    Size 2725 to 3800
    Sq. Ft
    Number of Units 275
    Total area 5.5 Acres

Why you should consider HCBS Twin Horizon?

  • 1.10 lakh sq. ft. clubhouse
  • 34-storey towers with panoramic city views
  • Direct frontage on Dwarka Expressway
  • Quick access to NH-8 highway

About HCBS Twin Horizon

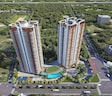
Step into a world of contemporary luxury at HCBS Twin Horizon, set in the heart of Sector 102, Gurugram. This exclusive, gated enclave spans 5.5 acres and features two striking high-rise towers, each soaring 34 floors high and offering 275 spacious 3 and 4 BHK residences. Enjoy panoramic city views, cutting-edge amenities, and peace of mind in a well-secured community designed for those who value sophistication, comfort, and urban convenience.

Exemplary Design & Amenities
  • 5.5 Acres | 2 Towers | 275 Units
  • Spacious 3 and 4 BHK Apartment
  • Generously sized units ranging from 2,700-3,850 sq. ft.
  • 1.10 lakh sq. ft. Clubhouse
Amenities That Enhance Everyday Living
  • Community & Lifestyle Spaces: Experience a vibrant community with a spacious club house, multipurpose and community halls, a modern amphitheatre for events, a welcoming seating lounge, and a dedicated senior citizen corner.
  • Sports & Fitness: Stay active and healthy with a fully equipped gym, badminton courts, jogging track, and a luxurious swimming pool featuring a jacuzzi, catering to fitness enthusiasts and families alike.
  • Safety & Security: Enjoy complete peace of mind with advanced CCTV surveillance, earthquake-resistant construction, and a gated entry ensuring 24/7 security.
  • Parking & Convenience: Residents benefit from ample car parking, service lifts, electric vehicle charging points, and reliable power backup-all designed for effortless daily living.
Prime Location - Exceptional Connectivity

Located directly on the Dwarka Expressway, Twin Horizon offers seamless access to Delhi, NCR, and the Indira Gandhi International Airport.

  • The projects proximity to a planned metro station (spur at Sector 101/102A) ensures excellent public transit options, while quick access to NH-8 and a soon-to-be-completed sector link road (1.3 km) further optimizes daily commutes.
  • IT & Business Hubs: Easy reach of leading workplaces such as DLF Cyber City (15 km), Udyog Vihar (15 km), Unitech Infospace (10 km), Infosys SEZ (8 km), and Candor TechSpace (10 km).
  • Top Schools: Renowned institutions including Delhi Public School, Imperial Heritage School (both 3 km), and Suncity School (4 km).
  • Healthcare: Close to major hospitals like Medanta Medicity (12 km), Columbia Asia (12 km), and Artemis Hospital (14 km).
  • Shopping & Leisure: Everyday and luxury retail at Sapphire 83 Mall (10 km), Ansal Plaza (8 km), and Ambience Mall (18 km).
Upcoming Infrastructure Development Sector 102 Gurgaon
  • Metro Expansion: 30 km Gurugram Metro (Millennium City Centre to Cyber City) with a planned spur toward Dwarka Expressway; Phase 1 to Sector 9 under tendering.
  • SPR Elevated Corridor: Planned 5.5 km six-lane highway for signal-free travel from Vatika Chowk to NH-8.
  • Sector Link Road: 1.3 km road between Sectors 102-102A to be completed by November.
Top Reasons to Invest in HCBS Twin Horizon Sector 102 Gurgaon
  • Growth Potential: Experts foresee another 20 - 40% rise in prices over the next 5 years.
  • High rental demand: Professionals working in Cyber City, Udyog Vihar, etc. prefer gated communities here - yielding 3 - 4% rent returns.
  • Strong prospects: Rising local demand, prestige positioning, and overall sector boom position it for strong capital appreciation.
  • Legal Security: RERA - registered project ensuring transparency, timely delivery, and buyer protection.
About HCBS Developers

With over three decades of unbroken credibility, HCBS Developers stands as a trusted leader in India’s real estate landscape. Known for timely delivery, innovation, and quality construction, HCBS maintains a strong financial footing and people - first culture. Their focus on premium living, competitive pricing, and customer care has consistently earned industry accolades-most recently recognized as the Most Trusted Real Estate Brand of the Year - 2025.

Conclusion

Experience a lifestyle that blends comfort, prestige, and unmatched connectivity. With rapid price growth, strong rental prospects, and exclusive amenities, HCBS Twin Horizon is a compelling choice for both astute investors and modern families.
Don’t miss out-reserve your residence before demand soars and the prime units are gone.

HCBS Twin Horizon Price List

Unit Type (Saleable) Price*
3 BHK Apartment 2725
Sq. Ft
₹ 4.70 Cr Check Availability
3 BHK Apartment 3000
Sq. Ft
₹ 5.17 Cr Check Availability
4 BHK Apartment 3265
Sq. Ft
₹ 5.31 Cr Check Availability
4 BHK Apartment 3800
Sq. Ft
₹ 6.17 Cr Check Availability

HCBS Twin Horizon Recent Updates

Last Update: Mar 2026
Mar 2026
During Q1'2026, average property prices for HCBS Twin Horizon moved from ₹ 15,500/sqft to ₹ 15,800/sqft, reflecting a 1.94% rise.

HCBS Twin Horizon Floor Plans

  • 3 BHK
  • 4 BHK
  • 2725 sq.ft ₹ 4.70 Cr
  • 3000 sq.ft ₹ 5.17 Cr
  • 3265 sq.ft ₹ 5.31 Cr
  • 3800 sq.ft ₹ 6.17 Cr
Floor plan of 3 BHK 2725 Sq. Ft. Apartment in HCBS Twin Horizon, Gurgaon

View Detailed Floor Plan

  • 2D, 3D & video tour
  • Room-by-room dimensions
  • Vaastu compatibility check
  • Interior Design Packages
View Floor Plan
3 BHK 2725 Sq. Ft. Apartment
₹ 4.70 Cr + Charges
₹ 3.26 L EMI

HCBS Twin Horizon Master Plan

Overview about HCBS Twin Horizon
  • HCBS Twin Horizon is a modern residential development that integrates extensive green spaces and recreational amenities within a pedestrian friendly environment. The layout effectively uses an irregularly shaped plot, providing ample open spaces and clear circulation paths.
Land Use and Density
  • Around 40%-55% of the plot is green, anchored by Landscaped gardens, so homes look out over trees rather than other buildings.
  • The open area covers 50%-65% of the plot and Pedestrian pathways, Outdoor gathering spaces, and Amphitheater seating fill the non green stretches, giving residents places to gather and relax outside their doors.
  • Only 15%-20% of the plot has been built on, so most of what you see from your window is open space rather than other buildings and homes here get more air and light than in a tightly packed complex.
  • Solar panels are built into the project, which cuts electricity costs for residents over time.
Connectivity Access
  • Dwarka Expressway is close by and Pataudi Road is a short drive away, so getting to work or daily errands does not need much planning around traffic. Entry gates, exit gates, surface parking, and basement parking ensure smooth movement.
Amenities Lifestyle
  • Leisure swimming pools and a Kids' swimming pool give residents a place to cool off or relax without leaving home.
  • A Multi purpose court lets residents handle sport without stepping outside the community.
  • A Kids' play area, these amenities mean children and families have dedicated outdoor spaces built into the layout.
Tower Placement Orientation
  • The two residential towers are positioned centrally within the project's boundaries.
  • One building stands towards the northern side, while the other is on the southern end.
  • Both structures are oriented to face the shared central outdoor zones.
  • They are spaced apart to maximize privacy and natural light for residents.
Amenity Access
  • Residents from the northern building can easily reach the nearby activity areas.
  • The southern building provides immediate access to the water features and play zones.
  • All community facilities are within a short walk from either residential structure.
  • The central area is readily accessible for all residents.
Noise Privacy Road Facing
  • Residential buildings are set back from the main roads surrounding the property.
  • Planting buffers along the edges help reduce external noise for homes.
  • The two main structures are angled to prevent direct views into neighboring units.
  • Homes on the outer perimeter may experience some sound from the adjacent roads.
Corridor Analysis
  • Significant distances separate the two residential structures.
  • This generous spacing ensures ample natural light penetrates all living spaces.
  • Views from apartments primarily overlook planted areas and open grounds.
  • The design creates an airy atmosphere, avoiding any sense of confinement.
Internal Circulation Pedestrian
  • Clearly marked paths guide people safely through the residential zones.
  • Separate routes for walking ensure residents are safe from moving cars.
  • The design prioritizes movement on foot within the community's core.
  • Cars move along the edges of the main residential blocks.
Child Senior Friendly Zones
  • Dedicated zones offer safe environments for younger residents to play.
  • Smooth, wide paths allow older residents to move around easily.
  • Resting spots are placed throughout the planted areas for comfort.
  • The central recreation space provides diverse activities for all ages.
Green Cover Landscape
  • Extensive planted areas surround the two residential buildings.
  • A large central lawn forms a key part of the community's outdoor space.
  • Greenery extends along the project's outer boundaries, creating natural screens.
  • The landscape connects various activity areas with continuous planting.
Traffic Flow Access Planning
  • Vehicles enter and exit the property at specific points along the main access routes.
  • Plenty of space is available for cars to park both above and below ground.
  • The internal road system directs vehicles efficiently to their parking spots.
  • Car movement is kept separate from areas where people walk for safety.
Overall Livability Assessment
  • HCBS this area offers a well-designed living environment centered on outdoor enjoyment.
  • The project's layout maximizes natural light and expansive views for residents.
  • It provides a balanced setting for both active pursuits and quiet relaxation.
  • This development creates a community where outdoor life is a core part of daily living.
Final Summary

This project delivers a home life centered around abundant open spaces and recreational opportunities, fostering a sense of calm and connection. Families will benefit most from the dedicated play areas and community gathering spots, while everyone can enjoy the refreshing swimming pools and green surroundings. Its emphasis on green coverage and thoughtful integration of amenities makes it a compelling choice for those seeking a balanced outdoor oriented lifestyle.

HCBS Twin Horizon Photos & Videos

HCBS Twin Horizon Amenities

  • Power Backup
  • 24 x 7 Security
  • CCTV / Video Surveillance
  • Fire Fighting Systems
  • Lift
  • 24*7 Water Supply
  • Kids' Play Areas / Sand Pits
  • Kids' Pool
  • Senior Citizen Area
  • Gymnasium
  • Swimming Pool

HCBS Twin Horizon Specifications

Master Bedroom-Walls Oil Bound Distemper
Master Bedroom-Flooring Vitrified Tiles
Other Bedrooms-Flooring Vitrified Tiles
Walls Oil Bound Distemper
Living Area-Flooring Vitrified Tiles
Structure RCC Frame Structure

Downloads Hub for HCBS Twin Horizon

Download brochure, master plan & walkthrough video of HCBS Twin Horizon to explore floor plans, layout, and complete project details in Sector 102, Gurgaon.

Master Plan

Overall project layout & design

Walkthrough Video

Virtual tour of the property

Nearby Landmarks - HCBS Twin Horizon

Prime Connectivity Map
Nearby Places
  • Prime International School
    School
    1.3 km
  • Starbic Business Solutions
    Office Park
    6.4 km
  • Huda Neighborhood Resident Park
    Park
    3.1 km
  • The Signature Hospital
    Hospital
    2.4 km

Is HCBS Twin Horizon Right for You?

Insights based on nearby schools, healthcare, connectivity, workplaces and everyday infrastructure.

For Families

Day-to-day family routines can feel easier here with schools and healthcare facilities close by. Access to nearby essentials and open spaces can also help reduce travel time for everyday activities.

  • Prime International School within walking distance
  • The Signature Hospital nearby for healthcare access
  • Huda Neighborhood Resident Park
For Working Professionals

Existing connectivity along with upcoming infrastructure developments may contribute to future demand growth in the area.

  • Starbic Business Solutions
  • Ocus Medley

Check Travel Time

Connecting Roads - HCBS Twin Horizon

  • Dwarka Expressway ~ 1 Kms
  • Pataudi Road ~ 6 Kms

HCBS Twin Horizon RERA Details

GGM/948/680/2025/51 Twin Horizon Rera Url : https://haryanarera.gov.in/
  • Square Yards RERA Reg. HRERA 660/2017/307

Price Rates & Insights for HCBS Twin Horizon

Property Valuation

Comprehensive assessment of your property's current worth in the current market

Price Trend in HCBS Twin Horizon
HCBS Twin Horizon's average asking price is cooling quarter-on-quarter, compared with Sector 102.
Quarter Child Rate Parent Rate
Jun 2026 15050 12950
Mar 2026 15800 13150
Dec 2025 15500 12900
Sep 2025 15600 12900
Asking Price in HCBS Twin Horizon
HCBS Twin Horizon has 1 Listings on Marketplaces with Median Price of ₹ 15.1 K/Sq.Ft.
Transaction Value Sale Count
15K - 15.5K 1
Rental Supply in HCBS Twin Horizon
Monthly Rent in Sector 102 ranges from ₹ 18.1 K to ₹ 60.9 K with options available for STUDIO,1,2,3,4 BHK units
Configurations In HCBS Twin Horizon In Sector 102
1 BHK - ₹ 18.1 K
2 BHK - ₹ 30 K
3 BHK - ₹ 46 K
4 BHK - ₹ 60.9 K
Comparable Project Pricing for HCBS Twin Horizon
HCBS Twin Horizon avg. price is ₹ 15.1 K/Sq.Ft. compared to Sector 102 at ₹ 12.9 K/Sq.Ft.
₹ 16,550
AIPL Riviera
₹ 16,400
Adani The Marq
₹ 15,600
Landmark Skyvue
₹ 15,050
HCBS Twin Horizon
₹ 12,950
Sector 102
Square Yards' Data Intelligence powers real estate with the most comprehensive & accurate authenticated data. See how it can work for your business
Locality Insights: Sector 102
A well-planned neighbourhood, Sector 102 has a mix of individual homes, high-rise flats, and business organisations. The region is renowned for its strong infrastructure and superior accessibility to neighbouring Delhi NCR and Gurgaon areas. The Dwarka Expressway, Sector 103, Sector 104, and Sector 105 are just a few well-known neighbourhoods surrounding Sector 102. What's Great about Sector 102 The good connectivity to numerous locations in Gurgaon and the D
Price Insights Price Insights
Average Asking Price in Sector 102
₹ 13,150/Sq.ft
For Apartment Based on active listings and recent trends
Property Rates in Sector 102
Locality Rank
Locality Rank #226 in Gurgaon
Based on demand, livability, and activity
Know More About Sector 102
Reviews Reviews (51)
My brief stay here has been really cozy and safe, and I feel fantastic about this gorgeous setting. Direct travel on the Dwarka Expressway is my simplest means of transportation. My job in the city is simple thanks to the great connectivity in the area, hence I am glad with my daily life. My children go to Imperial Heritage School and my nearest hospital is called Healing Touch Hospital. Particularly with fantastic amenities like the community clubhouse and the large green areas inside the communities, my everyday life with the neighbourhood is rather simple. I like local stores nearby as well as Zudio for leisure areas. For last-mile connectivity, more regular shuttle services are required; inner districts need enhanced street illumination.
— Mahadi, Tenant

Properties in HCBS Twin Horizon & Top Sellers

  • Buy
  • Top Sellers
  • All
  • 3 BHK
https://img.squareyards.com/secondaryPortal/IN_638993335002969005-2111250251405140.jpg Cover Image
3 BHK + Pooja Room Apartment For Sale in HCBS Twin Horizon Sector 102, Gurgaon
Sector 102, Gurgaon
₹ 4.5 Cr
  • New Launch
  • 2725 Sq.Ft. (Built-up Area)
  • Prime Location
  • Reputed Builder
  • Investment Opportunity
  • Family
  • Schools in vicinity
https://img.squareyards.com/secondaryPortal/IN_639053079714496403-2901260626112611.jpg Cover Image
3 BHK + Servant Room Apartment For Sale in HCBS Twin Horizon Sector 102, Gurgaon
Sector 102, Gurgaon
₹ 4.1 Cr
  • New Launch
  • 2725 Sq.Ft. (Saleable Area)
  • Spacious
  • Luxury lifestyle
  • Investment Opportunity
  • Peaceful Vicinity
  • Ample Parking
https://img.squareyards.com/secondaryPortal/IN_638946620937977813-2809250114531453.jpg Cover Image
3 BHK + Servant Room,Study Room,Extra Room Apartment For Sale in HCBS Twin Horizon Sector 102, Gurgaon
Sector 102, Gurgaon
₹ 4.25 Cr
  • New Launch
  • 2725 Sq.Ft. (Saleable Area)
  • Prime Location
  • Reputed Builder
  • Safe & Secure Locality
  • Family
  • Bachelors
ACRESSTAR LLP profile picture
Acresstar Llp Acresstar Llp
  • Resale Listings: 42
  • Rental Listings: 2
Purshotam Chauhan profile picture
4.2
Purshotam Chauhan Emmco Homes
  • Resale Listings: 418
  • Rental Listings: 288
anil panday profile picture
Anil Panday Gurgaon
  • Resale Listings: 9
About HCBS
HCBS Logo
  • Experience 12 Years
  • Total Projects 3
  • Delivered Projects2

HCBS PROMOTERS & DEVELOPERS PVT.LTD has been Awarded a License No LC-2999 (RANDHAWA SOH-2 & 35 AHP) Issued on 16/07/2014 by Govt. of Haryana to develop an Affordable Group Housing Colony in the Prime Sector -2 & 35 ofÿSohna,ÿGurgaon.ÿ

Projects by HCBS in Gurgaon
  • Ready to Move

How does HCBS Twin Horizon compare with other top projects?

Compare HCBS Twin Horizon with similar projects. Evaluate pricing, configurations, possession timelines, and project scale to find the best fit for your needs.
The Honest Take
current Project
HCBS Twin Horizon
HCBS Twin Horizon
Sector 102, Gurgaon
Price ₹4.70 Cr - 6.17 Cr
Configuration 3, 4 BHK Flats
Unit Size 2725 to 3800 Sq. Ft
Possession Oct 2028
Status
New Launch
RERA No.
GGM/948/680/2025/51
Land Area 5.5 Acres
Total Units 275
Density 50 Units/Acre
Adani M2K Oyster Grande
Sector 102, Gurgaon 5.0
Price ₹2.30 Cr - 9.94 Cr
Configuration 3, 4, 5 BHK Flats
Unit Size 1689 to 7283 Sq. Ft
Possession Sep 2024
Status
Ready to Move
RERA No.
170 OF 2017 171 OF 2017
Land Area 19 Acres
Total Units 756
Density 40 Units/Acre
Adani Oyster Grande Phase 2
Sector 102, Gurgaon 4.5
Price ₹2.31 Cr - 6.50 Cr
Configuration 3, 4 BHK Flats
Unit Size 1689 to 4750 Sq. Ft
Possession N/A
Status
Ready to Move
RERA No.
HRERA 660/2017/307
Land Area 19 Acres
Total Units N/A
Density N/A
Similar Alternate Projects you can consider in Gurgaon
Post Property Ad for Free, Sell or Rent Property Online
Projects in Sector 102, Gurgaon
Projects Near Sector 102, Gurgaon
  • New Launch
  • Under Construction
  • Ready to Move
i *Disclaimer

This website is only for the purpose of providing information regarding real estate projects in different geographies. Any information which is being provided on this website is not an advertisement or a solicitation. The company has not verified the information and the compliances of the projects. Further, the company has not checked the RERA* registration status of the real estate projects listed herein. The company does not make any representation in regards to the compliances done against these projects. Please note that you should make yourself aware about the RERA* registration status of the listed real estate projects.

*Real Estate (regulation & development) act 2016.
Around HCBS Twin Horizon
Country/City