
2 BHK Apartment - 518 sq. ft. (Carpet Area)
Asking price
Price:₹ 75.32 Lac


₹75.32 Lac - 78.68 Lac
₹12,450 Per Sq. Ft.
Estimated Rent: ₹14K – ₹25.7K/month
Suncity Road 102 in Gurgaon Area 102 presents a finished residential project highlighting 2 BHK apartments with a consistent network, strong security facility, and the validity of Suncity Projects as the developer. These apartments, portrayed by roomy layouts and upscale insides, are supplemented by a devoted business mall in the close by areas. With a wealthy area, open green space, and gated security, the project stands apart as a superior metropolitan local area. Strategically placed close to milestones, for example, the Esplanade Shopping Center. With the help of Dwarka Expressway, it effectively interfaces major cities. Created by reputed builders, Suncity Road 102 guarantees a safe and very much-planned living experience, making it an appealing investment opportunity.
Photos of Suncity Avenue 102
Explore the cutting-edge snapshots of Suncity Avenue 102 and step into the world of premium housing projects.
Suncity Avenue 102 Address
Suncity Avenue 102 is located in Sector 102, Gurgaon, Haryana, 122505.
Suncity Avenue 102, Gurgaon
Enjoy premium housing with Suncity Avenue 102 and live your dream life in these comfortable and reliable housing units.
Suncity Avenue 102 Apartments
There are only 2 BHK apartments available in Suncity Avenue 102.
Suncity Avenue 102 Apartments 2 BHK
Suncity Avenue 102 offers affordable apartments with spacious rooms and a premium interior finish.
Price List of Suncity Avenue 102
Prices of Suncity Avenue 102 are available upon request.
*Realtime prices are subject to change as per the market conditions*
Suncity Avenue 102 Builder
Suncity Projects is the builder of the Suncity Avenue 102 project.
Suncity Avenue 102 Construction Status
The construction of Suncity Avenue 102 is completed. The project is all set to move in.
Suncity Avenue 102 Legal Com/Issues
If you face any legal difficulty regarding Suncity Avenue 102, you can contact Square Yards. We are here to provide you with full support for your legal needs.
The project offers 2 BHK apartments with spacious layouts. This project has attractive features and amenities for people who are looking for rental properties and properties for sale. The interiors of the housing units in Suncity Avenue 102 offer top-notch specifications. This project is equipped with gated security.

Suncity Avenue 102's average asking price is rising quarter-on-quarter, compared with Sector 102.
Suncity Avenue 102 avg. price is ₹ 12.6 K/Sq.Ft. compared to Sector 102 at ₹ 12.8 K/Sq.Ft.
Monthly Rent in Suncity Avenue 102 ranges from ₹ 14 K to ₹ 25.7 K with options available for STUDIO,2 BHK units
Get the latest price and market updates for Suncity Avenue 102.
GMDA plans to construct a new service road, footpath, and drainage system along sectors 99 and 102. The project, estimated at Rs 7.2 crore, aims to ease traffic congestion for local residents and improve access to these sectors. It is expected to be completed in approximately 10 months.
Rent in Suncity Avenue 102 ranges from ₹ 14 K to ₹ 25 K with options available for Studio, 2 BHK.
During Q3'2026, average property prices for Suncity Avenue 102 moved from ₹ 12,450/sqft to ₹ 12,600/sqft, reflecting a 1.20% rise.
During Q1'2026, average property prices for Suncity Avenue 102 moved from ₹ 12,150/sqft to ₹ 12,850/sqft, reflecting a 5.76% rise.
Explore resale and rental listings currently available in Suncity Avenue 102, Gurgaon.

Sector 102, Gurgaon
₹ 85 L

Sector 102, Gurgaon
₹ 89 L

Sector 102, Gurgaon
₹ 81 L

Sector 102, Gurgaon
₹ 75 L 
Sector 102, Gurgaon
₹ 76 L 
Sector 102, Gurgaon
₹ 20,000
Sector 102, Gurgaon
₹ 26,000
Sector 102, Gurgaon
₹ 21,500
Sector 102, Gurgaon
₹ 20,000

Sector 102, Gurgaon
₹ 20,000
Dwarka
Shree Jee Real Estate
Elite Investors
Gurgaon
Alfa Realty
Explore the master plan, project photos and walkthrough videos of Suncity Avenue 102 to understand the overall layout, tower placement, amenities, landscaped spaces and key highlights before making your buying decision.

Living here means enjoying a home surrounded by substantial green areas and a well-organized layout. Families and individuals seeking a balanced environment will appreciate the available sports facilities and community spaces. The project stands out for its emphasis on open space and connectivity to major routes.
Download brochure & master plan of Suncity Avenue 102 to explore floor plans and layout details in Sector 102, Gurgaon.

Estimate commute from your office or kid's school to Suncity Avenue 102.

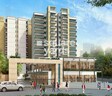
Please select the starting point to calculate the travel time.
Average Asking Price in Sector 102
Based on active listings and recent trends

Based on demand, livability, and activity
Know More About Sector 102My brief stay here has been really cozy and safe, and I feel fantastic about this gorgeous setting. Direct travel on the Dwarka Expressway is my simplest means of transportation. My job in the city is simple thanks to the great connectivity in the area, hence I am glad with my daily life. My children go to Imperial Heritage School and my nearest hospital is called Healing Touch Hospital. Particularly with fantastic amenities like the community clubhouse and the large green areas inside the communities, my everyday life with the neighbourhood is rather simple. I like local stores nearby as well as Zudio for leisure areas. For last-mile connectivity, more regular shuttle services are required; inner districts need enhanced street illumination.
— Mahadi, Tenant
Trust & Verification
Affordable Group Housing Colony
Rera Url:

Sector 102, Gurgaon

Sector 37C, Gurgaon

Sector 104, Gurgaon
Compare multiple homes side-by-side and find the option that best fits your budget, lifestyle, and needs.

Full Cost Clarity
Compare sale price or rent, applicable charges, and key ownership/rental expenses.
Amenities & Features
Compare amenities, furnishing, configuration, and property features side-by-side.
Best Pick Recommendation
Get an expert-recommended option based on your selected preferences.
Builder / Seller Details
Review key trust signals like builder profile, seller details, and project history.
Read the reviews about Suncity Avenue 102 located at Sector 102 Gurgaon and see what residents and real estate experts have to say about the project.
Good Experience, It's a good society and good Location on Dwarka Expressway.
Suncity Avenue Gurgaon is a great place to live. The apartments are spacious and well- designed. The amenities are top-notch. The location is also great. It's close to all the major highways, so it's very convenient for commuting.
I’ve been living here for a year and I’ve never had any problems. I would definitely recommend it to anyone looking for a new place to live. The rooms of the complex are spacious and comfortable.
Suncity Avenue Gurgaon is a great place to live. The apartments are spacious and well- designed. The amenities are top-notch and the staff is very friendly and helpful. The location is also great, with easy access to the highway and close to many restaurants and shops.
The complex is in a great place in Gurgaon. The security officials of the complex are very much strict and restricting every new person entering the complex and on the other hand sometime the guests feel irritated for the long wait time.
I’ve been living here for some time now and I'm very happy with the decision I made to move here. My family loves the place. The maintenance of park could be better, everything else looks good”.
Mixed. It's good but there are rooms for improvement.

Suncity Projects Pvt. Ltd was established in 1992; the company has finished many residential and commercial projects in numerous locations across the nation, including Delhi NCR, Jaipur, and Goa. Suncity Projects Pvt. Ltd. is renowned for emphasizing high-quality building and prompt project delivery. To make sure the finished product meets the company's clients' expectations, a team of seasoned specialists works on every part of the project, from conception to execution. The company's portfolio includes residential projects such as villas, apartments, and townships, as well as commercial projects such as office spaces and shopping malls. Suncity Private Limited has diversified into other areas, such as hospitality and education. In addition to its focus on quality and timely delivery, it is also committed to sustainability and eco-friendliness. The company incorporates green building practices in its projects and uses renewable energy sources to reduce its carbon footprint.

Sector 78, Gurgaon
3, 4 BHK Apartment
₹ 4.00 Cr to 5.36 Cr

Sector 43, Gurgaon
Retail Shop, Office Space
₹ 3.08 Cr

Sector 28, Gurgaon
Price On Request

Sector 54, Gurgaon
Price On Request

Sector 28, Gurgaon
Office Space
Price On Request

Sector 54, Gurgaon
Office Space
Price On Request

Sector 21, Gurgaon
Office Space
Price On Request

Gwal Pahari, Gurgaon
2, 3 BHK Ind Floor
₹ 1.62 Cr to 2.25 Cr

Sector 65, Gurgaon
Office Space
₹ 1.98 Cr

Sector 76, Gurgaon
2 BHK Apartment
₹ 83.55 Lac to 90.04 Lac

Sector 57, Gurgaon
3 BHK Apartment
Price On Request
Sector 28, Gurgaon
Price On Request
Sector 54, Gurgaon
Price On Request
Sector 28, Gurgaon
Office Space
Price On Request
Sector 54, Gurgaon
Office Space
Price On Request
Sector 21, Gurgaon
Office Space
Price On Request
Gwal Pahari, Gurgaon
2, 3 BHK Ind Floor
₹ 1.62 Cr to 2.25 Cr
Sector 65, Gurgaon
Office Space
₹ 1.98 Cr
Sector 76, Gurgaon
2 BHK Apartment
₹ 83.55 Lac to 90.04 Lac
Sector 57, Gurgaon
3 BHK Apartment
Price On Request

Sector 88B, Gurgaon
2,3 BHK
₹ 60.63 Lac to 68.46 Lac
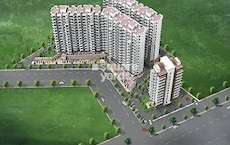
Sector 102, Gurgaon
1,2 BHK
₹ 42.32 Lac to 74.93 Lac

Sector 104, Gurgaon
2,3 BHK
₹ 72.63 Lac to 78.38 Lac

Sector 103, Gurgaon
1,2 BHK
₹ 46.31 Lac to 78.76 Lac

Sector 104, Gurgaon
1,2 BHK
₹ 34.00 Lac to 64.77 Lac

Sector 37D, Gurgaon
2 BHK
₹ 67.19 Lac to 73.75 Lac

Sector 104, Gurgaon
1,2,3 BHK
₹ 61.22 Lac to 75.48 Lac

Sector 99A, Gurgaon
2,3 BHK
₹ 47.68 Lac to 93.59 Lac

Sector 102, Gurgaon
2,3 BHK
₹ 77.20 Lac to 81.58 Lac

Sector 37D, Gurgaon
2 BHK
₹ 62.80 Lac to 71.16 Lac

Sector 102A, Gurgaon
3, 4 BHK Apartment
₹ 4.04 Cr to 5.60 Cr

Sector 37D, Gurgaon
3 BHK Apartment
₹ 3.05 Cr to 3.73 Cr

Sector 106, Gurgaon
Studio, Retail Shop
₹ 82.24 Lac to 2.01 Cr

Sector 104, Gurgaon
4 BHK Villa
₹ 10.00 Cr

Sector 104, Gurgaon
1, 3, 4 BHK Apartment, Studio
₹ 3.07 Cr to 14.56 Cr

Sector 88B, Gurgaon
3, 4 BHK Ind Floor
₹ 2.31 Cr to 3.45 Cr

Sector 88B, Gurgaon
Commercial Plots
₹ 3.50 Cr to 5.27 Cr

Sector 106, Gurgaon
2, 3 BHK Ind Floor
₹ 2.00 Cr to 2.60 Cr

Sector 104, Gurgaon
3, 4, 5 BHK Apartment
₹ 3.41 Cr to 5.12 Cr

Sector 88A, Gurgaon
3 BHK Apartment
₹ 3.65 Cr to 4.35 Cr

Sector 37D, Gurgaon
3, 4 BHK Apartment
₹ 4.07 Cr to 5.37 Cr

Sector 103, Gurgaon
3, 4 BHK Apartment
₹ 3.84 Cr to 7.27 Cr

Sector 106, Gurgaon
3, 4 BHK Studio, Apartment
₹ 1.63 Cr to 9.39 Cr

Sector 103, Gurgaon
3, 4 BHK Apartment
₹ 6.88 Cr to 11.58 Cr

Sector 37D, Gurgaon
4 BHK Apartment
₹ 6.28 Cr to 6.35 Cr

Sector 104, Gurgaon
3, 4 BHK Apartment
₹ 5.18 Cr to 6.40 Cr

Sector 104, Gurgaon
2, 3 BHK Apartment
₹ 1.63 Cr to 2.50 Cr

Sector 106, Gurgaon
4, 5 BHK Apartment, Penthouse
₹ 12.99 Cr to 31.82 Cr

Sector 106, Gurgaon
Retail Shop
₹ 3.10 Cr to 4.65 Cr

Sector 106, Gurgaon
3, 4, 5 BHK Apartment, Penthouse
₹ 5.57 Cr to 16.75 Cr

Sector 3, Gurgaon
2, 3, 4 BHK Apartment
₹ 1.16 Cr to 2.11 Cr

Sector 37D, Gurgaon
Retail Shop
₹ 44.20 Lac to 1.68 Cr

Sector 106, Gurgaon
2, 3, 4 BHK Apartment
₹ 2.12 Cr to 4.41 Cr

Sector 107, Gurgaon
1, 2, 3 BHK Apartment
₹ 35.23 Lac to 63.36 Lac

Sector 104, Gurgaon
2, 3, 4 BHK Apartment, Retail Shop
₹ 37.50 Lac to 2.69 Cr

Sector 108, Gurgaon
4, 5, 6 BHK Villa, Plot
₹ 5.52 Cr to 18.03 Cr

Sector 108, Gurgaon
2, 3, 5 BHK Penthouse, Apartment
₹ 97.99 Lac to 4.33 Cr

Sector 108, Gurgaon
2, 3, 5 BHK Apartment, Penthouse
₹ 97.99 Lac to 4.33 Cr

Sector 108, Gurgaon
3 BHK Ind Floor
₹ 1.65 Cr to 2.23 Cr

Sector 99A, Gurgaon
2, 3 BHK Apartment
Price On Request
Yes, most major banks and NBFCs offer home loans for ready-to-move projects like Suncity Avenue 102, subject to eligibility.
Suncity Avenue 102 is located in Sector 102, Gurgaon, with the complete address being Sector 102 Gurgaon, 122505.
After taking possession at Suncity Avenue 102, buyers should inspect electrical fittings, plumbing and water supply (municipal/borewell), elevator operations across 1, parking allocation, common areas, and verify that the flat matches the approved Oil Bound Distemper, Vitrified Tiles, RCC Frame Structure and inventory list before moving in.
Suncity Avenue 102 offers 2 BHK Flats catering to different space and budget requirements.
Yes, Suncity Avenue 102 is registered under RERA with registration number 91 OF 2017, ensuring transparency and regulatory compliance.
This website is only for the purpose of providing information regarding real estate projects in different geographies. Any information which is being provided on this website is not an advertisement or a solicitation. The company has not verified the information and the compliances of the projects. Further, the company has not checked the RERA* registration status of the real estate projects listed herein. The company does not make any representation in regards to the compliances done against these projects. Please note that you should make yourself aware about the RERA* registration status of the listed real estate projects.
*Real Estate (Regulation & Development) Act, 2016.


