
Elan The Presidential 106 Dwarka Expressway


 +17 Photos
 Video
Video
₹5.57 Cr - 16.75 Cr
₹22,750 Per Sq. Ft.
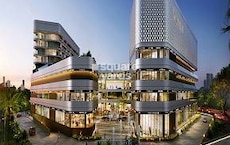
Elan The Presidential is a luxurious Residential project by Elan Group, located in Sector 106, Gurgaon. Spanning over 24.1 Acre, this premium development features 866 opulent 3 to 5 BHK Flat From 2450 to 7362 Sq.Ft apartments that redefine comfort and elegance. With meticulously crafted interiors, expansive layouts ranging from 3 to 5 BHK Flat From 2450 to 7362 Sq.Ft, and a vision to blend futuristic living with nature, Elan The Presidential offers an unmatched lifestyle in one of the most prestigious locations on Dwarka Expressway.
The project boasts 60% open greens, and every apartment is strategically placed to overlook landscaped central parks. Designed with a contemporary and international approach, this development features triple-height lobbies, a three-level basement parking facility, and podium-level recreational zones.
What is the Address of the Project?Elan The Presidential is located at Northern Peripheral Road, Sector 106, Gurgaon The PIN Code is 122001.
View the latest price list for Elan The Presidential.
*Prices are indicative and subject to applicable charges and project terms.
Elan The Presidential's average asking price is stable quarter-on-quarter, compared with Sector 106.
Elan The Presidential avg. price is ₹ 18.1 K/Sq.Ft. compared to Sector 106 at ₹ 16.4 K/Sq.Ft.

Price:₹ 5.57 Cr

Price:₹ 6.14 Cr

Price:₹ 9.58 Cr

Price:₹ 7.00 Cr

Price:₹ 7.72 Cr

Price:₹ 12.11 Cr

Price:₹ 9.32 Cr

Price:₹ 10.23 Cr

Price:₹ 16.75 Cr
Explore the master plan, project photos and walkthrough videos of Elan The Presidential to understand the overall layout, tower placement, amenities, landscaped spaces and key highlights before making your buying decision.

Living here means enjoying a home surrounded by extensive greenery and this amenity, offering a peaceful retreat from city life. Families will particularly appreciate the dedicated play zones and open spaces for children, fostering a healthy outdoor lifestyle. This project stands out for its strong emphasis on natural surroundings and recreational amenities, providing a balanced and connected living experience.
Download brochure, master plan & walkthrough video of Elan The Presidential to explore floor plans, layout, and complete project details in Sector 106, Gurgaon.




Estimate commute from your office or kid's school to Elan The Presidential.


Please select the starting point to calculate the travel time.
Average Asking Price in Sector 106
Based on active listings and recent trends

Based on demand, livability, and activity
Know More About Sector 106Sector 106 - Gurugram is one of the most well-planned residential societies in gurugram. The location is prime with easy access to markets, schools, hospitals, and metro connectivity. The environment inside the society is clean, secure, and family-friendly with 24/7 security, ample parking, and well-maintained parks. Overall, it offers great value for both residents and investors..
— Mr Prabhjyot Singh, Real estate agent
Trust & Verification
Elan The Presidential
Rera Url:

Sector 106, Gurgaon

Sector 112, Gurgaon

Sector 108, Gurgaon
Compare multiple homes side-by-side and find the option that best fits your budget, lifestyle, and needs.

Full Cost Clarity
Compare sale price or rent, applicable charges, and key ownership/rental expenses.
Amenities & Features
Compare amenities, furnishing, configuration, and property features side-by-side.
Best Pick Recommendation
Get an expert-recommended option based on your selected preferences.
Builder / Seller Details
Review key trust signals like builder profile, seller details, and project history.
Read the reviews about Elan The Presidential located at Sector 106 Gurgaon and see what residents and real estate experts have to say about the project.
One of the best upcoming project on Dwarka expressway.
The spacious 4 BHK flat provides a cosy living area for my family. The swimming pool and theatre offer plenty of recreational facilities.
This project stands out with its prime location and luxurious amenities. It's a strong recommendation for clients who want to experience upscale living.
This is the most luxurious property on Dwarka Expressway.
Staying here has been a wonderful experience with all facilities at our doorstep.
The amenities of the project are attractive, but the cost factor needs to be carefully weighed.
I think although the project is remarkable, the local infrastructure requires development.


Sector 49, Gurgaon
4 BHK Apartment, Penthouse
₹ 11.10 Cr to 19.89 Cr

Sector 106, Gurgaon
4, 5 BHK Apartment, Penthouse
₹ 12.99 Cr to 31.82 Cr

Sector 82, Gurgaon
Retail Shop
₹ 1.89 Cr to 2.59 Cr

Sector 106, Gurgaon
Retail Shop
₹ 3.10 Cr to 4.65 Cr

Sector 66, Gurgaon
Retail Shop
₹ 74.25 Lac to 1.21 Cr

Sector 67, Gurgaon
Price On Request

Sector 67, Gurgaon
Retail Shop
₹ 41.61 Lac to 65.70 Lac

Sector 70, Gurgaon
Retail Shop
₹ 1.29 Cr to 1.93 Cr

Sector 50, Gurgaon
Retail Shop
₹ 98.25 Lac to 3.93 Cr

Sector 50, Gurgaon
Retail Shop
₹ 1.20 Cr
Sector 84, Gurgaon
Retail Shop
₹ 45.50 Lac to 4.55 Cr

Sector 80, Gurgaon
Retail Shop
₹ 56.02 Lac to 83.00 Lac
Sector 67, Gurgaon
Price On Request
Sector 67, Gurgaon
Retail Shop
₹ 41.61 Lac to 65.70 Lac
Sector 70, Gurgaon
Retail Shop
₹ 1.29 Cr to 1.93 Cr
Sector 50, Gurgaon
Retail Shop
₹ 98.25 Lac to 3.93 Cr
Sector 50, Gurgaon
Retail Shop
₹ 1.20 Cr
Sector 84, Gurgaon
Retail Shop
₹ 45.50 Lac to 4.55 Cr
Sector 80, Gurgaon
Retail Shop
₹ 56.02 Lac to 83.00 Lac

Sector 111, Gurgaon
3,4 BHK
₹ 5.11 Cr to 8.68 Cr

Sector 112, Gurgaon
2,3,4,5 BHK
₹ 3.66 Cr to 13.50 Cr

Sector 103, Gurgaon
3,4 BHK
₹ 6.88 Cr to 11.58 Cr

Sector 104, Gurgaon
3,4 BHK
₹ 5.18 Cr to 6.40 Cr

Sector 106, Gurgaon
3,4 BHK
₹ 1.59 Cr to 9.20 Cr

Sector 113, Gurgaon
2,3,4 BHK
₹ 2.80 Cr to 6.20 Cr

Sector 103, Gurgaon
3,4 BHK
₹ 3.84 Cr to 7.27 Cr

Sector 113, Gurgaon
2,3,4,5 BHK
₹ 3.60 Cr to 14.73 Cr

Sector 108, Gurgaon
2,3 BHK
₹ 2.90 Cr to 4.92 Cr

Sector 111, Gurgaon
3,4 BHK
₹ 3.41 Cr to 5.53 Cr

Sector 102A, Gurgaon
3, 4 BHK Apartment
₹ 4.04 Cr to 5.60 Cr

Sector 111, Gurgaon
4 BHK Apartment
₹ 15.56 Cr to 17.22 Cr

Sector 102, Gurgaon
3 BHK Apartment
₹ 4.41 Cr

Sector 113, Gurgaon
2, 3, 4 BHK Apartment
Price On Request

Sector 113, Gurgaon
Office Space
₹ 9.00 Cr to 15.00 Cr

Sector 102, Gurgaon
Plot
₹ 5.50 Cr to 15.68 Cr

Sector 111, Gurgaon
Office Space
Price On Request

Sector 104, Gurgaon
1, 3, 4 BHK Apartment, Studio
₹ 2.88 Cr to 14.56 Cr

Sector 104, Gurgaon
4 BHK Villa
₹ 10.00 Cr

Sector 104, Gurgaon
3, 4, 5 BHK Apartment
₹ 3.41 Cr to 5.12 Cr

Sector 102, Gurgaon
2, 3 BHK Apartment
₹ 3.05 Cr to 4.08 Cr

Sector 112, Gurgaon
2, 3 BHK Apartment
₹ 2.25 Cr to 3.34 Cr

Sector 112, Gurgaon
3, 4 BHK Apartment
₹ 4.11 Cr to 5.99 Cr

Sector 113, Gurgaon
2, 3 BHK Apartment, Retail Shop
₹ 2.23 Cr to 2.83 Cr

Sector 3, Gurgaon
2, 3, 4 BHK Apartment
₹ 1.10 Cr to 1.99 Cr

Sector 102, Gurgaon
2, 3, 4 BHK Apartment
₹ 1.48 Cr to 3.53 Cr

Sector 102, Gurgaon
3, 4 BHK Villa
₹ 2.73 Cr to 5.06 Cr

Sector 102, Gurgaon
2, 3 BHK Apartment
₹ 77.20 Lac to 81.58 Lac

Sector 102, Gurgaon
3 BHK Apartment
₹ 2.05 Cr

Sector 107, Gurgaon
1, 2, 3 BHK Apartment
₹ 28.44 Lac to 51.15 Lac

Sector 104, Gurgaon
2, 3, 4 BHK Apartment, Retail Shop
₹ 37.50 Lac to 2.69 Cr

Sector 108, Gurgaon
4, 5, 6 BHK Villa, Plot
₹ 5.52 Cr to 18.03 Cr

Sector 108, Gurgaon
2, 3, 5 BHK Penthouse, Apartment
₹ 97.99 Lac to 4.33 Cr

Sector 109, Gurgaon
3, 4 BHK Apartment, Penthouse
₹ 1.13 Cr to 2.51 Cr

Sector 108, Gurgaon
2, 3, 5 BHK Apartment, Penthouse
₹ 97.99 Lac to 4.33 Cr
Explore resale listings currently available in Elan The Presidential, Gurgaon.

Sector 106, Gurgaon
₹ 4.28 Cr

Sector 106, Gurgaon
₹ 5.04 Cr 
Sector 106, Gurgaon
₹ 4.41 Cr 
Sector 106, Gurgaon
₹ 4.99 Cr
Sector 106, Gurgaon
₹ 4.65 Cr
Sector 106, Gurgaon
₹ 6.31 Cr 
Sector 106, Gurgaon
Price On Request 
Sector 106, Gurgaon
₹ 6.3 Cr 
Sector 106, Gurgaon
₹ 7.37 Cr 
Sector 106, Gurgaon
₹ 8.31 Cr Gurgaon
Gurgaon
Acresstar Llp
True Life Assets
Elate Reality
The project provides 3, 4, and 5 BHK apartments with sizes ranging from 2450 to 7362 sq. ft.
Facilities comprise a swimming pool, aerobics centre, shopping centre, kid's park, and theatre.
Yes, Elan The Presidential is a RERA-registered project, making it transparent and reliable.
The project is under construction, and buyers can customize interiors according to preferences.
This website is only for the purpose of providing information regarding real estate projects in different geographies. Any information which is being provided on this website is not an advertisement or a solicitation. The company has not verified the information and the compliances of the projects. Further, the company has not checked the RERA* registration status of the real estate projects listed herein. The company does not make any representation in regards to the compliances done against these projects. Please note that you should make yourself aware about the RERA* registration status of the listed real estate projects.
*Real Estate (Regulation & Development) Act, 2016.


