 Floor plan
coming soon
Retail Shop - 190 sq. ft. (Saleable)
Asking price
Price:₹ 41.61 Lac


 +19 Photos
 Video
₹41.61 Lac - 65.70 Lac
₹21,900 Per Sq. Ft.
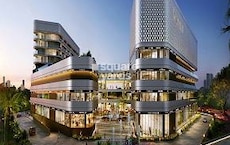
Elan Town Center is a blend of retail shops, a food court, and a multiplex, situated on Main Sohna Road, Sec-67, Gurgaon. It is surrounded by upscale residential areas, IT parks, SEZs, international schools, and prestigious universities. It is also close to the Golf Course Extension, the planned metro station and the International Airport.
Elan Town Center Gurugram Photos
Check out the Elan Town Center, Gurugram, photo collection to see how amazing this multiplex project will appear.
Elan Town Center Gurugram Address
The address of the Elan Town Center is Sohna Road, Sector 67- Gurgaon- 122102.
Elan Town Center Gurugram
Elan Town Center is a commercial place that is one of the most sought-after destinations when it comes to retail.
Elan Town Center Gurugram Multiplex
Gurgaon most sought-after commercial real estate features a luxurious food court, double-height stores, and a PVR multiplex.
Elan Town Center Gurugram Price List
The price list of the Elan Town Centre project is not disclosed publicly and is available on request only.
* Price is subject to change as per market conditions.
Elan Town Center Builder
Elan Town Center was built and developed by Elan Group.
Elan Town Center Gurugram Construction Status
The reputed Elan Town Center in Gurugram is a ready-to-move-in project.
Elan Town Center Gurugram Legal Com/ Issues
Square Yards is always there to address any legal concerns with this development. Our dedicated team is always ready to offer you the necessary support and help to overcome any challenges.
Elan Town Center commercial area features a variety of vendors, creating a vibrant atmosphere where customers can enjoy their leisure time. The entire complex is designed with top-notch amenities, ensuring a high-quality environment. In addition to the commercial floors, luxury apartments are on the upper levels. These apartments are fully furnished and equipped with both modern and classic facilities, providing a blend of comfort and luxury.
Floor plan
Floor planSector 67's average asking price is stable quarter-on-quarter.
Monthly Rent in Sector 67 ranges from ₹ 26.5 K to ₹ 1 L with options available for STUDIO,2,3,4,5 BHK units
Get the latest price and market updates for Elan Town Centre.
A proposed 36km metro corridor connecting Sector 56 to Panchgaon in Gurugram will feature five interchange stations: Sector 56, Vatika Chowk, Kherki Daula, IMT Manesar, and Pachgaon. These stations will facilitate seamless transfers to existing and proposed transit networks, including the Rapid Metro, RRTS, and Haryana Orbital Rail Corridor.
The Municipal Corporation of Gurugram (MCG) is facing a severe staff crunch, with 78% of its junior engineer posts vacant. This shortage, particularly in the engineering wing, is contributing to the city's ongoing struggles with waterlogging, poor sanitation, and other civic problems. The lack of engineers impacts the MCG's ability to manage and maintain essential services for the rapidly expanding city.
The Municipal Corporation of Gurugram (MCG) is facing a severe staff crunch, with 78% of its junior engineer posts vacant. This shortage, particularly in the engineering wing, is contributing to the city's ongoing struggles with waterlogging, poor sanitation, and other civic problems. The lack of engineers impacts the MCG's ability to manage and maintain essential services for the rapidly expanding city.
Meet the top real estate experts for Elan Town Centre, Gurgaon.
Sales Manager
Angel Bricks
Masontree Projects
Gurgaon
Gurgaon
Explore the master plan, project photos and walkthrough videos of Elan Town Centre to understand the overall layout, tower placement, amenities, landscaped spaces and key highlights before making your buying decision.

This commercial hub delivers a highly connected retail environment where business owners and shoppers can interact in an open air setting. Retailers benefit from high footfall and excellent visibility, while visitors enjoy a relaxed shopping environment with clear pathways and central social spots. The property stands out in Gurugram because it combines immediate highway connectivity with a courtyard setup that makes shopping feel relaxed rather than rushed.
Download brochure, master plan & walkthrough video of Elan Town Centre to explore floor plans, layout, and complete project details in Sector 67, Gurgaon.



Trust & Verification
Elan Town Centre, Commercial Project
Rera Url:

Sector 67, Gurgaon

Sector 67, Gurgaon

Sector 67, Gurgaon
Share your genuine review and help other buyers make an informed decision.


Sector 49, Gurgaon
4 BHK Apartment, Penthouse
₹ 11.10 Cr to 19.89 Cr

Sector 106, Gurgaon
4, 5 BHK Apartment, Penthouse
₹ 12.99 Cr to 31.82 Cr

Sector 82, Gurgaon
Retail Shop
₹ 1.89 Cr to 2.59 Cr

Sector 106, Gurgaon
Retail Shop
₹ 3.10 Cr to 4.65 Cr

Sector 106, Gurgaon
3, 4, 5 BHK Apartment, Penthouse
₹ 5.57 Cr to 16.75 Cr

Sector 66, Gurgaon
Retail Shop
₹ 74.25 Lac to 1.21 Cr

Sector 67, Gurgaon
Price On Request

Sector 70, Gurgaon
Retail Shop
₹ 1.29 Cr to 1.93 Cr

Sector 50, Gurgaon
Retail Shop
₹ 98.25 Lac to 3.93 Cr

Sector 50, Gurgaon
Retail Shop
₹ 1.20 Cr
Sector 84, Gurgaon
Retail Shop
₹ 45.50 Lac to 4.55 Cr

Sector 80, Gurgaon
Retail Shop
₹ 56.02 Lac to 83.00 Lac
Sector 106, Gurgaon
4, 5 BHK Apartment, Penthouse
₹ 12.99 Cr to 31.82 Cr
Sector 82, Gurgaon
Retail Shop
₹ 1.89 Cr to 2.59 Cr
Sector 106, Gurgaon
Retail Shop
₹ 3.10 Cr to 4.65 Cr
Sector 106, Gurgaon
3, 4, 5 BHK Apartment, Penthouse
₹ 5.57 Cr to 16.75 Cr
Sector 66, Gurgaon
Retail Shop
₹ 74.25 Lac to 1.21 Cr
Sector 67, Gurgaon
Price On Request
Sector 70, Gurgaon
Retail Shop
₹ 1.29 Cr to 1.93 Cr
Sector 50, Gurgaon
Retail Shop
₹ 98.25 Lac to 3.93 Cr
Sector 50, Gurgaon
Retail Shop
₹ 1.20 Cr
Sector 84, Gurgaon
Retail Shop
₹ 45.50 Lac to 4.55 Cr
Sector 80, Gurgaon
Retail Shop
₹ 56.02 Lac to 83.00 Lac

Sector 70, Gurgaon
₹ 58.11 Lac to 1.85 Cr

Sector 71, Gurgaon
₹ 44.07 Lac to 55.94 Lac

Sector 68, Gurgaon
₹ 66.83 Lac to 2.08 Cr

Sector 67, Gurgaon
₹ 26.80 Lac to 3.03 Cr

Sector 57, Gurgaon
₹ 46.00 Lac to 2.07 Cr

Sector 63A, Gurgaon
₹ 35.00 Lac to 7.00 Cr

Sector 67, Gurgaon
₹ 31.10 Lac to 34.68 Lac

Sector 71, Gurgaon
₹ 45.84 Lac to 3.36 Cr

Sector 74, Gurgaon
₹ 42.00 Lac to 1.35 Cr

Sector 66, Gurgaon
₹ 37.62 Lac to 67.47 Lac

Sector 63A, Gurgaon
3, 4, 5 BHK Apartment
₹ 4.84 Cr to 8.77 Cr

Sector 63, Gurgaon
4 BHK Apartment
₹ 11.70 Cr to 11.76 Cr

Sector 71, Gurgaon
3, 4 BHK Apartment
₹ 4.71 Cr to 6.21 Cr

Sector 71, Gurgaon
3, 5 BHK Apartment, Penthouse
₹ 3.26 Cr to 7.00 Cr

Sector 66, Gurgaon
Plot
Price On Request

Sector 70A, Gurgaon
Retail Shop
₹ 1.78 Cr to 1.82 Cr

Sector 70, Gurgaon
5 BHK Apartment
₹ 5.15 Cr

Sector 63A, Gurgaon
3, 4 BHK Apartment
Price On Request

Sector 68, Gurgaon
Commercial Plots
₹ 7.14 Cr to 7.21 Cr

Sector 63, Gurgaon
4 BHK Apartment
₹ 10.37 Cr

Sector 65, Gurgaon
4 BHK Apartment
₹ 10.55 Cr to 12.00 Cr

Sector 66, Gurgaon
3, 4 BHK Apartment
₹ 5.67 Cr to 7.41 Cr

Sector 69, Gurgaon
3, 4 BHK Apartment
₹ 9.27 Cr to 15.00 Cr

Sector 71, Gurgaon
3, 4 BHK Apartment
₹ 3.88 Cr to 6.61 Cr

Sector 63A, Gurgaon
3, 4 BHK Ind Floor
₹ 3.94 Cr to 7.09 Cr

Sector 63, Gurgaon
4 BHK Ind Floor
₹ 6.14 Cr to 7.02 Cr

Sector 69, Gurgaon
3, 4 BHK Apartment
₹ 5.25 Cr to 7.29 Cr

Sector 71, Gurgaon
3, 4 BHK Apartment
₹ 5.42 Cr to 7.94 Cr

Sector 49, Gurgaon
2, 3, 4 BHK Apartment
₹ 4.30 Cr to 8.91 Cr

Sector 62, Gurgaon
Commercial Plots
₹ 9.60 Cr to 12.60 Cr

Sector 65, Gurgaon
Retail Shop
₹ 1.36 Cr to 2.59 Cr

Sector 65, Gurgaon
3, 4 BHK Apartment
₹ 12.62 Cr to 21.66 Cr

Sector 51, Gurgaon
4 BHK Villa
Price On Request

Sector 49, Gurgaon
4 BHK Apartment, Penthouse
₹ 4.17 Cr to 6.59 Cr

Sector 49, Gurgaon
Retail Shop
Price On Request

Sector 49, Gurgaon
Price On Request

Sector 52, Gurgaon
3 BHK Ind Floor
₹ 90.00 Lac

Sector 66, Gurgaon
4 BHK Apartment
₹ 4.33 Cr
Elan Town Centre has a combination of retail shops, food courts, and a multiplex cinema, catering to various business requirements.
It is located in Sector 67, Gurgaon, on Main Sohna Road, with great connectivity to major roads and surrounding amenities.
The project is ready to move, and businesses can start operations immediately.
Elan Town Centre is developed by Elan Group, a well-known name in the real estate sector with quality commercial projects.
This website is only for the purpose of providing information regarding real estate projects in different geographies. Any information which is being provided on this website is not an advertisement or a solicitation. The company has not verified the information and the compliances of the projects. Further, the company has not checked the RERA* registration status of the real estate projects listed herein. The company does not make any representation in regards to the compliances done against these projects. Please note that you should make yourself aware about the RERA* registration status of the listed real estate projects.
*Real Estate (Regulation & Development) Act, 2016.





