
3 BHK Apartment - 3005 sq. ft. (Saleable)
Asking price
Price:₹ 7.51 Cr


 +22 Photos
 Video
Video
₹7.51 Cr - 14.75 Cr
₹25,000 Per Sq. Ft.
Estimated Rent: ₹1.2L – ₹1.8L/month
M3M Golf Estate is a premium project in Sector 65, Golf Course Extension, which is well connected by major roads such as Golf Course Extension Road, Golf Course Road, and Sohna Road. M3M Golf Estate encompasses a total area of 56 acres. M3M, one of the most reputable developers in Gurgaon, created this project. The current status of the project is Ready to Move. There are 2250 units available. The apartment units are available in a variety of configurations, including 3 BHK flats with property sizes ranging from 3799 Sqft to 4785 Sqft, 4 BHK flats with property sizes ranging from 4785 Sqft to 5900 Sq Ft, and 5 BHK flats with property sizes ranging from 5685 Sqft to 5900 Sq Ft.
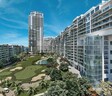
M3M Golf Estate is a new residential venture that offers several open spaces and green zones for residents. It has lovely golf course views, along with spacious and ultra-ulxurious penthouses and apartment units for buyers. With innumerable sports, wellness, and lifestyle amenities, the project offers elite living at its best in a highly strategic location at Gurgaon’s Sector 65 near the Golf Course Extension Road. It is also developed by the M3M Group, one of the region’s most reputed real estate developers.


M3M Golf Estate's average asking price is stable quarter-on-quarter, compared with Sector 65.
M3M Golf Estate avg. price is ₹ 24.8 K/Sq.Ft. compared to Sector 65 at ₹ 20 K/Sq.Ft.
Monthly Rent in M3M Golf Estate ranges from ₹ 1.2 L to ₹ 1.8 L with options available for 3,4 BHK units
Get the latest price and market updates for M3M Golf Estate.
A proposed 36km metro corridor connecting Sector 56 to Panchgaon in Gurugram will feature five interchange stations: Sector 56, Vatika Chowk, Kherki Daula, IMT Manesar, and Pachgaon. These stations will facilitate seamless transfers to existing and proposed transit networks, including the Rapid Metro, RRTS, and Haryana Orbital Rail Corridor.
Rent in M3M Golf Estate ranges from ₹ 1 L to ₹ 6 L with options available for 3 BHK, 4 BHK, 5 BHK, 6 BHK.
During Q2'2026, average property prices for M3M Golf Estate moved from ₹ 24,600/sqft to ₹ 25,000/sqft, reflecting a 1.63% rise.
During Q1'2026, average property prices for M3M Golf Estate moved from ₹ 24,300/sqft to ₹ 24,600/sqft, reflecting a 1.23% rise.
Explore resale and rental listings currently available in M3M Golf Estate, Gurgaon.

Sector 65, Gurgaon
₹ 8.1 Cr
Sector 65, Gurgaon
₹ 7.99 Cr
Sector 65, Gurgaon
₹ 7.3 Cr
Sector 65, Gurgaon
₹ 7.5 Cr

Sector 65, Gurgaon
₹ 11.7 Cr

Sector 65, Gurgaon
₹ 12.5 Cr
Sector 65, Gurgaon
₹ 12.91 Cr

Sector 65, Gurgaon
₹ 11.15 Cr

Sector 65, Gurgaon
₹ 19 Cr
Sector 65, Gurgaon
Price On Request 
Sector 65, Gurgaon
₹ 1.2 L

Sector 65, Gurgaon
₹ 1.5 L

Sector 65, Gurgaon
₹ 1.9 L
Sector 65, Gurgaon
₹ 1.9 L
Sector 65, Gurgaon
₹ 1.76 L
Sector 65, Gurgaon
₹ 1.7 L
Sector 65, Gurgaon
₹ 1.7 L
Sector 65, Gurgaon
₹ 2 L 
Sector 65, Gurgaon
₹ 2.4 L Bajrang Associates
The Consultant
Indus Estate
United Prop Solutions
Angel Bricks
Explore the master plan, project photos and walkthrough videos of M3M Golf Estate to understand the overall layout, tower placement, amenities, landscaped spaces and key highlights before making your buying decision.

Living here means enjoying a home surrounded by extensive greenery and water features, offering a resort-like atmosphere every day. Families and wellness seekers will find their daily lives enhanced by the wide array of sports, recreation, and community facilities available within easy reach. This project stands out for its commitment to spacious living and a comprehensive lifestyle, making it a desirable choice in the area.
Download master plan & walkthrough video of M3M Golf Estate to explore layout and virtual tour in Sector 65, Gurgaon.



Estimate commute from your office or kid's school to M3M Golf Estate.

Please select the starting point to calculate the travel time.
Trust & Verification

Sector 65, Gurgaon

Sector 67, Gurgaon

Sector 65, Gurgaon
Compare multiple homes side-by-side and find the option that best fits your budget, lifestyle, and needs.

Full Cost Clarity
Compare sale price or rent, applicable charges, and key ownership/rental expenses.
Amenities & Features
Compare amenities, furnishing, configuration, and property features side-by-side.
Best Pick Recommendation
Get an expert-recommended option based on your selected preferences.
Builder / Seller Details
Review key trust signals like builder profile, seller details, and project history.
Read the reviews about M3M Golf Estate located at Sector 65 Gurgaon and see what residents and real estate experts have to say about the project.
Good location Good environment Luxury feel A grade maintained
This information is intended for a real estate agent's professional use. It provides a comprehensive overview of M3M Golf Estate to assist in marketing the property to potential clients.M3M Golf Estate is an ultra-luxury, ready-to-move-in residential project located in Sector 65, Gurgaon, on the Golf Course Extension Road. Spanning over 56 acres, the project is designed by Canadian firm ARCOP International and offers an in-city golf resort-themed living experience. It features a mix of high-rise and mid-rise towers with a focus on green spaces, resort-like living, and an extensive list of amenities.The project boasts over 101 lifestyle amenities. Mention key attractions like: The 1.2 lakh sq. ft. iconic clubhouse with 7-star amenities. A 250-meter-long rooftop jogging track. Multiple swimming pools, including a wading pool for kids. A state-of-the-art gym and spa. Sports facilities (skating rinks, basketball courts) and dedicated children's play areas. A concierge-on-call service.Assure potential buyers of a safe and secure environment with a 5-tier security system, including CCTV surveillance, automatic boom barriers, and video door phones.Target high-net-worth individuals, NRIs, and professionals who value luxury, lifestyle, and exclusivity. Highlight the project's investment potential as well.
You feel luxury when you start living in M3M Golf Estate.
Very good society to live in
It’s ultra luxury project , well maintaine , open green area , golf view in all appartement a
It's a gated community with all luxury amenities, society have lot of guge open area..
Very nice
Locality is great one of the most prime location of gurgaon with amazing rich class modern people live there. You can enjoy too with the kind of generosity. Well named educational institute,hospital are here within 2kms from the society and at the price point that they offer in gurgaon it is totally worth the price.

Founded by Sh. Basant Bansal, M3M is one of the renowned real estate developers in the current Indian market. It has created a reputation for identifying emerging real estate markets. The M3M has recognised aspirations in lifestyle evolution. M3M has the potential to provide the perfect luxury and living experience as all the projects are strategically designed and located. In less than a decade, M3M has emerged as one of the leading real estate developers in India. The projects are on a fast track, creating architectural masterpieces and bringing innovation to the real estate market. Moreover, the M3M is shaping India with the vision of innovation. The renowned group has launched iconic projects that are being strategically designed and developed by top-notch professionals. M3M has created more than 39 marvellous residential and commercial projects, standing proud in Delhi NCR. The projects are well-designed and strategically located. Almost every M3M property is situated in a prime location near multiple community amenities such as educational institutions, healthcare facilities, malls, business parks, corporate hubs and so on. In addition, the plans are professional potential that brings advancement and luxury, providing an easing and unique lifestyle experience. The M3M guarantees world-class architecture that is lauded with exclusive cluster amenities. The prime location and right-sized homes help homebuyers to choose their forever home wisely.

Manesar Sector 9, Gurgaon
3 BHK Apartment
₹ 2.48 Cr to 2.63 Cr

Sector 111, Gurgaon
4 BHK Apartment
₹ 15.56 Cr to 17.22 Cr

Manesar Sector 9, Gurgaon
Plot
₹ 1.10 Cr to 5.02 Cr

Sector 113, Gurgaon
Office Space
₹ 9.00 Cr to 15.00 Cr

Manesar Sector 9, Gurgaon
3 BHK Apartment
₹ 2.50 Cr to 2.56 Cr

Sector 111, Gurgaon
3, 4 BHK Apartment
₹ 3.41 Cr to 5.53 Cr

Sector 79, Gurgaon
3, 4 BHK Apartment, Penthouse
₹ 4.24 Cr to 15.83 Cr

Sector 113, Gurgaon
2, 3, 4, 5 BHK Apartment, Penthouse
₹ 3.60 Cr to 14.73 Cr

Sector 65, Gurgaon
4 BHK Apartment
₹ 10.55 Cr to 12.00 Cr

Sector 67, Gurgaon
3 BHK Apartment
₹ 4.70 Cr

Sector 25, Gurgaon
Retail Shop
₹ 1.80 Cr to 9.00 Cr

Sector 113, Gurgaon
2, 3 BHK Apartment, Retail Shop
₹ 2.23 Cr to 2.83 Cr

Sector 79, Gurgaon
3, 4 BHK Apartment
₹ 2.55 Cr to 4.28 Cr

Sector 89, Gurgaon
2, 3 BHK Ind Floor, Retail Shop
₹ 1.27 Cr to 1.78 Cr

Sector 79, Gurgaon
2, 3 BHK Ind Floor
₹ 1.70 Cr to 2.47 Cr

Sector 57, Gurgaon
Retail Shop, Studio
₹ 46.00 Lac to 2.07 Cr

Sector 67, Gurgaon
Office Space
₹ 38.09 Lac to 1.33 Cr

Sector 65, Gurgaon
Retail Shop
₹ 1.36 Cr to 2.59 Cr

Sector 114, Gurgaon
Commercial Plots
₹ 3.02 Cr to 5.04 Cr

Sector 74, Gurgaon
2, 3 BHK Apartment
₹ 2.45 Cr to 3.54 Cr

Sector 114, Gurgaon
Commercial Plots
₹ 3.03 Cr

Sector 67, Gurgaon
2 BHK Retail Shop, Studio, Apartment
₹ 1.35 Cr to 1.49 Cr

Sector 113, Gurgaon
Commercial Plots
₹ 6.33 Cr to 7.92 Cr

Sector 57, Gurgaon
Retail Shop
₹ 89.60 Lac to 1.82 Cr

Sector 65, Gurgaon
Retail Shop
Price On Request

Sector 68, Gurgaon
2, 3 BHK Apartment
₹ 1.91 Cr to 2.46 Cr
Manesar Sector 9, Gurgaon
3 BHK Apartment
₹ 2.48 Cr to 2.63 Cr
Sector 111, Gurgaon
4 BHK Apartment
₹ 15.56 Cr to 17.22 Cr
Manesar Sector 9, Gurgaon
Plot
₹ 1.10 Cr to 5.02 Cr
Sector 113, Gurgaon
Office Space
₹ 9.00 Cr to 15.00 Cr
Manesar Sector 9, Gurgaon
3 BHK Apartment
₹ 2.50 Cr to 2.56 Cr
Sector 111, Gurgaon
3, 4 BHK Apartment
₹ 3.41 Cr to 5.53 Cr
Sector 79, Gurgaon
3, 4 BHK Apartment, Penthouse
₹ 4.24 Cr to 15.83 Cr
Sector 113, Gurgaon
2, 3, 4, 5 BHK Apartment, Penthouse
₹ 3.60 Cr to 14.73 Cr
Sector 65, Gurgaon
4 BHK Apartment
₹ 10.55 Cr to 12.00 Cr
Sector 67, Gurgaon
3 BHK Apartment
₹ 4.70 Cr
Sector 25, Gurgaon
Retail Shop
₹ 1.80 Cr to 9.00 Cr
Sector 113, Gurgaon
2, 3 BHK Apartment, Retail Shop
₹ 2.23 Cr to 2.83 Cr
Sector 79, Gurgaon
3, 4 BHK Apartment
₹ 2.55 Cr to 4.28 Cr
Sector 89, Gurgaon
2, 3 BHK Ind Floor, Retail Shop
₹ 1.27 Cr to 1.78 Cr
Sector 79, Gurgaon
2, 3 BHK Ind Floor
₹ 1.70 Cr to 2.47 Cr
Sector 57, Gurgaon
Retail Shop, Studio
₹ 46.00 Lac to 2.07 Cr
Sector 67, Gurgaon
Office Space
₹ 38.09 Lac to 1.33 Cr
Sector 65, Gurgaon
Retail Shop
₹ 1.36 Cr to 2.59 Cr
Sector 114, Gurgaon
Commercial Plots
₹ 3.02 Cr to 5.04 Cr
Sector 74, Gurgaon
2, 3 BHK Apartment
₹ 2.45 Cr to 3.54 Cr
Sector 114, Gurgaon
Commercial Plots
₹ 3.03 Cr
Sector 67, Gurgaon
2 BHK Retail Shop, Studio, Apartment
₹ 1.35 Cr to 1.49 Cr
Sector 113, Gurgaon
Commercial Plots
₹ 6.33 Cr to 7.92 Cr
Sector 57, Gurgaon
Retail Shop
₹ 89.60 Lac to 1.82 Cr
Sector 65, Gurgaon
Retail Shop
Price On Request
Sector 68, Gurgaon
2, 3 BHK Apartment
₹ 1.91 Cr to 2.46 Cr

Sector 65, Gurgaon
3,5 BHK
₹ 9.07 Cr to 14.60 Cr

Sector 62, Gurgaon
2,3 BHK
₹ 3.45 Cr to 5.93 Cr

Sector 69, Gurgaon
3,4 BHK
₹ 9.27 Cr to 15.00 Cr

Sector 62, Gurgaon
3,4,5 BHK
₹ 8.78 Cr to 26.95 Cr

Sector 63, Gurgaon
4 BHK
₹ 12.00 Cr to 13.50 Cr

Sector 49, Gurgaon
2,3,4 BHK
₹ 4.30 Cr to 8.91 Cr

Sector 67, Gurgaon
3,4,5 BHK
₹ 3.51 Cr to 10.79 Cr

Sector 62, Gurgaon
3,4 BHK
₹ 6.31 Cr to 7.81 Cr

Sector 66, Gurgaon
3,4 BHK
₹ 5.59 Cr to 7.31 Cr

Sector 65, Gurgaon
3,4 BHK
₹ 7.02 Cr to 8.48 Cr

Sector 63A, Gurgaon
2, 3, 4 BHK Apartment
₹ 4.95 Cr to 7.57 Cr

Sector 53, Gurgaon
3, 4 BHK Apartment
₹ 9.83 Cr to 12.56 Cr

Sector 71, Gurgaon
3, 4 BHK Apartment
₹ 4.09 Cr to 7.31 Cr

Sector 71, Gurgaon
3, 4 BHK Apartment
₹ 4.71 Cr to 6.21 Cr

Sector 66, Gurgaon
Plot
Price On Request

Sector 63A, Gurgaon
3, 4, 5 BHK Apartment
₹ 5.91 Cr to 10.72 Cr

Sector 58, Gurgaon
4, 5 BHK Apartment
₹ 19.60 Cr to 30.10 Cr

Sector 63A, Gurgaon
3, 4 BHK Apartment
Price On Request

Sector 66, Gurgaon
3, 4 BHK Apartment
₹ 7.59 Cr to 9.15 Cr

Sector 63A, Gurgaon
3, 4 BHK Ind Floor
₹ 3.94 Cr to 7.09 Cr

Sector 63, Gurgaon
4 BHK Ind Floor
₹ 6.14 Cr to 7.02 Cr

Sector 69, Gurgaon
3, 4 BHK Apartment
₹ 5.25 Cr to 7.29 Cr

Sector 48, Gurgaon
3, 4 BHK Apartment
₹ 6.72 Cr to 8.64 Cr

Sector 46, Gurgaon
3, 4 BHK Apartment
₹ 7.27 Cr to 9.18 Cr

Sector 53, Gurgaon
3, 4 BHK Apartment
₹ 9.76 Cr to 13.60 Cr

Sector 71, Gurgaon
3, 4 BHK Apartment
₹ 5.42 Cr to 7.94 Cr

Sector 51, Gurgaon
4 BHK Villa
Price On Request

Sector 56, Gurgaon
3 BHK Villa
Price On Request

Sector 49, Gurgaon
4 BHK Apartment, Penthouse
₹ 4.17 Cr to 6.59 Cr

Sector 49, Gurgaon
Retail Shop
Price On Request

Sector 56, Gurgaon
4 BHK Apartment
Price On Request

Sector 49, Gurgaon
Price On Request

Sector 48, Gurgaon
Retail Shop
₹ 1.00 Cr to 1.27 Cr

Sector 52, Gurgaon
3 BHK Ind Floor
₹ 90.00 Lac

Sector 66, Gurgaon
4 BHK Apartment
₹ 4.33 Cr
Yes, since M3M Golf Estate is a Ready to Move project in Sector 65, buyers can arrange site visits and inspect the actual apartment before finalizing the deal.
Yes, M3M Golf Estate has received its Occupancy Certificate, confirming that the project is legally approved for residential use.
Since the project has a possession status of Ready to Move, buyers can take possession soon after completing the purchase and registration formalities.
M3M Golf Estate has received its completion and occupancy approvals. With a possession status of Ready to Move, buyers can move in immediately after completing purchase formalities.
M3M Golf Estate enjoys excellent connectivity via Golf Course Road, Golf Course Extension Road, Sohna Road and is well connected to the Golf Course Extension area.
This website is only for the purpose of providing information regarding real estate projects in different geographies. Any information which is being provided on this website is not an advertisement or a solicitation. The company has not verified the information and the compliances of the projects. Further, the company has not checked the RERA* registration status of the real estate projects listed herein. The company does not make any representation in regards to the compliances done against these projects. Please note that you should make yourself aware about the RERA* registration status of the listed real estate projects.
*Real Estate (Regulation & Development) Act, 2016.


