


4 BHK Apartment - 3900 sq. ft. (Saleable)
- 5 Bathrooms
Asking price
Price:₹ 9.44 Cr


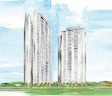
DLF The Arbour is a residential project by DLF located in Sector 63, Gurgaon, on the Golf Course Extension Road corridor. DLF The Arbour extends over an area of 25 acres and comprises 5 towers with 1,338 units. It provides 4 BHK apartments with a living space of 3900 sq. ft. (saleable). Prices start at ₹ 9.44 Cr, the project is registered under RERA number GGM/671/403/2023/15, and possession is anticipated by Mar 2030.
DLF The Arbour, Sector 63, has a minimal density design with only two residential units per core, 85% open and green areas, and a 1.25 lakh sq ft clubhouse. It is near to AIPL Business Club and Golf Course Extension Road. It is near Cyber City and other commercial centers in Gurgaon.

₹9.44 Cr
₹24,200 Per Sq. Ft.


Square Yards experts are actively closing deals
DLF The Arbour is an ultra-luxury residential development spread across 25 Acres in Sector 63, Gurgaon. The project consists of 1,338 homes across 5 towers of 38 floors each, built around a low-density philosophy of just two apartments per floor core. That density choice, along with a 30-metre gap between towers, is the central differentiator DLF The Arbour Sector 63 leans on against denser luxury stock nearby.
| Parameter | Detail |
|---|---|
| Project Name | DLF The Arbour |
| Developer | DLF |
| Location | Sector 63, Gurgaon |
| Configurations | 4 BHK |
| Size (Saleable) | 3900 Sq.Ft. |
| Starting Price | ₹ 9.44 Cr |
| Total Units | 1,338 |
| Total Area | 25 Acres |
| Possession Status | Under Construction |
| Possession Date | Mar 2030 |
| RERA Number | GGM/671/403/2023/15 |
Buyer Tip: For a DLF project in Gurgaon at this density and price point, ask specifically for the tower-wise unit count and floor plate layout, since low-density claims are best verified against the actual master plan rather than marketing copy alone.
DLF The Arbour floor plan options are limited to a single configuration: 4 BHK apartments at 3900 Sq.Ft. saleable area. This isn't a multi-configuration project, which simplifies comparison but also means the DLF Arbour price point applies uniformly across the development, with no smaller or larger unit to trade off against.
| Unit Type | Size (Saleable) | Price |
|---|---|---|
| 4 BHK Apartment | 3900 Sq. Ft. | ₹ 9.44 Cr |
A note on DLF Arbour carpet area: the project page lists saleable area only. The carpet area figure isn't separately disclosed, so buyers comparing DLF The Arbour price against carpet-area-based competitors should request the loading factor directly from the sales team before finalising a decision.
Buyer Tip: Since DLF The Arbour is still under construction, tie every payment tranche to RERA-linked construction milestones rather than a fixed calendar-based plan, regardless of what the initial payment plan document shows.
DLF The Arbour's average asking price is stable quarter-on-quarter, compared with Sector 63.
DLF The Arbour avg. price is ₹ 27.1 K/Sq.Ft. compared to Sector 63 at ₹ 20.1 K/Sq.Ft.
Monthly Rent in Sector 63 ranges from ₹ 19 K to ₹ 96.4 K with options available for STUDIO,1,2,3,4 BHK units
Get the latest price and market updates for DLF The Arbour.
During Q2'2026, average property prices for DLF The Arbour moved from ₹ 26,750/sqft to ₹ 27,250/sqft, reflecting a 1.87% rise.
During Q1'2026, average property prices for DLF The Arbour moved from ₹ 24,500/sqft to ₹ 26,750/sqft, reflecting a 9.18% rise.
Explore the master plan, project photos and walkthrough videos of DLF The Arbour to understand the overall layout, tower placement, amenities, landscaped spaces and key highlights before making your buying decision.

Living at DLF The Arbour means enjoying a home surrounded by abundant green and open spaces, fostering a sense of peace and privacy. Families will particularly appreciate the dedicated this amenity and on-site this amenity, making daily life convenient and enriching for children. This project stands out for its commitment to spacious living and community-focused amenities, offering a balanced lifestyle.
Download brochure, master plan & walkthrough video of DLF The Arbour to explore floor plans, layout, and complete project details in Sector 63, Gurgaon.




DLF The Arbour is built around a 1.25 lakh sq ft clubhouse and grounds that reflect its ultra-luxury positioning. The amenity mix leans toward wellness, privacy, and social infrastructure rather than sheer volume of facilities, consistent with a project built for high-net-worth residents rather than density-driven affordability.
| Amenity |
|---|
| Gymnasium |
| Swimming Pool |
| Kids' Pool |
| Badminton Court(s) |
| Tennis Court(s) |
| Kids' Play Areas / Sand Pits |
| Yoga Areas |
| Jogging / Cycle Track |
| Table Tennis |
| Snooker / Pool / Billiards |
This is a well-rounded fitness stack for a single-configuration luxury tower, with multiple court sports alongside a dedicated jogging track, suited to residents who'd otherwise need an external club membership.
| Amenity |
|---|
| Luxurious Clubhouse |
| Cafe / Coffee Bar |
| Party Hall |
| Indoor Games |
Key Takeaway: The clubhouse at 1.25 lakh sq ft is unusually large relative to the 1,338-unit count, working out to a higher amenity-to-resident ratio than many comparable luxury projects along Golf Course Extension Road.
| Amenity |
|---|
| Power Backup |
| 24 x 7 Security |
| CCTV / Video Surveillance |
| Fire Fighting Systems |
| Intercom Facility |
| Lift |
| 24x7 Water Supply |
| AC Waiting Lobby |
Multi-layered security combined with seismic Zone V compliance addresses two separate buyer concerns at once: day-to-day safety and structural resilience, both flagged directly in the project's own USP list.
| Amenity |
|---|
| Rain Water Harvesting |
| Sewage Treatment Plant |
| Eco Friendly |
| Large Green Area |
With 85% of the 25-acre site kept as open and green space, the environmental amenities here aren't token additions. They're central to how the project is positioned against denser high-rise competition in the same micro-market.
Buyer Tip: Ask whether clubhouse membership and usage charges are included in the maintenance fee or billed separately, since large clubhouses in luxury projects often carry their own annual charges.
DLF Arbour location in Sector 63 places it directly on the Golf Course Extension Road corridor, a stretch that's become one of Gurgaon's established luxury addresses. The locality currently ranks #249 in Gurgaon on Square Yards' locality snapshot, with residents citing easy connectivity to the rest of the city as a strong point, alongside peak-hour traffic congestion as the main drawback.
| Route / Mode | Distance |
|---|---|
| Golf Course Extension Road | ~3.5 km |
| Sohna Road | ~3.8 km |
| Sector 55-56 Metro Station | ~4 km |
| IGI Airport | ~30 km |
| School | Distance |
|---|---|
| Pragyanam School | 1.1 km |
| Facility | Distance |
|---|---|
| Apex Plus Hospital | 1.2 km |
| Office / IT Park | Distance |
|---|---|
| AIPL Business Club | 0.5 km |
| Facility | Distance |
|---|---|
| Shri Digamber Jain Park | 3.3 km |
DLF The Arbour Gurgaon serves as a genuinely convenient base for residents working along the Golf Course Extension Road or Cyber City corridor, with AIPL Business Club located half a kilometer away and the Sector 55-56 metro station roughly 4 km distant. The locality snapshot on the page flags easy connectivity as a clear positive but also calls out peak-hour traffic congestion as a recurring concern for daily commuters, a limitation worth weighing against the connectivity upside before deciding.
Location Insight: Sector 63 is seeing 10 to 12% year-on-year capital appreciation according to the project's own investment data, with luxury rental yields averaging around 4%, positioning this as much as a growth bet as a lifestyle purchase.

Estimate commute from your office or kid's school to DLF The Arbour.

Please select the starting point to calculate the travel time.
Trust & Verification
DLF Arbour RERA registration is confirmed under the number GGM/671/403/2023/15, filed under the project name "The Sixty Three" with the Haryana Real Estate Regulatory Authority. This can be independently verified on the HRERA portal.
| Parameter | Detail |
|---|---|
| RERA Number | GGM/671/403/2023/15 |
| Registered Project Name | The Sixty Three |
| Square Yards RERA Registration | HRERA 660/2017/307 |
| Registering Authority | Haryana Real Estate Regulatory Authority (HRERA) |
| Verification Portal | haryanarera.gov.in |
| Category | Rate |
|---|---|
| Stamp Duty — Male Ownership | 7% |
| Stamp Duty — Female Ownership | 5% |
| Stamp Duty — Joint Ownership | 6% |
| Registration Charges | 1% of total transaction value |
The Sixty Three
Rera Url:

Sector 63, Gurgaon

Sector 67, Gurgaon

Sector 65, Gurgaon
Compare multiple homes side-by-side and find the option that best fits your budget, lifestyle, and needs.

Full Cost Clarity
Compare sale price or rent, applicable charges, and key ownership/rental expenses.
Amenities & Features
Compare amenities, furnishing, configuration, and property features side-by-side.
Best Pick Recommendation
Get an expert-recommended option based on your selected preferences.
Builder / Seller Details
Review key trust signals like builder profile, seller details, and project history.

DLF The Arbour is proudly presented by DLF, a builder with a significant track record of delivering quality residential spaces. With 70 years of experience, this developer has successfully completed 160 residential projects, underscoring their commitment to homebuyer satisfaction and community development. Their portfolio highlights a strong focus on creating family-oriented living environments, as evidenced by Owned by DLF Group Abundance of Recreational Options Connectivity to Metro Station Offers 4 BHK Apartments Located in Sector 63, Gurgaon, on the Golf Course Extension Road, with great connectivity to key destinations Lavish 4 BHK apartments of around 3900 sq. ft. designed to provide comfort and luxury Around 85% open and green spaces, ensuring a peaceful environment A 1.25 lakh sq. ft. clubhouse with world-class amenities Private elevator leading to a personal foyer, maximizing privacy that resonate with residents. The company's dedication to excellence is further reflected in their meticulous Acrylic Emulsion, Laminated Wooden, Wardrobes, VRV AC Fittings, Italian/Imported Marble, Modular Kitchen, Hob, Chimney, Refrigrator, Microwave, Double Bowl Sink, Shower Panel, Premium Bath Fittings, Exhaust Fan, Seismic Zone V Compliant, ensuring each home meets high standards. They are known for developing projects that offer a superior lifestyle, aligning with the 4.2 of the area.

Sector 76, Gurgaon
Plot
Price On Request

Sector 76, Gurgaon
4 BHK Apartment
₹ 9.94 Cr

Sector 63, Gurgaon
4 BHK Apartment
₹ 12.00 Cr to 13.50 Cr

Sector 91, Gurgaon
Retail Shop
₹ 2.38 Cr

Sector 76, Gurgaon
4 BHK Apartment
₹ 8.76 Cr

Sector 76, Gurgaon
4 BHK Apartment, Penthouse
₹ 7.50 Cr to 11.47 Cr

Sector 54, Gurgaon
4, 5 BHK Apartment
₹ 61.75 Cr to 71.50 Cr

Sector 93, Gurgaon
3, 4 BHK Ind Floor
₹ 2.22 Cr to 3.48 Cr

Sector 54, Gurgaon
Retail Shop
Price On Request

Sector 84, Gurgaon
Commercial Plots
₹ 9.90 Cr

Sector 74A, Gurgaon
Commercial Plots
Price On Request

Sector 67, Gurgaon
Commercial Plots
₹ 7.45 Cr to 25.28 Cr

Sector 24, Gurgaon
Office Space
Price On Request

Sector 68, Gurgaon
Commercial Plots
₹ 6.93 Cr to 8.55 Cr

DLF Phase I, Gurgaon
4 BHK Ind Floor
₹ 5.50 Cr

Sector 42, Gurgaon
Price On Request

Sector 30, Gurgaon
Retail Shop
Price On Request

Sector 26A, Gurgaon
Office Space
Price On Request
Sector 91, Gurgaon
Retail Shop
₹ 2.38 Cr
Sector 76, Gurgaon
4 BHK Apartment
₹ 8.76 Cr
Sector 76, Gurgaon
4 BHK Apartment, Penthouse
₹ 7.50 Cr to 11.47 Cr
Sector 54, Gurgaon
4, 5 BHK Apartment
₹ 61.75 Cr to 71.50 Cr
Sector 93, Gurgaon
3, 4 BHK Ind Floor
₹ 2.22 Cr to 3.48 Cr
Sector 54, Gurgaon
Retail Shop
Price On Request
Sector 84, Gurgaon
Commercial Plots
₹ 9.90 Cr
Sector 74A, Gurgaon
Commercial Plots
Price On Request
Sector 67, Gurgaon
Commercial Plots
₹ 7.45 Cr to 25.28 Cr
Sector 24, Gurgaon
Office Space
Price On Request
Sector 68, Gurgaon
Commercial Plots
₹ 6.93 Cr to 8.55 Cr
DLF Phase I, Gurgaon
4 BHK Ind Floor
₹ 5.50 Cr
Sector 42, Gurgaon
Price On Request
Sector 30, Gurgaon
Retail Shop
Price On Request
Sector 26A, Gurgaon
Office Space
Price On Request

Sector 62, Gurgaon
3,4,5 BHK
₹ 8.78 Cr to 26.95 Cr

Sector 59, Gurgaon
3,4 BHK
₹ 8.21 Cr to 9.97 Cr

Sector 65, Gurgaon
4 BHK
₹ 10.55 Cr to 12.00 Cr

Sector 67, Gurgaon
3,4,5 BHK
₹ 3.51 Cr to 10.79 Cr

Sector 49, Gurgaon
2,3,4 BHK
₹ 4.30 Cr to 8.91 Cr

Sector 65, Gurgaon
3,4 BHK
₹ 7.02 Cr to 8.48 Cr

Sector 62, Gurgaon
3,4 BHK
₹ 6.31 Cr to 7.81 Cr

Sector 66, Gurgaon
3,4 BHK
₹ 5.59 Cr to 7.31 Cr

Sector 59, Gurgaon
3,4 BHK
₹ 5.25 Cr to 9.00 Cr

Sector 65, Gurgaon
3,4,5 BHK
₹ 7.51 Cr to 14.75 Cr

Sector 63A, Gurgaon
2, 3, 4 BHK Apartment
₹ 4.95 Cr to 7.57 Cr

Sector 53, Gurgaon
3, 4 BHK Apartment
₹ 9.83 Cr to 12.56 Cr

Sector 66, Gurgaon
Plot
Price On Request

Sector 63A, Gurgaon
3, 4, 5 BHK Apartment
₹ 5.91 Cr to 10.72 Cr

Sector 58, Gurgaon
4, 5 BHK Apartment
₹ 19.60 Cr to 30.10 Cr

Sector 63A, Gurgaon
3, 4 BHK Apartment
Price On Request

Sector 49, Gurgaon
4 BHK Apartment, Penthouse
₹ 11.10 Cr to 19.89 Cr

Sector 68, Gurgaon
Commercial Plots
₹ 7.14 Cr to 7.21 Cr

Sector 68, Gurgaon
Office Space
₹ 4.55 Cr to 7.95 Cr

Sector 66, Gurgaon
3, 4 BHK Apartment
₹ 7.59 Cr to 9.15 Cr

Sector 63A, Gurgaon
3, 4 BHK Ind Floor
₹ 3.94 Cr to 7.09 Cr

Sector 69, Gurgaon
3, 4 BHK Apartment
₹ 5.25 Cr to 7.29 Cr

Sector 53, Gurgaon
3, 4 BHK Apartment
₹ 9.76 Cr to 13.60 Cr

Sector 67, Gurgaon
3 BHK Apartment
₹ 4.70 Cr

Sector 54, Gurgaon
3, 4 BHK Apartment
₹ 10.54 Cr to 14.53 Cr

Sector 62, Gurgaon
2, 3, 4 BHK Apartment
₹ 6.17 Cr to 11.59 Cr

Sector 67, Gurgaon
Office Space
₹ 38.09 Lac to 1.33 Cr

Sector 65, Gurgaon
Retail Shop
₹ 1.36 Cr to 2.59 Cr

Sector 51, Gurgaon
4 BHK Villa
Price On Request

Sector 56, Gurgaon
3 BHK Villa
Price On Request

Sector 49, Gurgaon
4 BHK Apartment, Penthouse
₹ 4.17 Cr to 6.59 Cr

Sector 49, Gurgaon
Retail Shop
Price On Request

Sector 56, Gurgaon
4 BHK Apartment
Price On Request

Sector 49, Gurgaon
Price On Request

Sector 52, Gurgaon
3 BHK Ind Floor
₹ 90.00 Lac

Sector 66, Gurgaon
4 BHK Apartment
₹ 4.33 Cr
Explore resale listings currently available in DLF The Arbour, Gurgaon.

Sector 63, Gurgaon
₹ 10.75 Cr
Sector 63, Gurgaon
₹ 10.6 Cr
Sector 63, Gurgaon
₹ 11.5 Cr
Sector 63, Gurgaon
₹ 11 Cr

Sector 63, Gurgaon
₹ 11.5 Cr

Sector 63, Gurgaon
Price On Request
DLF The Arbour has spacious 4 BHK apartments with each measuring around 3900 sq. ft., crafted with contemporary architecture and luxury finishes.
The project is situated in Sector 63, Gurgaon, on the Golf Course Extension Road, offering great connectivity to key hubs.
Residents can avail themselves of a majestic clubhouse, swimming pool, gymnasium, landscaped gardens, private elevators, and a seven-tier security system.
Yes, DLF The Arbour is RERA registered with the registration number GGM/671/403/2023/15, providing transparency and reliability.
DLF The Arbour Sector 63 offers a single configuration: 4 BHK apartments at 3900 Sq.Ft. saleable area, priced from ₹ 9.44 Cr.
Sector 63 has recorded 10 to 12% year-on-year capital appreciation per the project's data, and asking prices for DLF The Arbour have risen from roughly ₹23,150/sqft to ₹26,750/sqft over the past year, though buyers should weigh this against reviewer feedback flagging the pricing as high.
Asking prices tracked across marketplace listings show a median of around ₹26.8K/sqft, up from roughly ₹23,150/sqft three quarters earlier, indicating a rising secondary-market trend, though actual resale transactions will vary by floor and view.
Yes, you can explore other projects like Oberoi Three Sixty North, Conscient Elaira Residences, Signature Global Park in Sector 63 and Golf Course Extension that offer similar configurations, pricing, and amenities for better comparison and investment opportunities.
This website is only for the purpose of providing information regarding real estate projects in different geographies. Any information which is being provided on this website is not an advertisement or a solicitation. The company has not verified the information and the compliances of the projects. Further, the company has not checked the RERA* registration status of the real estate projects listed herein. The company does not make any representation in regards to the compliances done against these projects. Please note that you should make yourself aware about the RERA* registration status of the listed real estate projects.
*Real Estate (Regulation & Development) Act, 2016.


