Sports

- Gymnasium
- Swimming Pool
- Kids' Pool
- Badminton Court(s)
- Tennis Court(s)
- Squash Court
- Kids' Play Areas / Sand Pits
- Basketball
- Yoga Areas
- Jogging / Cycle Track
- Table Tennis
- Snooker/Pool/Billiards


 +9 Photos
 Video
Video
Price on Request
Czar Mahira Homes 63A, a premier residential project, is strategically located in Sector 63A, Gurgaon. This strategically located project is well-connected to major roads such as Golf Course Extension Road and Sohna Road, making it easily accessible from various parts of the city.
The project offers a range of modern amenities and specifications designed to enhance the living experience of its residents. The amenities include a well-equipped gymnasium for fitness enthusiasts and a reliable power backup to ensure continuous power supply. The specifications include high-quality finishes, state-of-the-art appliances, and modern comforts to make living a pleasurable experience.
Czar Mahira Homes 63A presents an opportunity to own a luxurious 2 BHK and 3 BHK apartment, with areas ranging from 508 Sq. Ft. to 645 Sq. Ft. respectively. The prices for these units are available on request. For more information or to schedule a viewing, please get in touch with us.
Available Unit OptionsThe following table outlines the available unit options at Czar Mahira Homes 63A:
| Unit Type | Area (Sq. Ft.) | Price (Rs.) |
| 2 BHK Apartment | 508 | On Request |
| 3 BHK Apartment | 645 | On Request |
The residential property is strategically located near several notable landmarks, providing residents with easy access to essential amenities and services. These landmarks not only enhance the quality of life for residents but also offer a unique blend of convenience and comfort.
View the latest price list for Czar Mahira Homes 63A.
*Prices are indicative and subject to applicable charges and project terms.
Czar Mahira Homes 63A's average asking price is rising quarter-on-quarter, compared with Sector 63A.
Czar Mahira Homes 63A avg. price is ₹ 13.6 K/Sq.Ft. compared to Sector 63A at ₹ 15.8 K/Sq.Ft.
Monthly Rent in Sector 63A ranges from ₹ 35 K to ₹ 62.9 K with options available for STUDIO,2,3,4 BHK units
Get the latest price and market updates for Czar Mahira Homes 63A.
During Q2'2026, average property prices for Czar Mahira Homes 63A moved from ₹ 12,500/sqft to ₹ 13,600/sqft, reflecting a 8.80% rise.
During Q4'2025, average property prices for Czar Mahira Homes 63A moved from ₹ 12,850/sqft to ₹ 13,800/sqft, reflecting a 7.39% rise.

Price:Price on Request

Price:Price on Request
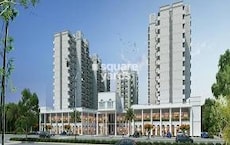
Explore the master plan, project photos and walkthrough videos of Czar Mahira Homes 63A to understand the overall layout, tower placement, amenities, landscaped spaces and key highlights before making your buying decision.

This development offers a home life centered around spacious green areas and convenient access to key city roads. Families will appreciate the dedicated play zones and ample open space, while professionals benefit from the easy connectivity for their daily travel. The thoughtful integration of residential and commercial elements within a low-density setting makes this project a balanced choice for modern living.
Download brochure, master plan & walkthrough video of Czar Mahira Homes 63A to explore floor plans, layout, and complete project details in Sector 63A, Gurgaon.

Estimate commute from your office or kid's school to Czar Mahira Homes 63A.

Please select the starting point to calculate the travel time.
Average Asking Price in Sector 63A
Based on active listings and recent trends

Based on demand, livability, and activity
Know More About Sector 63A
No Reviews exist for Sector 63A
Be the first to review this localityTrust & Verification

Sector 63A, Gurgaon

Sector 68, Gurgaon

Sector 70A, Gurgaon
Compare multiple homes side-by-side and find the option that best fits your budget, lifestyle, and needs.

Full Cost Clarity
Compare sale price or rent, applicable charges, and key ownership/rental expenses.
Amenities & Features
Compare amenities, furnishing, configuration, and property features side-by-side.
Best Pick Recommendation
Get an expert-recommended option based on your selected preferences.
Builder / Seller Details
Review key trust signals like builder profile, seller details, and project history.

Mahira Group, a distinguished real estate developer based in Gurgaon, brings together multiple industries under one umbrella. With expertise in diverse fields such as real estate, mining, construction, and education, Mahira has expanded its ventures to include hospitality, filing stations, and food chains over the past decade.Formed with a modest start in the construction industry, Mahira has grown exponentially by staying true to its core values of commitment, integrity, and dedication. The company unwavering focus on delivering value for money has established its reputation as a trusted developer. From small-scale housing projects to grand-scale endeavors, Mahira consistently raises the bar for excellence in the industry.Uniquely rooted in core human values, Mahira Group maintains strong relationships with clients, vendors, customers, and communities. With a commitment to maintaining a human touch, the company nurtures long-lasting connections while pursuing relentless success.Headquartered in Gurugram, Haryana, Mahira stands out as a resilient and multidimensional conglomerate. Under the dynamic leadership of Mr. Sikandar Singh, the company embodies competitiveness, energy, and resilience in its pursuit of becoming a leading force in the industry. With a robust presence across North India and an entrepreneurial spirit that thrives on constructive ventures, Mahira Group is poised for continued success.

Sector 88B, Gurgaon
2, 3 BHK Apartment
₹ 60.63 Lac to 68.46 Lac

Sector 63A, Gurgaon
Retail Shop
Price On Request

Sector 104, Gurgaon
1, 3 BHK Apartment
Price On Request

Sector 95, Gurgaon
2, 3 BHK Apartment
Price On Request

Sector 103, Gurgaon
2, 3 BHK Apartment
Price On Request

Sector 68, Gurgaon
2, 3 BHK Apartment
Price On Request
Sector 70, Gurgaon
1,3 BHK
₹ 30.67 Lac to 61.80 Lac

Sector 67A, Gurgaon
2 BHK
₹ 60.69 Lac to 62.79 Lac
Sector 70A, Gurgaon
2 BHK
₹ 56.90 Lac to 58.69 Lac

Sector 62, Gurgaon
2,3 BHK
₹ 56.25 Lac to 73.62 Lac
Sector 70, Gurgaon
1,2,3 BHK
₹ 37.72 Lac to 73.80 Lac
Sector 71, Gurgaon
1,2 BHK
₹ 42.80 Lac to 79.72 Lac

Sector 62, Gurgaon
1,2,3 BHK
₹ 35.70 Lac to 70.83 Lac

Sector 70, Gurgaon
2 BHK
₹ 26.48 Lac to 27.43 Lac

Sector 54, Gurgaon
2 BHK
Price On Request

Sector 70, Gurgaon
2,3 BHK
₹ 80.00 Lac to 1.42 Cr

Sector 66, Gurgaon
3, 4 BHK Apartment
₹ 5.59 Cr to 7.31 Cr

Sector 53, Gurgaon
3, 4 BHK Apartment
₹ 9.83 Cr to 12.56 Cr

Sector 53, Gurgaon
3, 4 BHK Apartment
₹ 9.76 Cr to 13.60 Cr

Sector 63, Gurgaon
4 BHK Apartment
₹ 12.00 Cr to 13.50 Cr

Sector 66, Gurgaon
Plot
Price On Request

Sector 58, Gurgaon
4, 5 BHK Apartment
₹ 19.60 Cr to 30.10 Cr

Sector 68, Gurgaon
Commercial Plots
₹ 7.14 Cr to 7.21 Cr

Sector 68, Gurgaon
Office Space
₹ 4.55 Cr to 7.95 Cr

Sector 67, Gurgaon
Office Space
₹ 10.50 Cr to 17.50 Cr

Sector 62, Gurgaon
Price On Request

Sector 66, Gurgaon
3, 4 BHK Apartment
₹ 7.59 Cr to 9.15 Cr

Sector 49, Gurgaon
2, 3, 4 BHK Apartment
₹ 4.30 Cr to 8.91 Cr

Sector 63, Gurgaon
4 BHK Ind Floor
₹ 6.14 Cr to 7.02 Cr

Sector 65, Gurgaon
4 BHK Apartment
₹ 10.55 Cr to 12.00 Cr

Sector 62, Gurgaon
2, 3, 4 BHK Apartment
₹ 6.17 Cr to 11.59 Cr

Sector 62, Gurgaon
3, 4 BHK Apartment
₹ 6.31 Cr to 7.81 Cr

Sector 63, Gurgaon
4 BHK Apartment
₹ 9.44 Cr

Sector 60, Gurgaon
3, 4 BHK Ind Floor
₹ 3.55 Cr to 6.89 Cr

Sector 54, Gurgaon
3, 4 BHK Apartment
₹ 10.54 Cr to 14.53 Cr

Sector 67, Gurgaon
3 BHK Apartment
₹ 5.28 Cr

Sector 67, Gurgaon
Office Space
₹ 38.09 Lac to 1.33 Cr

Sector 65, Gurgaon
Retail Shop
₹ 1.36 Cr to 2.59 Cr

Sector 66, Gurgaon
4 BHK Apartment
₹ 4.33 Cr

Sector 60, Gurgaon
3, 4 BHK Villa
₹ 4.46 Cr to 6.93 Cr

Sector 63, Gurgaon
3, 4 BHK Ind Floor
₹ 4.18 Cr to 6.39 Cr

Sector 67, Gurgaon
Retail Shop
₹ 59.67 Lac to 1.95 Cr

Sector 65, Gurgaon
3, 4 BHK Apartment
₹ 7.02 Cr to 8.48 Cr

Sector 59, Gurgaon
3, 4, 5 BHK Apartment
₹ 1.65 Cr to 5.76 Cr

Sector 65, Gurgaon
3, 4, 5 BHK Apartment
₹ 4.19 Cr to 8.23 Cr

Sector 65, Gurgaon
3, 4 BHK Apartment
₹ 17.63 Cr to 30.25 Cr
Explore rental listings currently available in Czar Mahira Homes 63A, Gurgaon.
This project offers a range of amenities, including a gymnasium, power backup, 24x7 security, sauna, and rain water harvesting, to ensure a comfortable and convenient living experience.
The project offers 2 BHK and 3 BHK apartment configurations, with areas of 508 Sq. Ft. and 645 Sq. Ft. respectively, with prices available on request.
Czar Mahira Homes 63A is strategically located near Golf Course Extension Road and Sohna Road, providing easy access to various public transportation options and key landmarks.
Czar Mahira Homes 63A is not a registered project under RERA, and its current status is Under Construction.
The project includes 24x7 security, enhancing the safety and security of residents.
The expected possession date for Czar Mahira Homes 63A is not yet specified.
This website is only for the purpose of providing information regarding real estate projects in different geographies. Any information which is being provided on this website is not an advertisement or a solicitation. The company has not verified the information and the compliances of the projects. Further, the company has not checked the RERA* registration status of the real estate projects listed herein. The company does not make any representation in regards to the compliances done against these projects. Please note that you should make yourself aware about the RERA* registration status of the listed real estate projects.
*Real Estate (Regulation & Development) Act, 2016.


