
2 BHK Apartment - 544 sq. ft. (Carpet Area)
Price:Price on Request


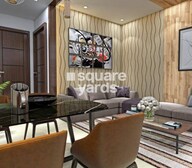 +18 Photos
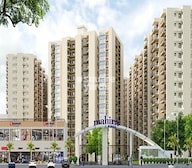 Video
Video
Price on Request
A highly desired and reasonably priced residential development, Mahira Homes in Sector 68 Gurugram, has been unveiled by Mahira Homes. Situated near Southern Peripheral Road (SPR) and Sohna Road, this project by Mahira Group provides affordable housing options as part of the Haryana Affordable Housing Scheme introduced in 2013.
Spread across 10 acres of expansive grounds, Mahira Homes Sector 68 rests within a convenient walk from IFFCO Chowk and Rajiv Chowk on NH8, providing an affordable option to call home. This housing society includes various property options available at various price points, making it one of the most acceptable addresses to acquire within your budget. Many well-placed amenities await within these boundaries, leaving no room for want.
Photos of Mahira Homes
Browse through the photos of Mahira Homes that define the amenities and features of the project in just one click.
Mahira Homes Address
Mahira Homes is located in Sector 68, Gurugram, Haryana, 122101.
Mahira Homes, Gurugram
Mahira Homes in Gurugram Sector 68 is a modern residential hub offering apartments in varied carpet sizes.
Mahira Homes Apartments
Pyramid Heights offers 2 and 3 BHK residential apartments.
Mahira Homes 2 and 3 BHK Apartments
Mahira Homes, encompassing 12 high-rise towers, unveils modern residential spaces in a prime location. The range of dimensions in Mahira Homes includes 2 and 3 BHK apartments with different carpet sizes.
Price List of Mahira Homes Apartments
Pricing for sale and rent units at Mahira Homes is available upon request. Please go through the project brochure for complete price information.
*Price is subject to change as per market conditions.*
Mahira Homes Builder
Mahira Homes is the official builder of Mahira Homes, Sector 68, Gurugram.
Mahira Homes Construction Status
Mahira Homes are ready for possession.
Mahira Homes Legal Com/ Issues
All legal aspects and potential concerns about Mahira Homes are adeptly managed by Square Yards. Our commitment is to ensure a smooth and straightforward property acquisition journey, saving investors from any inconveniences.
Sector 68 Mahira Homes will cater to homebuyers essential needs and desires with its wide range of facilities and amenities. It comprises well-ventilated and naturally lit 2 BHK and 3 BHK apartments. Occupying 9.96 acres of land, this project was introduced to the public in February 2018 and is scheduled for completion in 2023.
Consisting of 12 high-rise towers, the residential complex offers 1497 luxurious units. The property is near the majestic Aravali Hills and boasts a three-sided open layout. Moreover, residents can enjoy the presence of beautifully landscaped green zones and spacious kitchens equipped with utility balconies. The project is RERA-approved.


Mahira Homes's average asking price is rising quarter-on-quarter, compared with Sector 68.
Mahira Homes avg. price is ₹ 11.5 K/Sq.Ft. compared to Sector 68 at ₹ 12.6 K/Sq.Ft.
Monthly Rent in Sector 68 ranges from ₹ 28.4 K to ₹ 57.7 K with options available for 1,2,3,4 BHK units
Get the latest price and market updates for Mahira Homes.
During Q3'2026, average property prices for Mahira Homes moved from ₹ 11,100/sqft to ₹ 11,500/sqft, reflecting a 3.60% rise.
The state government has approved two road projects worth ₹69 crore, including the long-delayed Sector 68-69 missing link and an upgrade of the IFFCO Chowk-SPR corridor. These projects are expected to significantly improve connectivity, pedestrian safety, and drainage for commuters in the new sectors, facilitating easier access to developing residential and commercial hubs.
GMDA is set to increase Gurugram's water supply capacity to 770 MLD by the end of May with the completion of a new 100 MLD water treatment plant. This expansion aims to address summer shortages, particularly in tail-end areas, and improve supply to sectors 58-73 through a newly laid pipeline under the Dwarka Expressway.
During Q1'2026, average property prices for Mahira Homes moved from ₹ 11,500/sqft to ₹ 12,550/sqft, reflecting a 9.13% rise.
Rao Narbir Singh (Commerce & Industry Minister) reviewed Gurgaon's infrastructure projects, emphasizing timely completion of roads, drainage, and sewerage works, including long-pending projects like Tikli Road and Gadoli cremation ground road, and plans for four vegetable markets. Approximately Rs 20 crore will be allocated for road construction and market development in Sector-46, and 10 crore rs on overall development of the Sector 46 market.
Explore the master plan, project photos and walkthrough videos of Mahira Homes to understand the overall layout, tower placement, amenities, landscaped spaces and key highlights before making your buying decision.

Living here offers a comfortable home life with a strong emphasis on open spaces and natural light. Working professionals and families will appreciate the excellent road connectivity, making daily commutes and access to essential services straightforward. The project stands out for its commitment to a low built-up density, providing residents with a more spacious and airy environment compared to other developments in the area.
Download brochure, master plan & walkthrough video of Mahira Homes to explore floor plans, layout, and complete project details in Sector 68, Gurgaon.

Estimate commute from your office or kid's school to Mahira Homes.


Please select the starting point to calculate the travel time.
Average Asking Price in Sector 68
Based on active listings and recent trends

Based on demand, livability, and activity
Know More About Sector 68
No Reviews exist for Sector 68
Be the first to review this localityTrust & Verification

Sector 68, Gurgaon

Sector 79, Gurgaon

Sector 76, Gurgaon
Compare multiple homes side-by-side and find the option that best fits your budget, lifestyle, and needs.

Full Cost Clarity
Compare sale price or rent, applicable charges, and key ownership/rental expenses.
Amenities & Features
Compare amenities, furnishing, configuration, and property features side-by-side.
Best Pick Recommendation
Get an expert-recommended option based on your selected preferences.
Builder / Seller Details
Review key trust signals like builder profile, seller details, and project history.

Mahira Group, a distinguished real estate developer based in Gurgaon, brings together multiple industries under one umbrella. With expertise in diverse fields such as real estate, mining, construction, and education, Mahira has expanded its ventures to include hospitality, filing stations, and food chains over the past decade.Formed with a modest start in the construction industry, Mahira has grown exponentially by staying true to its core values of commitment, integrity, and dedication. The company unwavering focus on delivering value for money has established its reputation as a trusted developer. From small-scale housing projects to grand-scale endeavors, Mahira consistently raises the bar for excellence in the industry.Uniquely rooted in core human values, Mahira Group maintains strong relationships with clients, vendors, customers, and communities. With a commitment to maintaining a human touch, the company nurtures long-lasting connections while pursuing relentless success.Headquartered in Gurugram, Haryana, Mahira stands out as a resilient and multidimensional conglomerate. Under the dynamic leadership of Mr. Sikandar Singh, the company embodies competitiveness, energy, and resilience in its pursuit of becoming a leading force in the industry. With a robust presence across North India and an entrepreneurial spirit that thrives on constructive ventures, Mahira Group is poised for continued success.

Sector 88B, Gurgaon
2, 3 BHK Apartment
₹ 60.63 Lac to 68.46 Lac

Sector 63A, Gurgaon
Retail Shop
Price On Request

Sector 104, Gurgaon
1, 3 BHK Apartment
Price On Request

Sector 95, Gurgaon
2, 3 BHK Apartment
Price On Request

Sector 103, Gurgaon
2, 3 BHK Apartment
Price On Request

Sector 63A, Gurgaon
2, 3 BHK Apartment
Price On Request
Sector 76, Gurgaon
2 BHK
₹ 67.46 Lac to 69.45 Lac
Sector 70, Gurgaon
1,3 BHK
₹ 44.34 Lac to 89.41 Lac

Sector 67A, Gurgaon
2 BHK
₹ 79.78 Lac to 82.02 Lac

Sector 79B, Gurgaon
2,3 BHK
₹ 55.60 Lac to 64.62 Lac
Sector 70A, Gurgaon
2 BHK
₹ 75.14 Lac to 77.13 Lac

Sector 62, Gurgaon
2,3 BHK
₹ 56.25 Lac to 73.62 Lac

Sector 76, Gurgaon
2 BHK
₹ 82.86 Lac to 89.30 Lac

Sector 62, Gurgaon
1,2,3 BHK
₹ 48.37 Lac to 95.94 Lac

Sector 70, Gurgaon
2 BHK
₹ 26.48 Lac to 27.43 Lac
Sector 70, Gurgaon
1,2,3 BHK
₹ 49.68 Lac to 97.20 Lac

Sector 66, Gurgaon
3, 4 BHK Apartment
₹ 5.59 Cr to 7.31 Cr

Sector 71, Gurgaon
3, 5 BHK Apartment, Penthouse
₹ 3.26 Cr to 7.00 Cr

Sector 71, Gurgaon
3, 4 BHK Apartment
₹ 3.88 Cr to 6.61 Cr

Sector 63, Gurgaon
4 BHK Apartment
₹ 12.00 Cr to 13.50 Cr

Sector 71, Gurgaon
3, 4 BHK Apartment
₹ 4.71 Cr to 6.21 Cr

Sector 66, Gurgaon
Plot
Price On Request

Sector 70A, Gurgaon
Retail Shop
₹ 1.78 Cr to 1.82 Cr

Sector 63A, Gurgaon
3, 4 BHK Apartment
Price On Request

Sector 70, Gurgaon
5 BHK Apartment
₹ 5.15 Cr

Sector 49, Gurgaon
4 BHK Apartment, Penthouse
₹ 11.10 Cr to 19.89 Cr

Sector 66, Gurgaon
3, 4 BHK Apartment
₹ 7.59 Cr to 9.15 Cr

Sector 63A, Gurgaon
3, 4 BHK Ind Floor
₹ 3.94 Cr to 7.09 Cr

Sector 49, Gurgaon
2, 3, 4 BHK Apartment
₹ 4.30 Cr to 8.91 Cr

Sector 63, Gurgaon
4 BHK Ind Floor
₹ 6.14 Cr to 7.02 Cr

Sector 69, Gurgaon
3, 4 BHK Apartment
₹ 5.25 Cr to 7.29 Cr

Sector 48, Gurgaon
3, 4 BHK Apartment
₹ 6.72 Cr to 8.64 Cr

Sector 69, Gurgaon
3, 4 BHK Apartment
₹ 9.27 Cr to 15.00 Cr

Sector 71, Gurgaon
3, 4 BHK Apartment
₹ 5.42 Cr to 7.94 Cr

Sector 65, Gurgaon
4 BHK Apartment
₹ 10.55 Cr to 12.00 Cr

Sector 67, Gurgaon
3 BHK Apartment
₹ 4.70 Cr

Sector 67, Gurgaon
Office Space
₹ 38.09 Lac to 1.33 Cr

Sector 65, Gurgaon
Retail Shop
₹ 1.36 Cr to 2.59 Cr

Sector 51, Gurgaon
4 BHK Villa
Price On Request

Sector 49, Gurgaon
4 BHK Apartment, Penthouse
₹ 4.17 Cr to 6.59 Cr

Sector 49, Gurgaon
Retail Shop
Price On Request

Sector 49, Gurgaon
Price On Request

Sector 48, Gurgaon
Retail Shop
₹ 1.00 Cr to 1.27 Cr

Sector 71, Gurgaon
Retail Shop, Office Space
₹ 45.84 Lac to 3.36 Cr

Sector 66, Gurgaon
4 BHK Apartment
₹ 4.33 Cr

Sector 74, Gurgaon
Retail Shop, Office Space
₹ 42.00 Lac to 1.35 Cr
Explore rental listings currently available in Mahira Homes, Gurgaon.
This website is only for the purpose of providing information regarding real estate projects in different geographies. Any information which is being provided on this website is not an advertisement or a solicitation. The company has not verified the information and the compliances of the projects. Further, the company has not checked the RERA* registration status of the real estate projects listed herein. The company does not make any representation in regards to the compliances done against these projects. Please note that you should make yourself aware about the RERA* registration status of the listed real estate projects.
*Real Estate (Regulation & Development) Act, 2016.


