Squareyards Logo
Blogs
Sell or Rent Property
Login

Pyramid Pride Sector 76, Gurgaon

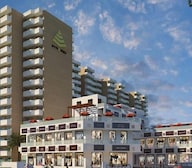
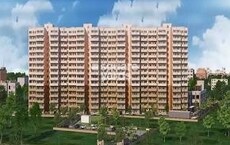
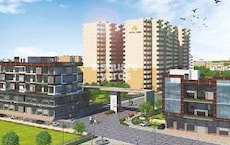
Pyramid Pride is an Apartment project by Pyramid Infratech Pvt Ltd, offering 2 BHK Flats units in Sector 76, Gurgaon. The project spreads across 5 Acres and offers unit sizes ranging from 678 Sq.Ft. to 698 Sq.Ft.. Prices start at ₹ 67.46 L , with Ready to Move units available.
  • ₹67.46 L - 69.45 L + Charges
    Price Insights
  • Project Status Ready to Move
    Ready to Move Since Feb 2024
    RERA Updates
  • Unit Config 2 BHK Flats
    Size 678 to 698
    Sq. Ft
    Number of Units 722
    Total area 5 Acres

Why you should consider Pyramid Pride?

  • Conveniently located near NH 8 and Dwarka Expressway.
  • Prime RERA-approved project RC/REP/HARERA/GGM/332/64/2019/26.
  • Premium amenities like gym and power backup assurance.
  • Spacious apartments with high-quality master bedrooms.
  • Luxurious specifications like oil bound distemper and vitrified tiles.

About Pyramid Pride

Introducing Pyramid Pride, a premium residential project located in Sector 76, Gurgaon. This project offers a unique blend of comfort, style, and convenience, making it an ideal choice for those seeking a luxurious living experience. Strategically positioned, Pyramid Pride is just 1.2 km away from NH 8 and 1.9 km from Dwarka Expressway, providing seamless connectivity to various parts of the city.

Pyramid Pride boasts of a range of amenities that make it a self-sufficient community. Residents can indulge in a fitness routine at the in-house gymnasium, or enjoy a hassle-free living experience with a reliable power backup system. The project is also RERA certified, ensuring transparency and accountability. With a focus on quality and attention to detail, Pyramid Pride offers a timeless and elegant living experience.

Pyramid Pride offers a range of 2 BHK apartments, carefully designed to provide a comfortable and spacious living experience. The available unit options include various sizes, ranging from 678 to 698 square feet, with prices starting from Rs. 48.90 Lac to Rs. 50.59 Lac. Each unit is designed with attention to detail, incorporating high-end specifications such as oil-bound distemper walls in the master bedroom.

Available Unit Options

The following table outlines the available unit options at Pyramid Pride:

Unit TypeArea (Sq. Ft.)Price (Rs.)
2 BHK Apartment67848.90 Lac
2 BHK Apartment68049.00 Lac
2 BHK Apartment69150.00 Lac
2 BHK Apartment69850.59 Lac
Nearby Landmarks

This residential property is situated in a prime location, with several notable landmarks and amenities within a short distance. Residents enjoy access to essential services and facilities, enhancing their quality of life and comfort.

  • Boardways International School is 0.43 away, making it an ideal choice for families with children.
  • Srs Hospital is 1.06 away, ensuring timely medical attention in case of an emergency.
  • Sohna Road is 5.54 away, providing a convenient connection to the city.
  • Hyatt Regency Gurgaon is 0.85 away, perfect for guests and visitors.
  • M3M Prive is 2.55 away, offering a range of shopping and dining options.
  • DLF Corporate Greens is 1.82 away, offering a hub for business and entrepreneurship.
Listing Information

In resale we have 2 properties available ranging from 2 BHK having price from 50.00 L - 50.00 L

Listing TypeTotal ListingsUnit Type RangePrice Range
Resale22 BHK 50.00 L - 50.00 L

Pyramid Pride Price List

Unit Type (Saleable) Price*
2 BHK Apartment 678
Sq. Ft
₹ 67.46 L Check Availability
2 BHK Apartment 680
Sq. Ft
₹ 67.66 L Check Availability
2 BHK Apartment 691
Sq. Ft
₹ 68.75 L Check Availability
2 BHK Apartment 698
Sq. Ft
₹ 69.45 L Check Availability

Pyramid Pride Recent Updates

Last Update: Jun 2026
Jun 2026
Rent in Pyramid Pride ranges from ₹ 20 K to ₹ 22 K with options available for 2 BHK, 3 BHK.
Mar 2026
During Q1'2026, average property prices for Pyramid Pride moved from ₹ 9,750/sqft to ₹ 10,150/sqft, reflecting a 4.10% rise.

Pyramid Pride Floor Plans

  • 2 BHK
  • 678 sq.ft ₹ 67.46 L
  • 680 sq.ft ₹ 67.66 L
  • 691 sq.ft ₹ 68.75 L
  • 698 sq.ft ₹ 69.45 L
Floor plan of 2 BHK 678 Sq. Ft. Apartment in Pyramid Pride, Gurgaon
2 BHK 678 Sq. Ft. Apartment
₹ 67.46 L + Charges
₹ 46.83 K EMI

Pyramid Pride Master Plan

Overview about Pyramid Pride
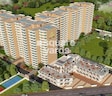
  • Pyramid Pride is a residential development located in the heart of New Gurgaon, Gurgaon. It features multi-block apartment complexes surrounded by extensive green areas and offers a central clubhouse and sports court.
Land Use and Density
  • Around 55%-65% of the plot is green, anchored by extensive tree cover and landscaped gardens, so most homes look out over trees rather than other buildings.
  • The open area covers 60%-75% of the plot, providing ample breathing room and a sense of spaciousness throughout the community.
  • Only 15%-25% of the plot has been built on, so most of what you see from your window is open space rather than other buildings and homes here get more air and light than in a tightly packed complex.
Connectivity Access
  • NH 8 and Dwarka Expressway are close by, providing easy access for daily commutes and errands. Surface parking and internal roads ensure smooth movement within the community.
Amenities Lifestyle
  • Swimming pools and Leisure/Plunge pools give residents a place to cool off or relax without leaving home.
  • The Clubhouse/Commercial complex provides a central hub for social gatherings and daily conveniences.
  • A Tennis/Basketball court lets residents handle sport and fitness without stepping outside the community.
Tower Placement Orientation
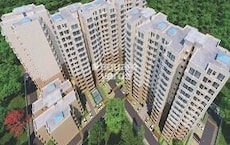
  • The residential buildings are arranged in two distinct linear formations across the property.
  • Each building features a cross-shaped footprint, allowing for multiple outward-facing units.
  • The upper cluster contains eight buildings, positioned end-to-end along an internal road.
  • The lower cluster also has eight buildings, similarly aligned and connected to a separate internal road.
Amenity Access
  • Residents in the lower buildings have a short walk to the main social and activity hub.
  • The sports court is conveniently located for those living in the lower right section of the complex.
  • Each residential building provides direct rooftop access to its own water feature.
  • The central green areas offer easy walking paths to various parts of the property.
Noise Privacy Road Facing
  • Buildings along the right edge are buffered from the adjacent external road by a wide strip of trees and grass.
  • The cross-shaped design of each building helps to minimize direct views into neighboring units.
  • Extensive green areas between the two main building clusters create a quiet separation.
  • Homes within the central part of the property benefit from distance from the main road.
Corridor Analysis
  • The design incorporates generous gaps between the individual sections of each building.
  • These gaps allow for ample natural light to reach all sides of the residential structures.
  • The linear arrangement of buildings ensures clear sightlines across the central green areas.
  • Homes benefit from open views over the surrounding park-like settings.
Internal Circulation Pedestrian
  • Residents can stroll along the pathways that wind through the central landscaped zones.
  • The layout encourages walking between the residential blocks and the community facilities.
  • Paved areas around the buildings offer direct routes for daily movement.
  • Foot traffic flows smoothly around the two main residential sections.
Child Senior Friendly Zones
  • The large, uninterrupted green expanses provide safe areas for children to play freely.
  • Flat, accessible pathways connect residential areas to the community's activity zones.
  • The dedicated sports court offers a contained space for younger residents' activities.
  • Older residents can enjoy peaceful walks through the many planted areas.
Green Cover Landscape
  • Broad bands of grass and trees form a natural boundary along the property's edges.
  • A wide green belt separates the upper and lower residential building groups.
  • Smaller planted areas are interspersed between the individual sections of each building.
  • The entire residential area is enveloped by a continuous network of greenery.
Traffic Flow Access Planning
  • Cars enter the property from the main external road at two distinct points.
  • A loop road serves the upper residential section, facilitating easy drop-offs and pick-ups.
  • Ample spaces for cars are provided directly alongside the residential buildings.
  • The internal road system ensures smooth movement for vehicles throughout the property.
Overall Livability Assessment
  • The project offers a balanced environment where residential comfort meets natural surroundings.
  • Its design prioritizes residents' daily needs with conveniently placed community facilities.
  • The generous spacing between buildings contributes to a calm and uncrowded atmosphere.
  • Living here means enjoying both personal space and easy access to shared activities.
Final Summary

This project delivers a home life centered around abundant green spaces and convenient amenities, offering residents a peaceful retreat from urban bustle. Families and wellness seekers will appreciate the extensive open areas and dedicated sports facilities, enhancing daily well-being and leisure. Its strategic location with direct access to major roads, combined with a low built-up density, makes it a standout choice for those prioritizing space and connectivity.

Pyramid Pride Photos & Videos

Pyramid Pride Amenities

  • Power Backup
  • 24 x 7 Security
  • CCTV / Video Surveillance
  • Fire Fighting Systems
  • Lift
  • Treated Water Supply
  • 24*7 Water Supply
  • Kids' Play Areas / Sand Pits
  • Senior Citizen Area
  • Gymnasium
  • Jogging / Cycle Track

Pyramid Pride Specifications

Master Bedroom-Walls Oil Bound Distemper
Master Bedroom-Flooring Vitrified Tiles
Other Bedrooms-Flooring Vitrified Tiles
Walls Oil Bound Distemper
Living Area-Flooring Vitrified Tiles
Structure RCC Frame Structure

Downloads Hub for Pyramid Pride

Download brochure, master plan & walkthrough video of Pyramid Pride to explore floor plans, layout, and complete project details in Sector 76, Gurgaon.

Master Plan

Overall project layout & design

Walkthrough Video

Virtual tour of the property

Nearby Landmarks - Pyramid Pride

Prime Connectivity Map
Nearby Places
  • Boardways International School
    School
    0.4 km
  • Dlf Corporate Greens
    Office Park
    1.8 km
  • Infocity Park
    Park
    4.9 km
  • Srs Hospital
    Hospital
    1.1 km

Is Pyramid Pride Right for You?

Insights based on nearby schools, healthcare, connectivity, workplaces and everyday infrastructure.

For Families

Families with school-going children may benefit from multiple education options nearby, helping reduce long daily commutes and making regular drop-offs more convenient.

  • Boardways International School
  • Government Senior Secondary Schoo
  • Government Senior Secondary School
For Working Professionals

Existing connectivity along with upcoming infrastructure developments may contribute to future demand growth in the area.

  • Dlf Corporate Greens
  • Vatika Town Square-inxt

Check Travel Time

Connecting Roads - Pyramid Pride

  • NH 8 ~ 1.2 Kms
  • Dwarka Expressway ~ 1.9 Kms

Pyramid Pride RERA Details

GGM/332/64/2019/26 Rera Url : https://haryanarera.gov.in/
  • Square Yards RERA Reg. HRERA 660/2017/307

Price Rates & Insights for Pyramid Pride

Property Valuation

Comprehensive assessment of your property's current worth in the current market

Price Trend in Pyramid Pride
Pyramid Pride's average asking price is cooling quarter-on-quarter, compared with Sector 76.
Quarter Child Rate Parent Rate
Jun 2026 9950 12300
Mar 2026 10150 13450
Dec 2025 9750 13550
Sep 2025 10250 13250
Asking Price in Pyramid Pride
Pyramid Pride has 19 Listings on Marketplaces with Median Price of ₹ 9.9 k/Sq.Ft.
Transaction Value Sale Count
9K - 9.5K 1
9.5K - 10K 12
10K - 10.5K 6
Rental Supply in Pyramid Pride
Monthly Rent in Pyramid Pride start from ₹ 18.8 K with options available for 2 BHK units
Configurations In Pyramid Pride In Sector 76
2 BHK ₹ 18.8 K ₹ 27.3 K
4 BHK - ₹ 54 K
Comparable Project Pricing for Pyramid Pride
Pyramid Pride avg. price is ₹ 9.9 k/Sq.Ft. compared to Sector 76 at ₹ 12.3 K/Sq.Ft.
₹ 12,300
Sector 76
₹ 12,150
Signature Global Synera
₹ 11,100
Pyramid Urban Homes
₹ 11,050
Pyramid Fusion Homes
₹ 9,950
Pyramid Pride
Square Yards' Data Intelligence powers real estate with the most comprehensive & accurate authenticated data. See how it can work for your business
Locality Insights: Sector 76
Price Insights Price Insights
Average Asking Price in Sector 76
₹ 13,450/Sq.ft
For Apartment Based on active listings and recent trends
Property Rates in Sector 76
Locality Rank
Locality Rank #317 in Gurgaon
Based on demand, livability, and activity
Know More About Sector 76
Write A Reviews
Write A Review
No Reviews exist for Sector 76
Be the first one to review this locality

Properties in Pyramid Pride & Top Sellers

  • Buy
  • Rent
  • Top Sellers
  • All
  • 2 BHK
https://img.squareyards.com/secondaryPortal/optImages/IN_639202224929029776-2107260921322132.jpg Cover Image
2 BHK Apartment For Sale in Pyramid Pride Sector 76, Gurgaon
Sector 76, Gurgaon
₹ 70 L
  • Ready to Move
  • 581 Sq.Ft. (Carpet Area)
https://img.squareyards.com/secondaryPortal/optImages/IN_639159003796378773-0106260846194619.jpg Cover Image
2 BHK Apartment For Sale in Pyramid Pride Sector 76, Gurgaon
Sector 76, Gurgaon
₹ 77 L
  • Ready to Move
  • 691 Sq.Ft. (Built-up Area)
https://img.squareyards.com/secondaryPortal/optImages/IN_639133518850655574-0205260851255125.jpg Cover Image
2 BHK Apartment For Sale in Pyramid Pride Sector 76, Gurgaon
Sector 76, Gurgaon
₹ 67 L
  • Ready to Move
  • 1000 Sq.Ft. (Built-up Area)
https://img.squareyards.com/secondaryPortal/optImages/IN_639155997755182308-2805260916151615.jpg Cover Image
2 BHK Apartment For Sale in Pyramid Pride Sector 76, Gurgaon
Sector 76, Gurgaon
₹ 66 L
  • Ready to Move
  • 678 Sq.Ft. (Carpet Area)
https://img.squareyards.com/secondaryPortal/optImages/IN_639114294228349624-1004260250225022.jpg Cover Image
2 BHK + Pooja Room Apartment For Sale in Pyramid Pride Sector 76, Gurgaon
Sector 76, Gurgaon
₹ 70 L
  • Ready to Move
  • 540 Sq.Ft. (Built-up Area)
https://img.squareyards.com/secondaryPortal/optImages/IN_639042619729751439-1701260352525252.jpg Cover Image
2 BHK Apartment For Sale in Pyramid Pride Sector 76, Gurgaon
Sector 76, Gurgaon
₹ 66 L
  • Ready to Move
  • 578 Sq.Ft. (Carpet Area)
  • Reputed Builder
  • Gated Society
  • Safe & Secure Locality
  • Affordable
  • Well ventilated
https://img.squareyards.com/secondaryPortal/IN_638993176628829541-2111251027422742.jpg Cover Image
2 BHK Apartment For Sale in Pyramid Pride Sector 76, Gurgaon
Sector 76, Gurgaon
₹ 66 L
  • Ready to Move
  • 691 Sq.Ft. (Saleable Area)
  • Prime Location
  • Reputed Builder
  • Gated Society
  • Safe & Secure Locality
  • Well ventilated
https://img.squareyards.com/secondaryPortal/optImages/IN_639143073747180667-1305261016141614.jpg Cover Image
2 BHK Apartment For Sale in Pyramid Pride Sector 76, Gurgaon
Sector 76, Gurgaon
₹ 70 L
  • Ready to Move
  • 1000 Sq.Ft. (Built-up Area)
https://img.squareyards.com/secondaryPortal/IN_638993175485108033-2111251025482548.jpg Cover Image
2 BHK Apartment For Sale in Pyramid Pride Sector 76, Gurgaon
Sector 76, Gurgaon
₹ 65 L
  • Ready to Move
  • 591 Sq.Ft. (Carpet Area)
  • Prime Location
  • Reputed Builder
  • Gated Society
  • Safe & Secure Locality
  • Well ventilated
https://img.squareyards.com/secondaryPortal/IN_638993180880859100-2111251034483448.jpg Cover Image
2 BHK Apartment For Sale in Pyramid Pride Sector 76, Gurgaon
Sector 76, Gurgaon
₹ 63 L
  • Ready to Move
  • 580 Sq.Ft. (Carpet Area)
  • Prime Location
  • Reputed Builder
  • Gated Society
  • Safe & Secure Locality
  • Well ventilated
  • All
  • 2 BHK
https://img.squareyards.com/secondaryPortal/optImages/IN_639080641052265901-020326040145145.jpg Cover Image
2 BHK + Pooja Room Apartment For Rent in Pyramid Pride Sector 76, Gurgaon
Sector 76, Gurgaon
₹ 30,000
  • Ready to Move
  • 600 Sq.Ft. (Built-up Area)
https://img.squareyards.com/secondaryPortal/optImages/IN_639146241780509033-1705260216181618.jpg Cover Image
2 BHK Apartment For Rent in Pyramid Pride Sector 76, Gurgaon
Sector 76, Gurgaon
₹ 18,000
  • Ready to Move
  • 600 Sq.Ft. (Built-up Area)
https://img.squareyards.com/secondaryPortal/optImages/IN_639182409893850154-2806261056295629.jpg Cover Image
2 BHK Apartment For Rent in Pyramid Pride Sector 76, Gurgaon
Sector 76, Gurgaon
₹ 16,000
  • Ready to Move
  • 680 Sq.Ft. (Built-up Area)
https://img.squareyards.com/secondaryPortal/optImages/IN_639168654871222596-1206261251275127.jpg Cover Image
2 BHK Apartment For Rent in Pyramid Pride Sector 76, Gurgaon
Sector 76, Gurgaon
₹ 14,000
  • Ready to Move
  • 585 Sq.Ft. (Built-up Area)
https://img.squareyards.com/secondaryPortal/optImages/IN_639060132753851149-0602261021152115.jpg Cover Image
2 BHK Apartment For Rent in Pyramid Pride Sector 76, Gurgaon
Sector 76, Gurgaon
₹ 15,000
  • Ready to Move
  • 698 Sq.Ft. (Saleable Area)
  • Gated Society
  • Safe & Secure Locality
  • Affordable
  • Family
  • Bachelors
https://img.squareyards.com/secondaryPortal/optImages/IN_639165963744712685-090626100614614.jpg Cover Image
2 BHK + Servant Room Builder Floor For Rent in Pyramid Pride Sector 76, Gurgaon
Sector 76, Gurgaon
₹ 24,000
  • Ready to Move
  • 681 Sq.Ft. (Built-up Area)
https://img.squareyards.com/secondaryPortal/optImages/IN_639183325038186696-2906261221432143.jpg Cover Image
2 BHK Apartment For Rent in Pyramid Pride Sector 76, Gurgaon
Sector 76, Gurgaon
₹ 25,000
  • Ready to Move
  • 680 Sq.Ft. (Built-up Area)
https://img.squareyards.com/secondaryPortal/optImages/IN_639167808856188260-1106260121252125.jpg Cover Image
2 BHK + Basement,Store Room Apartment For Rent in Pyramid Pride Sector 76, Gurgaon
Sector 76, Gurgaon
₹ 16,000
  • Ready to Move
  • 598 Sq.Ft. (Built-up Area)
https://img.squareyards.com/secondaryPortal/optImages/IN_639175029750982616-1906260956155615.jpg Cover Image
2 BHK + Extra Room Builder Floor For Rent in Pyramid Pride Sector 76, Gurgaon
Sector 76, Gurgaon
₹ 24,000
  • Ready to Move
  • 681 Sq.Ft. (Built-up Area)
Pramod karothiya profile picture
Pramod Karothiya Gurgaon
  • Resale Listings: 1178
  • Rental Listings: 16
manjeet profile picture
Manjeet Gurgaon
  • Resale Listings: 42
  • Rental Listings: 4
SUSHIL profile picture
Sushil Lord Krishna Properties
  • Resale Listings: 27
  • Rental Listings: 5
K
Keshav Gurgaon
  • Resale Listings: 4
  • Rental Listings: 11
K
Kanchan Kumari G2n Homescapes Developers
  • Resale Listings: 10
  • Rental Listings: 7
About Pyramid Infratech Pvt Ltd

How does Pyramid Pride compare with other top projects?

Compare Pyramid Pride with similar projects. Evaluate pricing, configurations, possession timelines, and project scale to find the best fit for your needs.
The Honest Take
current Project
Pyramid Pride
Pyramid Pride
Sector 76, Gurgaon
Price ₹67.46 L - 69.45 L
Configuration 2 BHK Flats
Unit Size 678 to 698 Sq. Ft
Possession Feb 2024
Status
Ready to Move
RERA No.
GGM/332/64/2019/26
Land Area 5 Acres
Total Units 722
Towers 7
Density 144 Units/Acre
Imperia Elvedor
Imperia Elvedor
Sector 37C, Gurgaon
Price ₹41.18 L - 56.25 L
Configuration 1, 2 BHK Flats
Unit Size 659 to 900 Sq. Ft
Possession Dec 30, 2017
Status
Ready to Move
RERA No.
HRERA 660/2017/307
Land Area 8 Acres
Total Units 600
Towers N/A
Density 75 Units/Acre
Spire South
Spire South
Sector 68, Gurgaon
Price ₹1.00 Cr - 3.04 Cr
Configuration 2, 3, 4 BHK Flats
Unit Size 900 to 2730 Sq. Ft
Possession Nov 30, 2015
Status
Ready to Move
RERA No.
HRERA 660/2017/307
Land Area 18.5 Acres
Total Units 620
Towers N/A
Density 34 Units/Acre
Similar Alternate Projects you can consider in Gurgaon
Post Property Ad for Free, Sell or Rent Property Online
Projects in Sector 76, Gurgaon
Projects Near Sector 76, Gurgaon
  • New Launch
  • Under Construction
  • Ready to Move

Frequently Asked Questions About Pyramid Pride

Q: What are the key features of Pyramid Pride?

Pyramid Pride offers a range of key features, including 24x7 security, power backup, a party hall, and a large green area. The project also boasts a RCC frame structure and specifications such as oil-bound distemper walls and vitrified tile flooring.

Q: Are units available in different configurations?

Yes, Pyramid Pride offers units in a single configuration - 2 BHK apartment options, with varying areas and prices. You can choose from units ranging from 678 to 698 square feet, priced between 48.90 lac to 50.59 lac.

Q: What is the location of Pyramid Pride?

The project is strategically located with proximity to NH 8 and Dwarka Expressway, making it well-connected to key areas and infrastructure.

Q: Is Pyramid Pride RERA-registered?

Yes, Pyramid Pride is RERA-registered, with a registration number of RC/REP/HARERA/GGM/332/64/2019/26.

Q: Can I schedule a site visit or view a model flat?

It seems that the project does not have a model flat available for viewing. However, you can schedule a site visit to explore the property firsthand.

Q: What is the expected possession date for Pyramid Pride?

The project is ready to move, with an expected possession date of September 2, 2019.

i *Disclaimer

This website is only for the purpose of providing information regarding real estate projects in different geographies. Any information which is being provided on this website is not an advertisement or a solicitation. The company has not verified the information and the compliances of the projects. Further, the company has not checked the RERA* registration status of the real estate projects listed herein. The company does not make any representation in regards to the compliances done against these projects. Please note that you should make yourself aware about the RERA* registration status of the listed real estate projects.

*Real Estate (regulation & development) act 2016.
Around Pyramid Pride
Country/City