
Sector 85, Gurgaon
₹ 75 L- Ready to Move
- 691 Sq.Ft. (Built-up Area)


 +11 Photos
 Video
Video
₹47.42 Lac - 81.32 Lac
₹11,650 Per Sq. Ft.
Estimated Rent: ₹22.1K/month
Pyramid Heights, an innovative development by Pyramid Infratech, presents a new residential opportunity in Gurugram. Located in Sector 85 of New Gurugram, this budget-friendly project aims to enhance the quality of living and improve lifestyle. The project sprawls across a vast area and is well-planned, ensuring a comfortable and peaceful living environment for its residents.
Developed on 5 acres of prime land, Pyramid Heights offers spacious 1 and 2 BHK apartments. The design of these apartments is tailored to suit the preferences and lifestyle of the buyers, adhering to the principles of Vastu. Additionally, the project strategic location in sector 85 makes it an excellent and affordable choice, with easy access to schools, hospitals, and retail shops. This project boasts 738 apartments, truly setting a new standard of luxury living.
Photos of Pyramid Heights
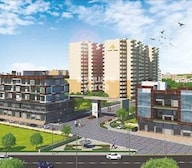
Look at the photos of Pyramid Heights that define the characteristics and features of the newly launched project in just one go.
Pyramid Heights Address
Pyramid Heights is located at Sector 86, Sector 85, Gurugram, Haryana 122051.
Pyramid Heights, Gurugram
Pyramid Heights is excellent for its affordable housing and proximity to important locations.
Pyramid Heights Apartments
Pyramid Heights offers 1 and 2 BHK residential apartments.
Pyramid Heights 1 and 2 BHK
Uncover the range of dimensions in Pyramid Heights, including 1 and 2 BHK apartments with exceptional carpet sizes.
Price List of Pyramid Heights Apartments
Pricing for both the sale and rent of apartments at Pyramid Heights is available upon request. For comprehensive pricing details, kindly refer to the project brochure.
*Price is subject to change as per market conditions.*
Pyramid Heights Builder
Pyramid Infratech is the official builder of Pyramid Heights.
Pyramid Heights Construction Status
Pyramid Heights is currently under construction.
Pyramid Heights Legal Com/ Issues
Square Yards will efficiently handle the legal aspects of the property acquisition process, making the procedure as simple as possible and resolving any possible issues on your behalf.
Pyramid Heights, a residential project, presents a collection of 738 luxurious apartments ranging from 1 to 2 BHK. This masterpiece is the brainchild of the renowned architect Rao and Associates. Pyramid Heights is near a high-end business district, surrounded by luxurious hotels, water parks, and entertainment centres along NH8.
The Pyramid Heights presents a modern blend of lifestyle, convenience, and welfare through its exceptional facilities for residents. These amenities include a children play area, a gated community, a community hall, and a centre for comfortable living.
View the latest price list for Pyramid Heights.
*Prices are indicative and subject to applicable charges and project terms.
Pyramid Heights's average asking price is rising quarter-on-quarter, compared with Sector 85.
Pyramid Heights avg. price is ₹ 11.7 K/Sq.Ft. compared to Sector 85 at ₹ 13.9 K/Sq.Ft.
Monthly Rent in Pyramid Heights start from ₹ 22.1 K with options available for 2 BHK units
Get the latest price and market updates for Pyramid Heights.
Rent in Pyramid Heights ranges from ₹ 11 K to ₹ 29 K with options available for Studio, 1 BHK, 2 BHK, 3 BHK.
Delhi-Gurgaon Expressway will face traffic disruptions for nearly two months due to the construction of a major stormwater drainage network. The service road from Rampura Chowk flyover towards IMT Manesar will be closed from August 18th to October 15th. This closure is part of a larger Rs 105 crore project to address recurring waterlogging issues in new sectors.
In the first half of 2026, the Dwarka Expressway emerged as Gurugram's top-performing residential micromarket. Capital values of completed properties rose by 6% year-on-year, and rental values surged by 22% YoY. This strong performance is linked to improved connectivity and social infrastructure in the corridor.
The Department of Town and Country Planning (DTCP) has proposed acquiring approximately 1,150 acres to build 24-meter internal roads in Sectors 58 to 115 of Gurugram. This initiative aims to improve connectivity to private condominiums and residential colonies, addressing a long-standing issue for residents.
The detailed project report (DPR) for a new 35-kilometer metro corridor in Gurgaon has been finalized, with an estimated cost of ₹10,428 crore. The corridor will connect Sector 56 on Golf Course Extension Road to Pachgaon on the Delhi-Jaipur Highway, featuring 28 elevated stations.
During Q2'2026, average property prices for Pyramid Heights moved from ₹ 11,050/sqft to ₹ 11,650/sqft, reflecting a 5.43% rise.
The Haryana Shahari Vikas Pradhikaran (HSVP) has launched a large-scale anti-encroachment drive across 44 sectors in Gurgaon to clear public land designated for infrastructure like roads and utilities. This move aims to restore the intended width of roads, which have been narrowed by unauthorized constructions, thereby easing the strain on civic infrastructure.
During Q1'2026, average property prices for Pyramid Heights moved from ₹ 10,450/sqft to ₹ 11,050/sqft, reflecting a 5.74% rise.

Price:₹ 47.42 Lac

Price:₹ 53.36 Lac

Price:₹ 72.81 Lac

Price:₹ 78.99 Lac

Price:₹ 79.22 Lac

Price:₹ 80.50 Lac

Price:₹ 81.32 Lac
Explore resale and rental listings currently available in Pyramid Heights, Gurgaon.
Sector 85, Gurgaon
₹ 75 L 
Sector 85, Gurgaon
₹ 75 L 
Sector 85, Gurgaon
₹ 75 L 
Sector 85, Gurgaon
₹ 72 L 
Sector 85, Gurgaon
₹ 72 L 
Badha, Gurgaon
₹ 72 L
Sector 85, Gurgaon
₹ 2.5 Cr

Sector 85, Gurgaon
₹ 20,000
Sector 85, Gurgaon
₹ 33,000
Sector 85, Gurgaon
₹ 23,000
Sector 85, Gurgaon
₹ 27,000
Sector 85, Gurgaon
₹ 14,500
Explore the master plan, project photos and walkthrough videos of Pyramid Heights to understand the overall layout, tower placement, amenities, landscaped spaces and key highlights before making your buying decision.

This project delivers a home life focused on community and green surroundings. Families and those seeking a balanced environment will appreciate the dedicated play areas and community spaces. Its location in this area offers good connectivity to major roads, making daily commutes straightforward.
Download brochure, master plan & walkthrough video of Pyramid Heights to explore floor plans, layout, and complete project details in Sector 85, Gurgaon.



Estimate commute from your office or kid's school to Pyramid Heights.


Please select the starting point to calculate the travel time.
Trust & Verification
Rera Url:

Sector 85, Gurgaon

Sector 89A, Gurgaon

Sector 86, Gurgaon
Compare multiple homes side-by-side and find the option that best fits your budget, lifestyle, and needs.

Full Cost Clarity
Compare sale price or rent, applicable charges, and key ownership/rental expenses.
Amenities & Features
Compare amenities, furnishing, configuration, and property features side-by-side.
Best Pick Recommendation
Get an expert-recommended option based on your selected preferences.
Builder / Seller Details
Review key trust signals like builder profile, seller details, and project history.
Read the reviews about Pyramid Heights located at Sector 85 Gurgaon and see what residents and real estate experts have to say about the project.
Overall it is a good affordable housing society of New Gurgaon, but you will not get parking inside the society.
"Pyramid Heights is a solid affordable housing option for people who want to own property without heavy financial burden. It’s best for long-term users or investors who can wait 5–7 years. However, for those expecting fast comfort or luxury on a tight budget, it may disappoint. Location and build are secondary to price here, Thanks


Sector 71, Gurgaon
3 BHK Apartment
₹ 4.09 Cr to 4.40 Cr

Sector 78, Gurgaon
Plot
₹ 1.51 Cr to 2.24 Cr

Sector 73, Gurgaon
Commercial Plots
₹ 6.00 Cr to 7.26 Cr

Sector 70A, Gurgaon
Plot
₹ 2.42 Cr to 2.90 Cr

Sector 67, Gurgaon
Price On Request

Sector 86, Gurgaon
Retail Shop
Price On Request
Sector 70, Gurgaon
1, 2, 3 BHK Apartment
₹ 37.72 Lac to 73.80 Lac

Sector 85, Gurgaon
3 BHK Apartment
Price On Request
Sector 86, Gurgaon
3 BHK Apartment
₹ 70.00 Lac to 72.10 Lac
Sector 70, Gurgaon
1, 3 BHK Apartment
₹ 44.90 Lac to 90.52 Lac

Sector 59, Gurgaon
2 BHK Apartment
₹ 86.78 Lac to 89.47 Lac
Sector 78, Gurgaon
Plot
₹ 1.51 Cr to 2.24 Cr
Sector 73, Gurgaon
Commercial Plots
₹ 6.00 Cr to 7.26 Cr
Sector 70A, Gurgaon
Plot
₹ 2.42 Cr to 2.90 Cr
Sector 67, Gurgaon
Price On Request
Sector 86, Gurgaon
Retail Shop
Price On Request
Sector 70, Gurgaon
1, 2, 3 BHK Apartment
₹ 37.72 Lac to 73.80 Lac
Sector 85, Gurgaon
3 BHK Apartment
Price On Request
Sector 86, Gurgaon
3 BHK Apartment
₹ 70.00 Lac to 72.10 Lac
Sector 70, Gurgaon
1, 3 BHK Apartment
₹ 44.90 Lac to 90.52 Lac
Sector 59, Gurgaon
2 BHK Apartment
₹ 86.78 Lac to 89.47 Lac

Sector 93, Gurgaon
1,2 BHK
₹ 39.99 Lac to 85.50 Lac

Sector 89, Gurgaon
2 BHK
₹ 64.13 Lac to 66.06 Lac

Sector 89, Gurgaon
2 BHK
₹ 65.83 Lac to 67.81 Lac

Sector 95, Gurgaon
2 BHK
₹ 97.95 Lac to 99.11 Lac
Sector 89A, Gurgaon
1,2 BHK
₹ 51.04 Lac to 89.66 Lac
Sector 86, Gurgaon
1,2 BHK
₹ 45.46 Lac to 73.30 Lac
Sector 81, Gurgaon
1,2 BHK
₹ 27.38 Lac to 55.13 Lac

Sector 84, Gurgaon
1 BHK
₹ 46.15 Lac to 61.44 Lac

Sector 95A, Gurgaon
2 BHK
₹ 56.00 Lac to 67.90 Lac

Sector 86, Gurgaon
2 BHK
₹ 66.96 Lac to 68.75 Lac

Sector 80, Gurgaon
3 BHK Apartment
₹ 3.23 Cr to 3.67 Cr

Sector 80, Gurgaon
3, 4, 5 BHK Apartment
₹ 3.04 Cr to 6.47 Cr

Sector 37D, Gurgaon
3 BHK Apartment
₹ 3.05 Cr to 3.73 Cr

Sector 36A, Gurgaon
3, 4 BHK Apartment
₹ 6.02 Cr to 9.12 Cr

Sector 86, Gurgaon
3, 4 BHK Apartment
₹ 2.93 Cr to 4.83 Cr

Sector 76, Gurgaon
4 BHK Apartment
₹ 9.94 Cr

Sector 76, Gurgaon
Plot
Price On Request

Sector 78, Gurgaon
3, 4 BHK Apartment
₹ 4.00 Cr to 5.36 Cr

Sector 88A, Gurgaon
3, 4 BHK Apartment
₹ 4.15 Cr to 7.47 Cr

Sector 89, Gurgaon
3 BHK Ind Floor
₹ 2.51 Cr

Sector 80, Gurgaon
3, 4 BHK Apartment
₹ 3.29 Cr to 4.45 Cr

Sector 80, Gurgaon
3, 4 BHK Apartment
₹ 3.40 Cr to 4.99 Cr

Sector 36A, Gurgaon
3, 4 BHK Apartment
₹ 6.29 Cr to 8.35 Cr

Sector 93, Gurgaon
3, 4 BHK Apartment
₹ 2.70 Cr to 3.86 Cr

Sector 84, Gurgaon
3, 4 BHK Apartment
₹ 5.57 Cr to 7.95 Cr

Sector 80, Gurgaon
3, 4 BHK Apartment
₹ 3.85 Cr to 6.30 Cr

Sector 93, Gurgaon
2, 3 BHK Ind Floor
₹ 1.32 Cr to 2.23 Cr

Sector 37D, Gurgaon
3, 4 BHK Apartment
₹ 4.07 Cr to 5.37 Cr

Sector 95, Gurgaon
2 BHK Apartment
₹ 70.19 Lac to 73.55 Lac

Sector 36A, Gurgaon
2, 3, 4 BHK Apartment, Penthouse
₹ 4.35 Cr to 14.67 Cr

Sector 95A, Gurgaon
Retail Shop
₹ 50.00 Lac to 67.92 Lac

Sector 36A, Gurgaon
2, 3, 4 BHK Apartment, Penthouse
₹ 2.75 Cr to 13.96 Cr

Sector 83, Gurgaon
3, 5 BHK Apartment
₹ 2.50 Cr to 5.61 Cr

Sector 37D, Gurgaon
Retail Shop
₹ 44.20 Lac to 1.68 Cr

Sector 88A, Gurgaon
2, 3 BHK Apartment, Retail Shop
₹ 60.23 Lac to 2.38 Cr

Sector 76, Gurgaon
3 BHK Apartment
₹ 4.34 Cr to 4.37 Cr

Sector 84, Gurgaon
Commercial Plots
₹ 9.90 Cr

Sector 81, Gurgaon
3, 4 BHK Apartment
₹ 3.31 Cr to 4.90 Cr

Sector 93, Gurgaon
2 BHK Apartment
₹ 37.95 Lac to 41.82 Lac

Sector 90, Gurgaon
2, 3, 4 BHK Apartment
₹ 1.74 Cr to 3.18 Cr
Ready to Move projects like Pyramid Heights may be priced slightly higher, but they eliminate construction delays, GST, and rental overlap costs.
Residents of Pyramid Heights can enjoy amenities such as Gymnasium, Badminton Court(s), Power Backup, Treated Water Supply, 24 x 7 Security, CCTV / Video Surveillance, Party Hall, Indoor Games, Large Green Area, designed for comfort and a modern lifestyle.
The average asking price in Sector 85 is ₹ 13,950 /Sq.Ft., while the micromarket average asking price is ₹ 12,200 /Sq.Ft..
Yes, since Pyramid Heights is a Ready to Move project in Sector 85, buyers can arrange site visits and inspect the actual apartment before finalizing the deal.
Buyers need identity proof, address proof, agreement to sell, sale deed, and registration documents for purchasing in Pyramid Heights.
This website is only for the purpose of providing information regarding real estate projects in different geographies. Any information which is being provided on this website is not an advertisement or a solicitation. The company has not verified the information and the compliances of the projects. Further, the company has not checked the RERA* registration status of the real estate projects listed herein. The company does not make any representation in regards to the compliances done against these projects. Please note that you should make yourself aware about the RERA* registration status of the listed real estate projects.
*Real Estate (Regulation & Development) Act, 2016.


