
2 BHK Apartment - 1503 sq. ft. (Saleable)
Asking price
Price:₹ 1.65 Cr


₹1.49 Cr - 2.52 Cr
₹11,362 Per Sq. Ft.
Estimated Rent: ₹33K – ₹38K/month


Godrej Aria's average asking price is stable quarter-on-quarter, compared with Sector 79.
Godrej Aria avg. price is ₹ 11.5 K/Sq.Ft. compared to Sector 79 at ₹ 12.4 K/Sq.Ft.
Monthly Rent in Godrej Aria ranges from ₹ 33 K to ₹ 38 K with options available for 2,3,4 BHK units
Get the latest price and market updates for Godrej Aria.
The Haryana government has approved a Rs 19 crore project to build a master sewerage network across Sectors 77 to 80 in Gurugram.
Rent in Godrej Aria ranges from ₹ 33 K to ₹ 39 K with options available for 2 BHK, 3 BHK, 4 BHK.
Explore resale and rental listings currently available in Godrej Aria, Gurgaon.

Sector 79, Gurgaon
₹ 1.67 Cr
Sector 79, Gurgaon
₹ 1.55 Cr
Sector 79, Gurgaon
₹ 1.67 Cr
Sector 79, Gurgaon
₹ 1.72 Cr

Sector 79, Gurgaon
₹ 1.75 Cr
Sector 79, Gurgaon
₹ 2.35 Cr
Sector 79, Gurgaon
₹ 2.2 Cr
Sector 79, Gurgaon
₹ 2.8 Cr
Sector 79, Gurgaon
₹ 2.9 Cr
Sector 79, Gurgaon
₹ 8.15 Cr

Sector 79, Gurgaon
₹ 32,000
Sector 79, Gurgaon
₹ 27,000
Sector 79, Gurgaon
₹ 32,500
Sector 79, Gurgaon
₹ 34,000
Sector 79, Gurgaon
₹ 33,033
Sector 79, Gurgaon
₹ 34,007
Sector 79, Gurgaon
₹ 34,007
Sector 79, Gurgaon
₹ 34,000Gurgaon
Sadhna Enterprises
Gurgaon
Gurgaon
Friends Realty
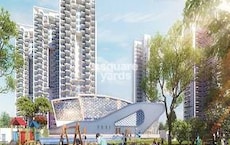
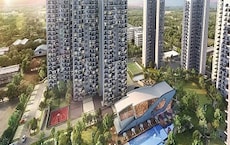
Explore the master plan, project photos and walkthrough videos of Godrej Aria to understand the overall layout, tower placement, amenities, landscaped spaces and key highlights before making your buying decision.

Living here delivers a quiet and organized routine where daily essentials and recreation are always within walking distance. Families benefit from having educational facilities and dedicated pet zones right inside the gates, saving parents valuable time on daily routines. The combination of low building density and direct highway connectivity makes this neighborhood a highly practical choice for professionals seeking a calmer home environment.
Download brochure & master plan of Godrej Aria to explore floor plans and layout details in Sector 79, Gurgaon.



Average Asking Price in Sector 79
Based on active listings and recent trends

Based on demand, livability, and activity
Know More About Sector 79I live here because it is famous for luxury hill-facing apartments. The strong advantages are the fresh air and quiet planning. I feel the neighbourhood is very peaceful. I am near Medeor Hospital and LS Convent School. My disappointments are the lack of public transport and zero nearby markets.
— Jyoti Kataria, Tenant
Trust & Verification
Godrej Aria At 101 ( Vol. I)
Rera Url:
Read the reviews about Godrej Aria located at Sector 79 Gurgaon and see what residents and real estate experts have to say about the project.
Godrej Aria is a residential project located in Sector 79, Gurugram, developed by Godrej Properties. The project is ready-to-move-in and offers 2 and 3 BHK apartments with views of the Aravalli hills. Godrej Properties, a well-regarded real estate developer.Sector 79, Gurugram, located near the New Golf Course Road and National Highway 8 (NH-8).The project includes a wide range of amenities for residents,A large clubhouse named "Club O2" is featured, offering a variety of recreational activities.Facilities include a gymnasium, swimming pool, and yoga and meditation area.Amenities include a children's play area, senior citizen's sitting area, jogging track, and reflexology garden.The community emphasizes greenery, with extensive landscaped courtyards and rainwater harvesting.It offers good connectivity to major highways like NH-8, Dwarka Expressway, and Southern Peripheral Road.Residents have easy access to hospitals, schools, commercial centers, and hotels.The location is a significant attraction, providing views of the Aravalli hills and a peaceful environment, thanks.
Share your genuine review and help other buyers make an informed decision.

Real estate firm Godrej Properties Limited is headquartered in Mumbai, India. The company was established in 1990 by Adi Godrej and is a division of Godrej Industries Limited. Currently, the company is working on projects expected to total more than 89.7 million square feet. The Godrej Group has many businesses, including construction, fast-moving consumer products, high-tech engineering, furnishings, safety, and agro-based. Although most of the businesses are privately owned, the publicly held businesses collectively have a market value of more than USD 15 billion. The Godrej Group is one of India's most diverse and well-respected businesses. It is ranked as the second most respected Indian brand, generates annual revenues of USD 5 billion, and has an estimated 1.1 billion daily users worldwide. In the years leading up to India's Independence, the Godrej Group was founded in 1897 to showcase India's economic superiority and identity. Godrej Properties brings the Godrej Group's innovation, sustainability, and excellence-focused philosophies to the real estate sector. Each Godrej Properties project blends a dedication to modern design and technology with a 125-year heritage of brilliance and trust. Godrej Properties has won over 250 honours and accolades in previous years. The real estate company caters to building apartments, duplexes, villas, and plots.

Sector 63A, Gurgaon
3, 4, 5 BHK Apartment
₹ 5.91 Cr to 10.72 Cr

Sector 53, Gurgaon
3, 4 BHK Apartment
₹ 9.83 Cr to 12.56 Cr

Sector 53, Gurgaon
3, 4 BHK Apartment
₹ 9.76 Cr to 13.60 Cr

Sector 39, Gurgaon
3, 4 BHK Apartment
₹ 6.25 Cr to 8.18 Cr

Sector 54, Gurgaon
3, 4 BHK Apartment
₹ 10.54 Cr to 14.53 Cr

Sector 43, Gurgaon
3, 4 BHK Apartment
₹ 10.57 Cr to 15.32 Cr

Sector 103, Gurgaon
3, 4 BHK Apartment
₹ 3.84 Cr to 7.27 Cr

Sector 89, Gurgaon
2, 3, 4 BHK Apartment
₹ 2.21 Cr to 6.57 Cr

Sector 49, Gurgaon
2, 3, 4 BHK Apartment
₹ 4.30 Cr to 8.91 Cr

Sector 79, Gurgaon
2, 3 BHK Apartment
₹ 2.48 Cr to 3.56 Cr
Sohna Sector 33, Gurgaon
2, 3 BHK Apartment
₹ 1.12 Cr to 1.40 Cr

Sector 85, Gurgaon
2, 3, 4 BHK Apartment
₹ 2.04 Cr to 3.75 Cr
Sohna Sector 33, Gurgaon
2, 3 BHK Apartment
₹ 1.57 Cr to 2.40 Cr

Sector 88A, Gurgaon
2, 3, 4 BHK Apartment
₹ 2.01 Cr to 4.06 Cr

Sector 79, Gurgaon
2, 3 BHK Apartment
₹ 1.49 Cr to 2.56 Cr

Sector 3, Gurgaon
2, 3, 4 BHK Apartment
₹ 1.16 Cr to 2.11 Cr

Sector 106, Gurgaon
3, 4 BHK Apartment
₹ 1.91 Cr to 3.21 Cr

Sector 104, Gurgaon
2, 3 BHK Apartment
₹ 96.34 Lac to 1.30 Cr

Sector 104, Gurgaon
2, 3, 4 BHK Apartment
₹ 96.34 Lac to 2.04 Cr

Sector 106, Gurgaon
2, 3, 4 BHK Apartment
₹ 2.12 Cr to 4.41 Cr

Sector 104, Gurgaon
3, 4 BHK Apartment
₹ 1.30 Cr to 2.04 Cr

Sector 104, Gurgaon
3, 4 BHK Apartment
₹ 1.30 Cr to 1.76 Cr

Sector 88A, Gurgaon
2, 3 BHK Apartment, Retail Shop
₹ 60.23 Lac to 2.38 Cr

Sector 104, Gurgaon
2, 3, 4 BHK Apartment, Retail Shop
₹ 37.50 Lac to 2.69 Cr
Sector 53, Gurgaon
3, 4 BHK Apartment
₹ 9.76 Cr to 13.60 Cr
Sector 39, Gurgaon
3, 4 BHK Apartment
₹ 6.25 Cr to 8.18 Cr
Sector 54, Gurgaon
3, 4 BHK Apartment
₹ 10.54 Cr to 14.53 Cr
Sector 43, Gurgaon
3, 4 BHK Apartment
₹ 10.57 Cr to 15.32 Cr
Sector 103, Gurgaon
3, 4 BHK Apartment
₹ 3.84 Cr to 7.27 Cr
Sector 89, Gurgaon
2, 3, 4 BHK Apartment
₹ 2.21 Cr to 6.57 Cr
Sector 49, Gurgaon
2, 3, 4 BHK Apartment
₹ 4.30 Cr to 8.91 Cr
Sector 79, Gurgaon
2, 3 BHK Apartment
₹ 2.48 Cr to 3.56 Cr
Sohna Sector 33, Gurgaon
2, 3 BHK Apartment
₹ 1.12 Cr to 1.40 Cr
Sector 85, Gurgaon
2, 3, 4 BHK Apartment
₹ 2.04 Cr to 3.75 Cr
Sohna Sector 33, Gurgaon
2, 3 BHK Apartment
₹ 1.57 Cr to 2.40 Cr
Sector 88A, Gurgaon
2, 3, 4 BHK Apartment
₹ 2.01 Cr to 4.06 Cr
Sector 79, Gurgaon
2, 3 BHK Apartment
₹ 1.49 Cr to 2.56 Cr
Sector 3, Gurgaon
2, 3, 4 BHK Apartment
₹ 1.16 Cr to 2.11 Cr
Sector 106, Gurgaon
3, 4 BHK Apartment
₹ 1.91 Cr to 3.21 Cr
Sector 104, Gurgaon
2, 3 BHK Apartment
₹ 96.34 Lac to 1.30 Cr
Sector 104, Gurgaon
2, 3, 4 BHK Apartment
₹ 96.34 Lac to 2.04 Cr
Sector 106, Gurgaon
2, 3, 4 BHK Apartment
₹ 2.12 Cr to 4.41 Cr
Sector 104, Gurgaon
3, 4 BHK Apartment
₹ 1.30 Cr to 2.04 Cr
Sector 104, Gurgaon
3, 4 BHK Apartment
₹ 1.30 Cr to 1.76 Cr
Sector 88A, Gurgaon
2, 3 BHK Apartment, Retail Shop
₹ 60.23 Lac to 2.38 Cr
Sector 104, Gurgaon
2, 3, 4 BHK Apartment, Retail Shop
₹ 37.50 Lac to 2.69 Cr

Sector 77, Gurgaon
3,4 BHK
₹ 2.10 Cr to 2.50 Cr

Sector 80, Gurgaon
3,4 BHK
₹ 1.92 Cr to 4.86 Cr

Sector 79, Gurgaon
3,4 BHK
₹ 1.75 Cr to 4.00 Cr

Sector 79, Gurgaon
3,4 BHK
₹ 2.55 Cr to 4.28 Cr

Sector 80, Gurgaon
3 BHK
₹ 3.12 Cr to 3.55 Cr

Sector 77, Gurgaon
3 BHK
₹ 2.47 Cr to 2.50 Cr

Sector 77, Gurgaon
3 BHK
₹ 1.75 Cr

Sector 82A, Gurgaon
3,4 BHK
₹ 3.00 Cr to 4.30 Cr

Sector 77, Gurgaon
3 BHK
₹ 2.70 Cr to 2.73 Cr

Sector 80, Gurgaon
3, 4, 5 BHK Apartment
₹ 3.49 Cr to 6.72 Cr

Sector 86, Gurgaon
3, 4 BHK Apartment
₹ 2.93 Cr to 4.83 Cr

Sector 76, Gurgaon
Plot
Price On Request

Sector 78, Gurgaon
3, 4 BHK Apartment
₹ 4.00 Cr to 5.36 Cr

Sector 80, Gurgaon
3, 4 BHK Apartment
₹ 6.95 Cr to 9.34 Cr

Sector 78, Gurgaon
3 BHK Ind Floor
₹ 2.12 Cr

Sector 82A, Gurgaon
Plot
₹ 2.31 Cr to 2.49 Cr

Sector 80, Gurgaon
3, 4 BHK Apartment
₹ 3.40 Cr to 4.99 Cr

Sector 80, Gurgaon
3, 4 BHK Apartment
₹ 3.29 Cr to 4.45 Cr

Sector 80, Gurgaon
3, 4 BHK Apartment
₹ 3.85 Cr to 6.30 Cr

Sector 79B, Gurgaon
2, 3 BHK Ind Floor, Retail Shop
₹ 59.97 Lac to 2.15 Cr

Sector 76, Gurgaon
4 BHK Apartment
₹ 10.50 Cr

Sector 80, Gurgaon
3, 4 BHK Apartment
₹ 7.09 Cr to 10.71 Cr

Sector 76, Gurgaon
3, 4, 5 BHK Apartment, Penthouse
₹ 3.95 Cr to 13.08 Cr

Sector 76, Gurgaon
3 BHK Ind Floor, Retail Shop
₹ 35.00 Lac to 2.56 Cr

Sector 76, Gurgaon
4 BHK Apartment
₹ 8.76 Cr

Sector 76, Gurgaon
4 BHK Apartment, Penthouse
₹ 7.50 Cr to 11.47 Cr

Sector 83, Gurgaon
3, 5 BHK Apartment
₹ 2.50 Cr to 5.61 Cr

Sector 76, Gurgaon
3 BHK Apartment
₹ 4.34 Cr to 4.37 Cr

Sector 81, Gurgaon
3, 4 BHK Apartment
₹ 3.31 Cr to 4.90 Cr

Sector 85, Gurgaon
Plot
₹ 2.17 Cr to 3.29 Cr

Manesar Sector 2, Gurgaon
Price On Request

Sihi, Gurgaon
Price On Request

Sector 83, Gurgaon
Commercial Plots
₹ 4.52 Cr to 5.86 Cr

Sector 81, Gurgaon
Retail Shop
₹ 48.11 Lac to 96.21 Lac
The project provides 2 BHK apartments of 1,351 sq. ft. and 1,503 sq. ft., and 3 BHK apartments of 1,983 sq. ft. and 2,289 sq. ft.
Godrej Aria is located in Sector 79, Gurgaon, with direct proximity to NH-8 and Dwarka Expressway, providing great connectivity.
The complex includes a 15,000 sq. ft. clubhouse, swimming pool, gym, landscaped courtyards, sports courts, and kids' play courts.
Yes, Godrej Aria is a ready-to-move-in project with immediate occupancy allowed.
This website is only for the purpose of providing information regarding real estate projects in different geographies. Any information which is being provided on this website is not an advertisement or a solicitation. The company has not verified the information and the compliances of the projects. Further, the company has not checked the RERA* registration status of the real estate projects listed herein. The company does not make any representation in regards to the compliances done against these projects. Please note that you should make yourself aware about the RERA* registration status of the listed real estate projects.
*Real Estate (Regulation & Development) Act, 2016.





