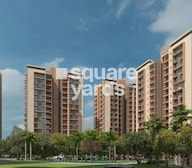


Ashiana Amarah Sector 93 Gurgaon | Ashiana Amarah Phase 2 Launch


Ashiana Amarah is a Under Construction Residential project by Ashiana in Sector 93, Gurgaon, spread across 22 Acres with 1,412 homes, and possession expected from Oct 2027. Ashiana Amarah offers 3, 4 BHK Flats ranging from 1000 Sq.Ft. to 1444 Sq.Ft., priced from ₹ 2.70 Cr to ₹ 3.86 Cr. The project spans multiple RERA-registered phases, giving buyers regulatory oversight through the remainder of construction. Anchored by a 27,000 sq. ft. clubhouse and a genuinely kid-centric layout, Ashiana Amarah sits close to Dwarka Expressway, Pataudi Road and within reach of Royal Public Senior Secondary School, Sector 95, Medeor Hospital, IMT Manesar, Hyatt regency gurgaon, Sector 36A, Vatika Town Square-INXT, Sector 82A, Sultanpur National Park, Chandu. Ashiana's structured, 40-year track record and specific focus on child-centric housing carry real weight in this developing New Gurgaon corridor. Sector 93's average asking price of ₹ 11,350 /Sq.Ft. sits close to Ashiana Amarah's own tracked rate.

₹2.70 Cr - 3.86 Cr
₹27,011 Per Sq. Ft.
Ashiana Amarah spans 22 Acres in Sector 93, built across at least six confirmed phases (I, IA, II, III, IIIA, IV, 5, and 6), anchored by a 27,000 sq. ft. clubhouse and a 6.7-acre green zone.
Here's the full spec sheet as published on the live listing, so every figure below can be checked independently.
Parameter | Details |
Project Name | Ashiana Amarah |
Developer | Ashiana |
Location | Sector 93, Gurgaon |
Status | Under Construction |
Possession | Oct 2027 |
Total Area | 22 Acres |
Total Units | 1,412 |
Configurations | 3, 4 BHK Flats |
Size Range | 1000 Sq.Ft. to 1444 Sq.Ft. |
Price Range | ₹ 2.70 Cr to ₹ 3.86 Cr |
Connecting Roads | Dwarka Expressway, Pataudi Road |
Overall Rating | 4.5 (10 Ratings) |
A genuinely kid-centric layout, including a dedicated Learning Hub, a stepped plaza, and an interactive fountain, sets this project apart from a standard family-oriented launch.
A 27,000 sq. ft. clubhouse and a 6.7-acre green zone give this project a genuinely large-scale amenity and open-space offering within Sector 93.
Distinct apartment lines within the same development, including IRIS, TULIP, LAVENDER, and Premium configurations, give buyers genuine choice in layout style.
Sitting close to both Pataudi Road and the Dwarka Expressway gives residents genuinely flexible access across New Gurgaon.
Ashiana's structured, 40-year track record, with a focus on child-centric housing, gives buyers confidence in a developer with a genuinely specific, long-standing niche.
View the latest price list for Ashiana Amarah.
*Prices are indicative and subject to applicable charges and project terms.
Ashiana Amarah's average asking price is stable quarter-on-quarter, compared with Sector 93.
Buyers can choose from multiple structured payment options designed for Phase 4 and Phase 5. These include a Construction Link Plan CLP for 3 BHK units, a Construction Link Plan CLP for 4 BHK units, and a Possession Link Plan PLP applicable across both phases.
Under these options, the initial booking amount is set at 10% of the total cost, followed by another 10% due within 45 days of booking. The remaining payments are structured around key construction milestones or linked to possession stages.
| Stage | Payment |
|---|---|
| At the time of booking | 10% of Total Cost |
| 45 days from booking | 10% of Total Cost |
| On excavation | 10% of Total Cost |
| On casting of Ground floor | 10% of Total Cost |
| On casting of 5th floor | 10% of Total Cost |
| On casting of 10th floor | 10% of Total Cost |
| On casting of 14th floor | 10% of Total Cost |
| On casting of 20th floor | N.A. |
| On start of flat flooring | 10% of Total Cost |
| On application of OC | 10% of Total Cost |
| 30 days before offer of possession | 10% Of Total Cost + IOP Charges |
| Stage | Payment |
|---|---|
| At the time of booking | 10% of Total Cost |
| 45 days from booking | 10% of Total Cost |
| On excavation | N.A. |
| On casting of Ground floor | 10% of Total Cost |
| On casting of 5th floor | 10% of Total Cost |
| On casting of 10th floor | 10% of Total Cost |
| On casting of 14th floor | 10% of Total Cost |
| On casting of 20th floor | 10% of Total Cost |
| On start of flat flooring | 10% of Total Cost |
| On application of OC | 10% of Total Cost |
| 30 days before offer of possession | 10% Of Total Cost + IOP Charges |
| Stage | Payment |
|---|---|
| At the time of booking | 10% of Total Cost |
| 45 days from booking | 10% of Total Cost |
| On Completion of Super Structure | 30% of Total Cost |
| On Application of OC | 40% of Total Cost |
| 30 days before offer of possession | 10% Of Total Cost + IOP Charges |
Indicative payment schedule. Confirm the final cost sheet with the developer.
Ashiana Amarah avg. price is ₹ 14.3 K/Sq.Ft. compared to Sector 93 at ₹ 11.5 K/Sq.Ft.
Monthly Rent in Sector 93 ranges from ₹ 20.3 K to ₹ 36.9 K with options available for 2,3,4 BHK units
Get the latest price and market updates for Ashiana Amarah.
Delhi-Gurgaon Expressway will face traffic disruptions for nearly two months due to the construction of a major stormwater drainage network. The service road from Rampura Chowk flyover towards IMT Manesar will be closed from August 18th to October 15th. This closure is part of a larger Rs 105 crore project to address recurring waterlogging issues in new sectors.
In the first half of 2026, the Dwarka Expressway emerged as Gurugram's top-performing residential micromarket. Capital values of completed properties rose by 6% year-on-year, and rental values surged by 22% YoY. This strong performance is linked to improved connectivity and social infrastructure in the corridor.
The Department of Town and Country Planning (DTCP) has proposed acquiring approximately 1,150 acres to build 24-meter internal roads in Sectors 58 to 115 of Gurugram. This initiative aims to improve connectivity to private condominiums and residential colonies, addressing a long-standing issue for residents.
During Q2'2026, average property prices for Ashiana Amarah moved from ₹ 12,500/sqft to ₹ 14,350/sqft, reflecting a 14.80% rise.
During Q1'2026, average property prices for Ashiana Amarah moved from ₹ 12,450/sqft to ₹ 12,500/sqft, reflecting a 0.40% rise.
Ashiana Amarah offers three confirmed saleable sizes across 3, 4 BHK, from 1000 Sq.Ft. at the entry level up to 1444 Sq.Ft., finished with acrylic emulsion walls and laminated wooden bedroom flooring throughout.
Here's how the three currently listed unit sizes compare on saleable area and price.
Configuration | Saleable Area | Price |
3 BHK Apartment | 1000 Sq. Ft. | ₹ 2.70 Cr |
3 BHK Apartment | 1205 Sq. Ft. | ₹ 3.29 Cr |
4 BHK Apartment | 1444 Sq. Ft. | ₹ 3.86 Cr |
The 3 BHK Apartment at 1000 Sq. Ft. for ₹ 2.70 Cr is the entry configuration at Ashiana Amarah, delivering full access to the 27,000 sq. ft. clubhouse and Learning Hub without stepping up to a larger unit.
The 3 BHK Apartment at 1205 Sq. Ft. for ₹ 3.29 Cr balances size against price reasonably well for an investor targeting the New Gurgaon corridor's family-oriented rental demand.
The 4 BHK Apartment at 1444 Sq. Ft. for ₹ 3.86 Cr suits a buyer who wants the most space among the currently listed configurations, and reviewer Lord Khurana specifically calls out the well-crafted living spaces and picturesque views across the project's larger layouts.
Confirm the RERA-filed carpet area matches the figure quoted for your specific unit against the correct phase's registration number on the Haryana RERA portal.
Confirm which specific apartment line (IRIS, TULIP, LAVENDER, or Premium) your unit belongs to, since the project offers genuinely distinct layouts within the same development.
Check which of the project's RERA registrations applies to your specific phase, since this project spans an unusually large number of registrations across at least six confirmed phases.
Get current, confirmed pricing directly from the sales team, since the project's own tracked asking-price rate has moved sharply in recent quarters.

Price:₹ 2.70 Cr

Price:₹ 3.29 Cr

Price:₹ 3.86 Cr
Explore the master plan, project photos and walkthrough videos of Ashiana Amarah to understand the overall layout, tower placement, amenities, landscaped spaces and key highlights before making your buying decision.

Living here offers a balanced home life with abundant green spaces and a wide array of recreational options right at your doorstep. Families will particularly benefit from the dedicated play areas and community facilities, ensuring children have safe and engaging environments to grow. This project stands out for its commitment to extensive open areas and diverse amenities, creating a vibrant neighborhood feel.
Download brochure, master plan & walkthrough video of Ashiana Amarah to explore floor plans, layout, and complete project details in Sector 93, Gurgaon.


Ashiana Amarah's amenities span sports, convenience, safety, and leisure categories, with more than 40 named facilities.
This is a genuinely broad sports lineup, including net cricket and rappelling/rock climbing alongside the more standard sports offering.
Amenity | Category |
Gymnasium | Fitness |
Swimming Pool | Aquatics |
Kids' Pool | Aquatics |
Badminton Court(s) | Racquet Sports |
Tennis Court(s) | Racquet Sports |
Squash Court | Racquet Sports |
Table Tennis | Indoor Sport |
Snooker / Pool / Billiards | Indoor Leisure |
Cricket | Outdoor Sports |
Basketball | Court Sports |
Volleyball | Court Sports |
Rappelling / Rock Climbing | Adventure Sports |
Yoga Areas | Wellness |
Jogging / Cycle Track | Wellness |
Kids' Play Areas / Sand Pits | Family |
Beyond sport, these amenities cover daily utilities, building security, and shared social spaces, including a genuine Learning Hub, a dedicated dog area, and a tree house.
Power Backup
Treated Water Supply
24*7 Water Supply
Lift
Pet Area
Party Lawn
24 x 7 Security
CCTV / Video Surveillance
Fire Fighting Systems
Intercom Facility
Dance Room
Reading Room / Library
Party Hall
Cards Room
Amphitheater
Indoor Games
Luxurious Clubhouse
Outdoor Cafes
Food Court
Rain Water Harvesting
Sewage Treatment Plant
Large Green Area
Key Takeaway: Beyond this categorised list, the project's own master plan describes a stepped plaza, shaded canopy seating, a doorstep play area, an interactive fountain, a Play Street with a maze, a chess board, BBQ areas, a tree house, and a designated dog area, all confirmed in the project's own detailed master plan mapping. Reviewer Gouresh specifically calls out the carefully curated layout and green spaces as setting a new benchmark, and reviewer Shambhu highlights the range of facilities as surpassing expectations for a premium living experience.
Ashiana Amarah sits in Sector 93, within the New Gurgaon belt.
Dwarka Expressway, Pataudi Road anchor the project's access to the rest of Gurgaon, with Pataudi Road just 1.5 km away.
Landmark | Distance |
Pataudi Road | 1.5 km |
Dwarka Expressway | 4.5 km |
These are the landmarks the project page's dedicated widget lists with an exact distance figure.
Landmark | Distance |
Royal Institute Of Science | 1.4 km |
Ayushman Hospital | 2.4 km |
Bestech Park View Altura Park | 4.6 km |
Cyberwalk Office Park | 5.1 km |
Beyond these measured distances, the project's own materials separately name Royal Public Senior Secondary School, Lotus Rise World School, Discovery Montessori Pre School and Day Care, and Government High School for education, alongside Medeor Hospital and IMT Manesar for healthcare and employment. Sarva Haryana Gramin Bank, Indian Bank, Canara Bank, Syndicate Bank, and HDFC Bank round out routine banking access in the area.
It's reasonably well-positioned, with a school just 1.4 km away and a hospital at 2.4 km. Pataudi Road sits 1.5 km out, and genuine proximity to Cyberwalk Office Park supports both daily commuting and long-term rental demand. Reviewer feedback for this project consistently focuses on the living experience and community feel rather than location-specific drawbacks; no notable location concerns were raised across the genuine reviews available for this listing.

Estimate commute from your office or kid's school to Ashiana Amarah.


Please select the starting point to calculate the travel time.
Average Asking Price in Sector 93
Based on active listings and recent trends

Based on demand, livability, and activity
Know More About Sector 93Sector 93 - Gurugram is one of the most well-planned residential societies in gurugram. The location is prime with easy access to markets, schools, hospitals, and metro connectivity. The environment inside the society is clean, secure, and family-friendly with 24/7 security, ample parking, and well-maintained parks. Overall, it offers great value for both residents and investors..
— Mr Prabhjyot Singh, Real estate agent
Trust & Verification
Ashiana Amarah is registered with Haryana RERA across at least six disclosed phases, with the comparison data on the source listing indicating further registrations exist beyond these six.
Each phase of Ashiana Amarah carries its own distinct RERA number, so match your unit to the correct phase before relying on any single registration.
Phase | RERA Number |
Ashiana Amarah – Phase I and IA | GGM/590/322/2022/65 |
Ashiana Amarah – Phase II | GGM/685/417/2023/29 |
Ashiana Amarah – Phase 3 and 3A | GGM/797/529/2024/24 |
Ashiana Amarah – Phase 4 | GGM/845/577/2024/72 |
Ashiana Amarah – Phase 5 | GGM/912/644/2025/15 |
Ashiana Amarah – Phase 6 | GGM/983/715/2025/86 |
Since Ashiana Amarah spans at least six RERA filings, and the comparison widget on the source listing indicates further registrations exist beyond these six, confirm the registration number matching your unit's exact phase before booking. This is among the more fragmented RERA structures seen across a project reviewed in this series.
Some phases are sold out and under construction, while others remain under construction with further areas marked for future development; confirm your specific phase's current status directly.
Buyer funds for each phase are routed through their own escrow account tied to that specific registration.
Carpet area for any unit booked must match what's filed with the regulator for that specific phase, checkable directly on the Haryana RERA portal.
Independently verify any RERA number quoted to you directly on the Haryana RERA portal, since the same Square Yards broker registration number appears elsewhere on this page and is not specific to this project.
These are the standard state-mandated charges to budget for on top of Ashiana Amarah's quoted price.
Charge | Rate |
Stamp Duty (Male Ownership) | 7% |
Stamp Duty (Female Ownership) | 5% |
Stamp Duty (Joint Ownership) | 6% |
Registration Charges | 1% of transaction value |
Verify the live RERA status of your specific Ashiana Amarah phase at haryanarera.gov.in using the matching registration number from the table above before making any payment.
Ashiana Amarah Phase I And IA
Rera Url:
Ashiana Amarah Phase II
Rera Url:
Ashiana Amarah Phase 3 And 3A
Rera Url:
Ashiana Amarah Phase 4
Rera Url:
Ashiana Amarah Phase 5
Rera Url:
Ashiana Amarah Phase 6
Rera Url:

Sector 93, Gurgaon

Sector 88A, Gurgaon

Sector 80, Gurgaon
Compare multiple homes side-by-side and find the option that best fits your budget, lifestyle, and needs.

Full Cost Clarity
Compare sale price or rent, applicable charges, and key ownership/rental expenses.
Amenities & Features
Compare amenities, furnishing, configuration, and property features side-by-side.
Best Pick Recommendation
Get an expert-recommended option based on your selected preferences.
Builder / Seller Details
Review key trust signals like builder profile, seller details, and project history.

Ashiana Housing Limited Company is an India-based construction organisation established in 1986. Currently, the company has its headquarters in the capital of India, New Delhi. The business, a real estate developer, was named one of Asia's 200 Best Under A Billion by Forbes in 2010 and 2011. The key areas of concentration for Ashiana Housing, a middle-class housing developer, are child-centric houses, elderly living, care homes (also known as assisted living), and comfortable homes. The business now offers more services than group living, including maintenance and selling of the property after possession and facilities management, retail, and hotel services. With a focus on the Delhi-Mumbai industrial corridor, which the Indian government is pushing, Ashiana Housing Ltd. is engaged in middle-to-upper-middle-income residential housing developments in satellite cities and towns in India that are located near industrial centres. Its residential real estate development initiatives include apartments and group housing complexes. Additionally, it also builds a small number of retail and commercial structures, including hotels and senior housing. The business was established on June 25, 1986, as Ashiana Housing & Finance (India) Limited, in accordance with the Companies Act, 1956. The company's name was then changed to its current one in 2007 as a result.

Sector 80, Gurgaon
3, 4, 5 BHK Apartment
₹ 3.04 Cr to 6.47 Cr

Sohna Sector 33, Gurgaon
Retail Shop
Price On Request
Sohna Sector 33, Gurgaon
2, 3 BHK Apartment
₹ 1.37 Cr to 2.15 Cr

Sohna Sector 33, Gurgaon
2, 3 BHK Apartment
Price On Request

Sohna Sector 33, Gurgaon
Retail Shop
Price On Request
Sohna Sector 33, Gurgaon
2, 3 BHK Apartment
₹ 1.36 Cr to 2.12 Cr
Sohna Sector 33, Gurgaon
2, 3 BHK Apartment
₹ 1.39 Cr to 2.17 Cr

Sector 37D, Gurgaon
3 BHK Apartment
₹ 3.05 Cr to 3.73 Cr

Sector 36A, Gurgaon
3, 4 BHK Apartment
₹ 6.02 Cr to 9.12 Cr

Sector 86, Gurgaon
3, 4 BHK Apartment
₹ 2.93 Cr to 4.83 Cr

Sector 88A, Gurgaon
3, 4 BHK Apartment
₹ 4.15 Cr to 7.47 Cr

Sector 89, Gurgaon
3 BHK Ind Floor
₹ 2.51 Cr

Sector 84, Gurgaon
3 BHK Apartment, Retail Shop
₹ 2.40 Cr

Sector 95A, Gurgaon
2 BHK Ind Floor
₹ 1.25 Cr

Sector 89A, Gurgaon
2, 3 BHK Apartment
₹ 2.17 Cr to 2.68 Cr

Sector 88B, Gurgaon
3, 4 BHK Ind Floor
₹ 2.31 Cr to 3.45 Cr

Sector 82A, Gurgaon
Plot
₹ 2.31 Cr to 2.49 Cr

Sector 36A, Gurgaon
3, 4 BHK Apartment
₹ 6.29 Cr to 8.35 Cr

Sector 84, Gurgaon
3, 4 BHK Apartment
₹ 5.57 Cr to 7.95 Cr

Sector 37D, Gurgaon
3, 4 BHK Apartment
₹ 4.07 Cr to 5.37 Cr

Sector 95, Gurgaon
2 BHK Apartment
₹ 70.19 Lac to 73.55 Lac

Sector 36A, Gurgaon
2, 3, 4 BHK Apartment, Penthouse
₹ 4.35 Cr to 14.67 Cr

Sector 36A, Gurgaon
3, 4 BHK Apartment
₹ 5.54 Cr to 7.49 Cr

Sector 91, Gurgaon
Retail Shop
₹ 2.38 Cr

Sector 36A, Gurgaon
1 BHK Apartment
₹ 2.54 Cr to 3.16 Cr

Sector 68, Gurgaon
3, 4 BHK Apartment
Price On Request

Sector 89, Gurgaon
2, 3 BHK Ind Floor
₹ 1.41 Cr to 1.81 Cr

Sector 95A, Gurgaon
Retail Shop
₹ 50.00 Lac to 67.92 Lac

Sector 36A, Gurgaon
2, 3, 4 BHK Apartment, Penthouse
₹ 2.75 Cr to 13.96 Cr

Sector 83, Gurgaon
3, 5 BHK Apartment
₹ 2.50 Cr to 5.61 Cr

Sector 37D, Gurgaon
Retail Shop
₹ 44.20 Lac to 1.68 Cr

Sector 88A, Gurgaon
2, 3 BHK Apartment, Retail Shop
₹ 60.23 Lac to 2.38 Cr

Sector 84, Gurgaon
Commercial Plots
₹ 9.90 Cr

Sector 81, Gurgaon
3, 4 BHK Apartment
₹ 3.31 Cr to 4.90 Cr

Sector 90, Gurgaon
2, 3, 4 BHK Apartment
₹ 1.74 Cr to 3.18 Cr

Sector 86, Gurgaon
2, 3, 4 BHK Apartment, Villa
₹ 1.69 Cr to 4.51 Cr

Sector 85, Gurgaon
Plot
₹ 2.17 Cr to 3.29 Cr
Explore resale listings currently available in Ashiana Amarah, Gurgaon.

Sector 93, Gurgaon
₹ 2.39 Cr
Sector 93, Gurgaon
₹ 2.45 Cr

Sector 93, Gurgaon
₹ 2.6 Cr 
Sector 93, Gurgaon
₹ 2.55 Cr
Sector 93, Gurgaon
Price On Request 
Sector 93, Gurgaon
₹ 3.67 Cr
Ashiana Amarah is priced from ₹ 2.70 Cr, with the upper range reaching ₹ 3.86 Cr depending on the configuration and floor selected. The entry point covers the smallest available unit, while larger 3, 4 BHK Flats are priced at higher levels. Unit sizes run from 1000 Sq.Ft. to 1444 Sq.Ft..
Ashiana Amarah is in Sector 93, Gurgaon, within the New Gurgaon belt. The location gives residents access to Dwarka Expressway, Pataudi Road and the area carries a connectivity index of 4.1, a measurable indicator of how the location actually performs on a regular working day.
Ashiana Amarah is developed by Ashiana, a real estate company with 40 years in the industry and 58 projects completed across multiple cities. For buyers committing funds ahead of possession, a developer's execution track record carries more practical weight than marketing material.
Ashiana Amarah offers 3, 4 BHK Flats with unit sizes ranging from 1000 Sq.Ft. to 1444 Sq.Ft.. This range covers compact layouts suited to individuals and couples as well as larger floor plans designed for families of four or more.
Yes. Ashiana Amarah is registered under the Real Estate (Regulation and Development) Act with RERA number GGM/590/322/2022/65, GGM/685/417/2023/29, GGM/797/529/2024/24, GGM/845/577/2024/72, GGM/912/644/2025/15, GGM/983/715/2025/86. This registration places the project's construction timeline, fund utilisation and possession date on public record with the state RERA authority. Buyers can verify the status and track construction progress directly on the state RERA portal using this number.
Ashiana Amarah is currently Under Construction, with Oct 2027 registered as the possession date. This is a legally documented timeline filed with the state RERA authority under registration number GGM/590/322/2022/65, GGM/685/417/2023/29, GGM/797/529/2024/24, GGM/845/577/2024/72, GGM/912/644/2025/15, GGM/983/715/2025/86, not an advisory estimate. Buyers paying in advance of completion can verify construction progress against the registered milestones on the RERA portal.
Ashiana Amarah includes Gymnasium, Swimming Pool, Power Backup, Treated Water Supply, 24 x 7 Security, CCTV / Video Surveillance, Dance Room, Reading Room/Library, Rain Water Harvesting, Sewage Treatment Plant for regular resident use. The facilities are distributed across the development rather than concentrated in a single building, which keeps them accessible and practical during peak hours. Spaces cover multiple age groups and daily needs, from fitness and sports infrastructure to leisure zones and quieter areas for senior residents.
Ashiana Amarah at Sector 93 Gurgaon sits close to Dwarka Expressway, Pataudi Road, which handles most commute routes to employment hubs and commercial areas in Gurgaon. Royal Public Senior Secondary School, Sector 95, Medeor Hospital, IMT Manesar, Hyatt regency gurgaon, Sector 36A, Vatika Town Square-INXT, Sector 82A, Sultanpur National Park, Chandu are within a reasonable distance, and the area holds a connectivity index of 4.1.
Royal Institute Of Science, Royal Public Senior Secondary School, Lotus Rise World School, Discovery MontessoriPre School And Day Care, Government High School are close to Ashiana Amarah, which makes the project practical for families managing school runs alongside work commutes. Sarva Haryana Gramin Bank, Indian Bank, Canara Bank, Syndicate Bank, Hdfc Bank are also nearby for routine financial needs, removing two of the more common location compromises families make when shortlisting areas.
Ashiana Amarah sits in Sector 93, Gurgaon, an area with a livability index of 4.0. The project is backed by Ashiana's 40 years of delivery experience across 58 completed projects, which supports confidence in on-time possession.
Ashiana Amarah has 1,412 homes at Sector 93 Gurgaon. Unit sizes run from 1000 Sq.Ft. to 1444 Sq.Ft. across 3, 4 BHK Flats.
This website is only for the purpose of providing information regarding real estate projects in different geographies. Any information which is being provided on this website is not an advertisement or a solicitation. The company has not verified the information and the compliances of the projects. Further, the company has not checked the RERA* registration status of the real estate projects listed herein. The company does not make any representation in regards to the compliances done against these projects. Please note that you should make yourself aware about the RERA* registration status of the listed real estate projects.
*Real Estate (Regulation & Development) Act, 2016.


