


Sohna Sector 33, Gurgaon
₹ 1.5 Cr- Ready to Move
- 1205 Sq.Ft. (Saleable Area)


₹1.36 Cr - 2.12 Cr
₹11,250 Per Sq. Ft.
Estimated Rent: ₹24.6K – ₹37.3K/month
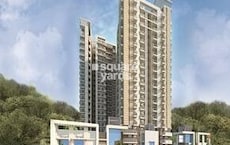
If youre looking for more than just a home, a place where your child can thrive and your family can flourish, welcome to Ashiana Anmol Phase 2, located in the fast-rising Sector 33 of Sohna.
Thoughtfully designed by Ashiana Housing, with 40+ years of excellence, and known for pioneering kid-centric and senior living homes, this is an investment in trust, comfort, and future growth.
This is NCR’s first fully operational kid-centric residential community where every square foot is built to enrich your family’s lifestyle.
Situated on 2.4 acres, this gated complex offers opulent 2 and 3 BHK apartments with cozy and practical carpet areas. Every home features modular kitchens, branded fixtures, and smart security systems that are intended to make your life easier.
Here, you can watch your child grow in a secure, developmentally appropriate environment, wake up to bright natural light, and spend evenings on your sunny balcony. With only 180 apartments, it a close-knit neighborhood that feels connected and exclusive.
RERA: GGM/482/214/2021/50 | Possession: April 2026
Lifestyle Amenities That Truly Enhance Your Everyday LivingThis is more than a residential project; it’s a nurturing ecosystem.
Ashiana Anmol puts development at the heart of daily life. They have designed every single amenity to balance energy, expression, and togetherness.
Seamless Connectivity Meets Daily ConvenienceLocated just 5 minutes from the Gurugram–Sohna Elevated Road and close to the Delhi–Mumbai Expressway, Ashiana Anmol gives you quick access to all major destinations.
The area’s transformation is being powered by robust upcoming developments:
All of this makes Sector 33 one of South Gurugram’s most promising investment zones.
Investment OpportunitiesAshiana Anmol Phase 2 sits at the centre of this momentum, delivering both emotional and financial returns.
A Home Where Families Flourish
At Ashiana Anmol Phase 2, you don’t just buy a home; you invest in your child’s future, your family’s comfort, and a community that grows with you.
Ready to raise your lifestyle? This is where it begins.
View the latest price list for Ashiana Anmol Phase 2.
*Prices are indicative and subject to applicable charges and project terms.
Ashiana Anmol Phase 2's average asking price is stable quarter-on-quarter, compared with Sohna Sector 33.
Ashiana Anmol Phase 2 avg. price is ₹ 11.2 K/Sq.Ft. compared to Sohna Sector 33 at ₹ 12.6 K/Sq.Ft.
Monthly Rent in Ashiana Anmol Phase 2 ranges from ₹ 24.6 K to ₹ 37.3 K with options available for 2,3 BHK units
Get the latest price and market updates for Ashiana Anmol Phase 2.
Rent in Ashiana Anmol Phase 2 ranges from ₹ 25 K to ₹ 37 K with options available for 2 BHK, 3 BHK.

Price:₹ 1.36 Cr

Price:₹ 1.43 Cr

Price:₹ 1.72 Cr

Price:₹ 2.00 Cr

Price:₹ 2.12 Cr
Explore resale and rental listings currently available in Ashiana Anmol Phase 2, Gurgaon.
Sohna Sector 33, Gurgaon
₹ 1.5 Cr
Sohna Sector 33, Gurgaon
₹ 1.4 Cr

Sohna Sector 33, Gurgaon
₹ 1.7 Cr
Sohna Sector 33, Gurgaon
₹ 1.4 Cr
Sohna Sector 33, Gurgaon
₹ 1.55 Cr
Sohna Sector 33, Gurgaon
₹ 1.7 Cr

Sohna Sector 33, Gurgaon
₹ 2 Cr

Sohna Sector 33, Gurgaon
₹ 2 Cr 
Sohna Sector 33, Gurgaon
₹ 1.8 Cr 
Sohna Sector 33, Gurgaon
₹ 1.95 Cr 
Sohna Sector 33, Gurgaon
₹ 25,000
Sohna Sector 33, Gurgaon
₹ 25,645
Sohna Sector 33, Gurgaon
₹ 25,300
Sohna Sector 33, Gurgaon
₹ 25,200
Sohna Sector 33, Gurgaon
₹ 25,543
Sohna Sector 33, Gurgaon
₹ 36,000
Sohna Sector 33, Gurgaon
₹ 36,000Devanshi Realtech
Satyasukh Group
Gurgaon
Gurgaon
Gurgaon
Explore the master plan, project photos and walkthrough videos of Ashiana Anmol Phase 2 to understand the overall layout, tower placement, amenities, landscaped spaces and key highlights before making your buying decision.

Living at this area 2 means enjoying a lifestyle centered around extensive green spaces and a rich array of activities. Families will particularly appreciate the diverse play areas and community spaces designed for all ages, fostering a vibrant neighborhood feel. This project stands out for its commitment to providing abundant recreational and social opportunities within a low-density environment.
Download brochure, master plan & walkthrough video of Ashiana Anmol Phase 2 to explore floor plans, layout, and complete project details in Sohna Sector 33, Gurgaon.



Estimate commute from your office or kid's school to Ashiana Anmol Phase 2.


Please select the starting point to calculate the travel time.
Average Asking Price in Sohna Sector 33
Based on active listings and recent trends

Based on demand, livability, and activity
Know More About Sohna Sector 33
No Reviews exist for Sohna Sector 33
Be the first to review this localityTrust & Verification
Ashiana Anmol Phase II
Rera Url:

Sohna Sector 33, Gurgaon

Sohna Sector 35, Gurgaon

Sohna Sector 35, Gurgaon
Compare multiple homes side-by-side and find the option that best fits your budget, lifestyle, and needs.

Full Cost Clarity
Compare sale price or rent, applicable charges, and key ownership/rental expenses.
Amenities & Features
Compare amenities, furnishing, configuration, and property features side-by-side.
Best Pick Recommendation
Get an expert-recommended option based on your selected preferences.
Builder / Seller Details
Review key trust signals like builder profile, seller details, and project history.
Read the reviews about Ashiana Anmol Phase 2 located at Sohna Sector 33 Gurgaon and see what residents and real estate experts have to say about the project.
The dedicated play areas and learning centers have been great for my children's growth.
Ashiana Anmol Phase 2's child-focused layout and contemporary amenities make it a strong recommendation for families looking for a nurturing environment.
The amphitheater and cricket pitch add a lively community atmosphere. Having necessary facilities within reach increases the convenience.
Though the infrastructure is fine, maintenance services are poor.
The child-friendly environment are really commandable. But the unprofessional attitude of the staff was disappointing.
So many issues in this society hight maintenance charges

Ashiana Housing Limited Company is an India-based construction organisation established in 1986. Currently, the company has its headquarters in the capital of India, New Delhi. The business, a real estate developer, was named one of Asia's 200 Best Under A Billion by Forbes in 2010 and 2011. The key areas of concentration for Ashiana Housing, a middle-class housing developer, are child-centric houses, elderly living, care homes (also known as assisted living), and comfortable homes. The business now offers more services than group living, including maintenance and selling of the property after possession and facilities management, retail, and hotel services. With a focus on the Delhi-Mumbai industrial corridor, which the Indian government is pushing, Ashiana Housing Ltd. is engaged in middle-to-upper-middle-income residential housing developments in satellite cities and towns in India that are located near industrial centres. Its residential real estate development initiatives include apartments and group housing complexes. Additionally, it also builds a small number of retail and commercial structures, including hotels and senior housing. The business was established on June 25, 1986, as Ashiana Housing & Finance (India) Limited, in accordance with the Companies Act, 1956. The company's name was then changed to its current one in 2007 as a result.

Sector 80, Gurgaon
3, 4, 5 BHK Apartment
₹ 3.04 Cr to 6.47 Cr

Sector 93, Gurgaon
3, 4 BHK Apartment
₹ 2.70 Cr to 3.86 Cr

Sohna Sector 33, Gurgaon
Retail Shop
Price On Request
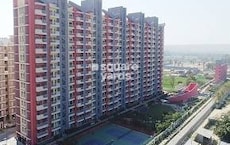
Sohna Sector 33, Gurgaon
2, 3 BHK Apartment
₹ 1.37 Cr to 2.15 Cr

Sohna Sector 33, Gurgaon
2, 3 BHK Apartment
Price On Request

Sohna Sector 33, Gurgaon
Retail Shop
Price On Request
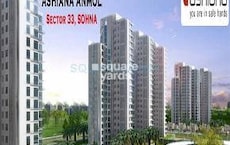
Sohna Sector 33, Gurgaon
2, 3 BHK Apartment
₹ 1.39 Cr to 2.17 Cr
Sector 93, Gurgaon
3, 4 BHK Apartment
₹ 2.70 Cr to 3.86 Cr
Sohna Sector 33, Gurgaon
Retail Shop
Price On Request
Sohna Sector 33, Gurgaon
2, 3 BHK Apartment
₹ 1.37 Cr to 2.15 Cr
Sohna Sector 33, Gurgaon
2, 3 BHK Apartment
Price On Request

Sohna Sector 33, Gurgaon
3,4 BHK
₹ 2.58 Cr to 3.71 Cr

Sohna Sector 35, Gurgaon
3 BHK
₹ 1.54 Cr

Sohna Sector 35, Gurgaon
1,2 BHK
₹ 1.04 Cr to 1.57 Cr

Sohna Sector 2, Gurgaon
2,3 BHK
₹ 1.34 Cr to 2.24 Cr

Sohna Sector 35, Gurgaon
2,3,4 BHK
₹ 1.61 Cr to 2.76 Cr
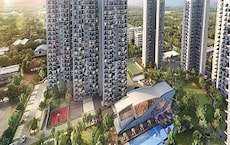
Sohna Sector 33, Gurgaon
2,3 BHK
₹ 1.57 Cr to 2.40 Cr
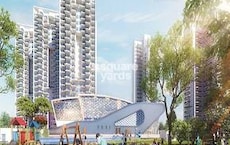
Sohna Sector 33, Gurgaon
2,3 BHK
₹ 1.12 Cr to 1.40 Cr
Sohna Sector 2, Gurgaon
2,3 BHK
₹ 1.20 Cr to 2.02 Cr

Sector 71, Gurgaon
3, 5 BHK Apartment, Penthouse
₹ 3.26 Cr to 7.00 Cr

Sector 71, Gurgaon
3, 4 BHK Apartment
₹ 4.09 Cr to 7.31 Cr

Sector 71, Gurgaon
3, 4 BHK Apartment
₹ 4.71 Cr to 6.21 Cr

Sector 70, Gurgaon
5 BHK Apartment
₹ 5.15 Cr

Sector 49, Gurgaon
4 BHK Apartment, Penthouse
₹ 11.10 Cr to 19.89 Cr

Sector 33, Gurgaon
Price On Request

Sector 35, Gurgaon
3 BHK Ind Floor
₹ 1.73 Cr

Sector 74, Gurgaon
Price On Request

Sector 71, Gurgaon
Retail Shop, Plot
₹ 2.51 Cr

Sector 49, Gurgaon
2, 3, 4 BHK Apartment
₹ 4.30 Cr to 8.91 Cr

Sector 69, Gurgaon
3, 4 BHK Apartment
₹ 4.97 Cr to 6.90 Cr

Sector 48, Gurgaon
3, 4 BHK Apartment
₹ 6.72 Cr to 8.64 Cr

Sector 46, Gurgaon
3, 4 BHK Apartment
₹ 7.27 Cr to 9.18 Cr

Sector 69, Gurgaon
3, 4 BHK Apartment
₹ 9.27 Cr to 15.00 Cr

Sector 39, Gurgaon
3, 4 BHK Apartment
₹ 6.25 Cr to 8.18 Cr

Sector 71, Gurgaon
3, 4 BHK Apartment
₹ 5.42 Cr to 7.94 Cr

Sector 31, Gurgaon
4 BHK Apartment
₹ 11.18 Cr to 12.35 Cr

Sector 70, Gurgaon
4 BHK Apartment
₹ 5.56 Cr

Sector 71, Gurgaon
3 BHK Apartment
₹ 4.09 Cr to 4.40 Cr

Sector 71, Gurgaon
Retail Shop, Office Space
₹ 45.84 Lac to 3.36 Cr

Sector 74, Gurgaon
Retail Shop, Office Space
₹ 42.00 Lac to 1.35 Cr

Sector 72, Gurgaon
3, 4 BHK Apartment
₹ 4.16 Cr to 5.48 Cr

Sector 47, Gurgaon
Retail Shop
Price On Request

Sector 30, Gurgaon
Retail Shop
Price On Request

Sector 74, Gurgaon
2, 3 BHK Apartment
₹ 2.45 Cr to 3.54 Cr

Sector 15, Gurgaon
Price On Request

Sector 74A, Gurgaon
Commercial Plots
Price On Request

Sector 75A, Gurgaon
Commercial Plots
₹ 7.07 Cr to 14.14 Cr

Sector 66, Gurgaon
Office Space
Price On Request
Ashiana Anmol Phase 2 features luxurious 2-3 BHK apartments, a well-appointed gymnasium, power backup, and compliance with RERA certification for added security.
Ashiana Anmol Phase 2 offers a total of five different apartment configurations, ranging from 2 BHK to 3 BHK.
The developer of Ashiana Anmol Phase 2 is Ashiana, which has successfully completed a total of 58 projects.
Yes, Ashiana Anmol Phase 2 is RERA-registered with the certification number GGM/482/214/2021/50.
The construction of Ashiana Anmol Phase 2 is currently underway.
Ashiana Anmol Phase 2 is strategically located near key landmarks such as schools, hospitals, and supermarkets, enhancing its accessibility for residents.
It is situated in Sector 33, Sohna, Gurgaon, near Sohna-Gurgaon Road and Delhi-Mumbai Expressway.
The prices begin from ₹1.08 Cr for 2 BHK apartments.
Amenities are amphitheater, cricket pitch, skating rink, gym, clubhouse, etc.
It is India's first child-focused residential project, with an emphasis on children's all-round development.
This website is only for the purpose of providing information regarding real estate projects in different geographies. Any information which is being provided on this website is not an advertisement or a solicitation. The company has not verified the information and the compliances of the projects. Further, the company has not checked the RERA* registration status of the real estate projects listed herein. The company does not make any representation in regards to the compliances done against these projects. Please note that you should make yourself aware about the RERA* registration status of the listed real estate projects.
*Real Estate (Regulation & Development) Act, 2016.


