
3 BHK Apartment - 1350 sq. ft. (Saleable)
Asking price
Price:₹ 1.53 Cr


 +19 Photos
 Video
₹1.53 Cr
₹11,300 Per Sq. Ft.
Estimated Rent: ₹41.7K/month
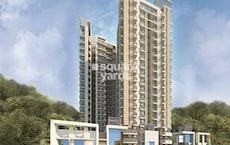
Trehan Luxury Floors is a premium low-rise residential address thoughtfully crafted in the fast-growing and well-connected locale of Sohna Sector 35, Gurgaon. this community blends modern architecture with everyday ease.
Spanning 5 acres, Trehan Luxury Floors has 256 uniquely designed and spacious 1,350 square feet three-bedroom residences with functional layouts that offer adequate ventilation and a thoughtfully designed living space.
The interiors of every residence seamlessly harmonize with high-quality finishes exemplifying a warm and elevated living experience, improving the experience of daily life through foresight, workmanship, and modern living conveniences.
Set in lush green open spaces and matured nature, this gated community offers a serene and refreshing lifestyle combined with amenities considered so that it can be enjoyable for every age group, day in and day out.
Developed by Trehan Builders, a reputable name that is recognized for responsibly delivering a quality product. They represent a commitment to superior craftsmanship and long-term value.
The date of possession as per RERA number- September 2026
Enjoy a World of Amenities at Trehan Luxury Floors, Sohna Sector 35, Gurgaon
Trehan Luxury Floors, Sohna Sector 35, Gurgaon, means a Location Connected to Everything Important
Sector 35, Sohna, is a peaceful neighbourhood with seamless connectivity to modern conveniences.
Convenience:
IT Hubs and Workplaces:
Social Infrastructure Highlights:
Upcoming Infrastructure near Trehan Luxury Floors, Sohna Sector 35, Gurgaon
These updates will make daily life smoother and Trehan Luxury Floors values soar.
Trehan Luxury Floors, Sohna Sector 35, Gurgaon: An Investment That Makes Sense- Now and Later
*This data is derived by the Square Yards data intelligence team. This can change according to the market trends*
Trehan Luxury Floors offers a warm, connected, and thoughtfully designed living experience, making it a reassuring long-term investment for families seeking comfort, convenience, and steady future value.
Trehan Luxury Floors's average asking price is stable quarter-on-quarter, compared with Sohna Sector 35.
Trehan Luxury Floors avg. price is ₹ 11.3 K/Sq.Ft. compared to Sohna Sector 35 at ₹ 9.4 k/Sq.Ft.
Monthly Rent in Trehan Luxury Floors start from ₹ 41.7 K with options available for 3 BHK units
Get the latest price and market updates for Trehan Luxury Floors.
Rent in Trehan Luxury Floors ranges from ₹ 32 K to ₹ 39 K with options available for 3 BHK.
During Q2'2026, average property prices for Trehan Luxury Floors moved from ₹ 11,100/sqft to ₹ 11,400/sqft, reflecting a 2.70% rise.
The 121.7 km Palwal-Sonipat Rail Corridor (Haryana Orbital Rail Corridor - HORC) is in its final construction phase and is expected to be completed by the end of 2026 at a revised project cost of Rs 11,709 crores.This project aims to enhance passenger and freight movement, bypass Delhi's congested routes, and provide rapid access to Panipat, Sonipat, and Gurugram micro-markets.
During Q1'2026, average property prices for Trehan Luxury Floors moved from ₹ 10,900/sqft to ₹ 11,100/sqft, reflecting a 1.83% rise.
Explore resale and rental listings currently available in Trehan Luxury Floors, Gurgaon.

Sohna Sector 35, Gurgaon
₹ 1.8 Cr
Sohna Sector 35, Gurgaon
₹ 1.78 Cr

Sohna Sector 35, Gurgaon
₹ 1.7 Cr

Sohna Sector 35, Gurgaon
₹ 1.67 Cr

Sohna Sector 35, Gurgaon
₹ 1.75 Cr
Sohna Sector 35, Gurgaon
₹ 36,000
Sohna Sector 35, Gurgaon
₹ 55,000

Sohna Sector 35, Gurgaon
₹ 30,000 
Sohna Sector 35, Gurgaon
₹ 40,000 United Prop Solutions
Sharma Realtor
Elate Reality
Gurgaon
Sagar Bluebreeze Realty
Explore the master plan, project photos and walkthrough videos of Trehan Luxury Floors to understand the overall layout, tower placement, amenities, landscaped spaces and key highlights before making your buying decision.

Living here offers a peaceful residential experience with abundant natural surroundings. Families and those seeking a relaxed environment will appreciate the dedicated community spaces and easy access to essential services. The emphasis on green and open areas makes this a refreshing choice for home buyers in the region.
Download brochure, master plan & walkthrough video of Trehan Luxury Floors to explore floor plans, layout, and complete project details in Sohna Sector 35, Gurgaon.



Average Asking Price in Sohna Sector 35
Based on active listings and recent trends

Based on demand, livability, and activity
Know More About Sohna Sector 35
No Reviews exist for Sohna Sector 35
Be the first to review this localityTrust & Verification
NKV Golden Avenue
Rera Url:

Sohna Sector 35, Gurgaon

Sohna Sector 35, Gurgaon

Sohna Sector 35, Gurgaon
Share your genuine review and help other buyers make an informed decision.

Trehan Builders is also known as Trehan Home Developers and started its journey more than two decades earlier. It is known for its fastidiousness when it comes to its reputation, industry goodwill, customer loyalty and overall reliability. This sets it apart from peers while the portfolio of Trehan Builders projects encompasses numerous residential landmarks in NCR. Harsh Trehan spearheads the company which has delivered properties within specified time frames minus hitches. There is a firm emphasis on architectural excellence and continual quality upgradation. Latest technologies are used while a skilled team of professionals ensures hassle free construction within stipulated timelines. Long lasting customer relationships are emphasized upon hugely along with total customer satisfaction. Value for money is a key goal adhered to when it comes to offering elevated lifestyles to residents. Major offerings include Apna Ghar Shalimar, Status Residency, Hill View Garden, AHS Greens across locations such as Bhiwadi, Alwar, etc.

Sohna Sector 2, Gurgaon
2,3 BHK
₹ 78.80 Lac to 1.38 Cr

Sohna Sector 5, Gurgaon
2,3 BHK
₹ 1.25 Cr to 1.43 Cr

Sohna Sector 33, Gurgaon
2,3 BHK
₹ 1.07 Cr to 1.74 Cr

Sohna Sector 2, Gurgaon
2,3 BHK
₹ 1.34 Cr to 2.24 Cr
Sohna Sector 33, Gurgaon
2,3 BHK
₹ 1.39 Cr to 2.17 Cr
Sohna Sector 33, Gurgaon
2,3 BHK
₹ 1.36 Cr to 2.12 Cr

Sohna Sector 36, Gurgaon
3,4 BHK
₹ 1.55 Cr to 2.04 Cr
Sohna Sector 33, Gurgaon
2,3 BHK
₹ 1.12 Cr to 1.40 Cr
Sohna Sector 33, Gurgaon
2,3 BHK
₹ 1.37 Cr to 2.15 Cr
Sohna Sector 2, Gurgaon
2,3 BHK
₹ 1.30 Cr to 2.19 Cr

Sector 37D, Gurgaon
3 BHK Apartment
₹ 3.05 Cr to 3.73 Cr

Sector 71, Gurgaon
3, 5 BHK Apartment, Penthouse
₹ 3.26 Cr to 7.00 Cr

Sector 71, Gurgaon
3, 4 BHK Apartment
₹ 3.88 Cr to 6.61 Cr

Sector 36A, Gurgaon
3, 4 BHK Apartment
₹ 6.33 Cr to 9.59 Cr

Sector 71, Gurgaon
3, 4 BHK Apartment
₹ 4.71 Cr to 6.21 Cr

Sector 70A, Gurgaon
Retail Shop
₹ 1.78 Cr to 1.82 Cr

Sector 76, Gurgaon
Plot
Price On Request

Sector 70, Gurgaon
5 BHK Apartment
₹ 5.15 Cr

Sector 49, Gurgaon
4 BHK Apartment, Penthouse
₹ 11.10 Cr to 19.89 Cr

Sector 33, Gurgaon
Price On Request

Sector 36A, Gurgaon
3, 4 BHK Apartment
₹ 6.29 Cr to 8.35 Cr

Sector 69, Gurgaon
3, 4 BHK Apartment
₹ 9.27 Cr to 15.00 Cr

Sector 48, Gurgaon
3, 4 BHK Apartment
₹ 6.72 Cr to 8.64 Cr

Sector 69, Gurgaon
3, 4 BHK Apartment
₹ 5.25 Cr to 7.29 Cr

Sector 84, Gurgaon
3, 4 BHK Apartment
₹ 5.57 Cr to 7.95 Cr

Sector 71, Gurgaon
3, 4 BHK Apartment
₹ 5.42 Cr to 7.94 Cr

Sector 37D, Gurgaon
3, 4 BHK Apartment
₹ 4.07 Cr to 5.37 Cr

Sector 76, Gurgaon
4 BHK Apartment
₹ 10.50 Cr

Sector 36A, Gurgaon
2, 3, 4 BHK Apartment, Penthouse
₹ 4.35 Cr to 14.67 Cr

Sector 76, Gurgaon
3, 4, 5 BHK Apartment, Penthouse
₹ 3.95 Cr to 13.08 Cr

Sector 49, Gurgaon
4 BHK Apartment, Penthouse
₹ 4.17 Cr to 6.59 Cr

Sector 49, Gurgaon
Retail Shop
Price On Request

Sector 49, Gurgaon
Price On Request

Sector 48, Gurgaon
Retail Shop
₹ 1.00 Cr to 1.27 Cr

Sector 71, Gurgaon
Retail Shop, Office Space
₹ 45.84 Lac to 3.36 Cr

Sector 74, Gurgaon
Retail Shop, Office Space
₹ 42.00 Lac to 1.35 Cr

Sector 36A, Gurgaon
2, 3, 4 BHK Apartment, Penthouse
₹ 2.75 Cr to 13.96 Cr

Sector 83, Gurgaon
3, 5 BHK Apartment
₹ 2.50 Cr to 5.61 Cr

Sector 37D, Gurgaon
Retail Shop
₹ 44.20 Lac to 1.68 Cr

Sector 76, Gurgaon
3 BHK Apartment
₹ 4.34 Cr to 4.37 Cr
Buyers need identity proof, address proof, agreement to sell, sale deed, and registration documents for purchasing in Trehan Luxury Floors.
Trehan Luxury Floors has received its completion and occupancy approvals. With a possession status of Ready to Move, buyers can move in immediately after completing purchase formalities.
Yes, Trehan Luxury Floors has received its Occupancy Certificate, confirming that the project is legally approved for residential use.
Yes, Trehan Luxury Floors is registered under RERA with registration number GGM/629/361/2022/104, ensuring transparency and regulatory compliance.
Apartment prices at Trehan Luxury Floors start from ₹ 1.53 Cr and go up to ₹ 1.53 Cr, with an average price of ₹ 11,300 Per Sq. Ft. per sq ft.
This website is only for the purpose of providing information regarding real estate projects in different geographies. Any information which is being provided on this website is not an advertisement or a solicitation. The company has not verified the information and the compliances of the projects. Further, the company has not checked the RERA* registration status of the real estate projects listed herein. The company does not make any representation in regards to the compliances done against these projects. Please note that you should make yourself aware about the RERA* registration status of the listed real estate projects.
*Real Estate (Regulation & Development) Act, 2016.





