
Sohna Sector 2, Gurgaon
Price On Request- Ready to Move
- 730 Sq.Ft. (Carpet Area)


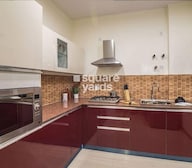 +8 Photos
 Video
Video
₹1.20 Cr - 2.02 Cr
₹9,500 Per Sq. Ft.
Estimated Rent: ₹24.5K – ₹36K/month
The second phase of Eldeco Accolade, Eldeco Acclaim, is situated on Sohna Road, South of Gurgaon This 23 BHK Apartment Complex which spans 13 acres, is home to over 150 families, provides everything required to have a happy life Everything about it screams luxury from the stunning views of the Aravalli Mountains to the extensive list of lifestyle amenities You will undoubtedly forget what is beyond the realm of Eldeco Acclaim with all that is available to youEldeco Acclaim Gurgaon is a prominent residential project and the location is free of congestion as well as pollution If you are the person who is searching for a home with all the luxurious facilities in a pollution free environment, then your search ends here This makes many buyers and investors to invest in this Eldeco Acclaim Sohna Sector 2 The micro markets that are located close to the locality include Golf Course Extension, Dwarka Expressway, New Gurgaon Near NH8, Southern Peripheral Road, Golf Course Road, Central Gurgaon, and Old GurgaonThe Eldeco Acclaim Launch Date was April 2021 The project will be ready for possession from March 2025 onwards The commencement certificate of Eldeco Acclaim is also granted
View the latest price list for Eldeco Acclaim.
*Prices are indicative and subject to applicable charges and project terms.
Eldeco Acclaim's average asking price is rising quarter-on-quarter, compared with Sohna Sector 2.
Eldeco Acclaim avg. price is ₹ 10.3 K/Sq.Ft. compared to Sohna Sector 2 at ₹ 10.8 K/Sq.Ft.
Monthly Rent in Eldeco Acclaim ranges from ₹ 24.5 K to ₹ 36 K with options available for 2,3 BHK units
Get the latest price and market updates for Eldeco Acclaim.
Rent in Eldeco Acclaim ranges from ₹ 25 K to ₹ 44 K with options available for 2 BHK, 3 BHK, 4 BHK.
During Q2'2026, average property prices for Eldeco Acclaim moved from ₹ 10,000/sqft to ₹ 10,300/sqft, reflecting a 3.00% rise.

Price:₹ 1.20 Cr

Price:₹ 1.38 Cr

Price:₹ 1.66 Cr

Price:₹ 2.02 Cr
Explore resale and rental listings currently available in Eldeco Acclaim, Gurgaon.
Sohna Sector 2, Gurgaon
Price On Request
Sohna Sector 2, Gurgaon
₹ 1.25 Cr
Sohna Sector 2, Gurgaon
₹ 1.18 Cr

Sohna Sector 2, Gurgaon
₹ 1.25 Cr 
Sohna Sector 2, Gurgaon
₹ 1.25 Cr
Sohna Sector 2, Gurgaon
₹ 1.34 Cr 
Sohna Sector 2, Gurgaon
₹ 1.42 Cr 
Sohna Sector 2, Gurgaon
₹ 1.45 Cr 
Sohna Sector 2, Gurgaon
₹ 20,000
Sohna Sector 2, Gurgaon
₹ 35,000

Sohna Sector 2, Gurgaon
₹ 24,000

Sohna Sector 2, Gurgaon
₹ 27,000 
Sohna Sector 2, Gurgaon
₹ 36,000

Sohna Sector 2, Gurgaon
₹ 35,000 Global Park Realtors
Shree Ng Reality
Mr Estates
Gurgaon Landbase
Pjr
Explore the master plan, project photos and walkthrough videos of Eldeco Acclaim to understand the overall layout, tower placement, amenities, landscaped spaces and key highlights before making your buying decision.

Living at this area offers a lifestyle centered on comfort and convenience, with ample green spaces and a focus on community. Families will find daily life easier with dedicated play areas and an on-site school, while professionals benefit from excellent road access for their commutes. This project stands out for its low density and comprehensive amenities, providing a balanced environment in Gurgaon.
Download brochure, master plan & walkthrough video of Eldeco Acclaim to explore floor plans, layout, and complete project details in Sohna Sector 2, Gurgaon.


Estimate commute from your office or kid's school to Eldeco Acclaim.


Please select the starting point to calculate the travel time.
Average Asking Price in Sohna Sector 2
Based on active listings and recent trends

Based on demand, livability, and activity
Know More About Sohna Sector 2
No Reviews exist for Sohna Sector 2
Be the first to review this localityTrust & Verification

Sohna Sector 2, Gurgaon

Sohna Sector 35, Gurgaon

Sohna Sector 35, Gurgaon
Compare multiple homes side-by-side and find the option that best fits your budget, lifestyle, and needs.

Full Cost Clarity
Compare sale price or rent, applicable charges, and key ownership/rental expenses.
Amenities & Features
Compare amenities, furnishing, configuration, and property features side-by-side.
Best Pick Recommendation
Get an expert-recommended option based on your selected preferences.
Builder / Seller Details
Review key trust signals like builder profile, seller details, and project history.

The Eldeco Group is a reputed real estate development organization that has established itself as a prominent player in the North Indian real estate market since its inception in 1975. Over the years, the group has built a strong presence in various regional cities, including Lucknow, Noida, Kanpur, Greater Noida, and other NCR cities. With its impeccable reputation and extensive experience, the group has become a go-to choice for homebuyers and investors looking for quality and reliable real estate solutions. The Eldeco Group has a diversified portfolio of over 175 projects, which includes a wide range of properties such as high-rise condominiums, townships, shopping malls, industrial estates, and office complexes. With 30 ongoing projects and more than 30 million sq. ft. of successful deliveries, the group has established itself as a trusted name in the real estate industry, delivering projects that meet high standards of quality and excellence. The Eldeco Group operates through two major companies: Eldeco Housing and Industries Limited and Eldeco Infrastructure and Properties Limited. These companies cater to various income groups and market segments, offering customers a wide range of real estate solutions.

Sector 80, Gurgaon
3 BHK Apartment
₹ 3.23 Cr to 3.67 Cr

Sector 80, Gurgaon
3, 4 BHK Apartment
₹ 3.85 Cr to 6.30 Cr

Sohna Sector 2, Gurgaon
2, 3 BHK Apartment
₹ 1.34 Cr to 2.24 Cr

Sector 48, Gurgaon
3, 4, 5 BHK Villa
₹ 2.18 Cr to 4.02 Cr

Sohna Sector 33, Gurgaon
3,4 BHK
₹ 2.58 Cr to 3.71 Cr

Sohna Sector 35, Gurgaon
3 BHK
₹ 1.63 Cr

Sohna Sector 35, Gurgaon
1,2 BHK
₹ 1.04 Cr to 1.57 Cr
Sohna Sector 33, Gurgaon
2,3 BHK
₹ 1.37 Cr to 2.15 Cr

Sohna Sector 35, Gurgaon
2,3,4 BHK
₹ 1.61 Cr to 2.76 Cr
Sohna Sector 33, Gurgaon
2,3 BHK
₹ 1.39 Cr to 2.17 Cr
Sohna Sector 33, Gurgaon
2,3 BHK
₹ 1.57 Cr to 2.40 Cr
Sohna Sector 33, Gurgaon
2,3 BHK
₹ 1.12 Cr to 1.40 Cr
Sohna Sector 33, Gurgaon
2,3 BHK
₹ 1.37 Cr to 2.15 Cr

Sohna Sector 5, Gurgaon
Commercial Plots
Price On Request

Sohna Sector 35, Gurgaon
Commercial Plots
₹ 1.81 Cr

Sohna Sector 33, Gurgaon
Studio
₹ 3.30 Cr to 4.50 Cr

Sohna Sector 32, Gurgaon
1 BHK Studio, Retail Shop, Apartment
₹ 2.75 Cr to 9.13 Cr

Sohna Sector 7, Gurgaon
3 BHK Apartment
₹ 36.43 Lac

Sohna Sector 6, Gurgaon
2, 3 BHK Ind Floor
₹ 1.12 Cr to 1.37 Cr

Sohna Sector 5, Gurgaon
Plot
₹ 81.00 Lac to 1.05 Cr

Sohna Sector 4, Gurgaon
3 BHK Apartment
Price On Request

Sohna Sector 5, Gurgaon
Plot
₹ 1.80 Cr to 2.60 Cr

Sohna Sector 5, Gurgaon
2, 3 BHK Apartment
₹ 1.25 Cr to 1.43 Cr

Sohna Sector 14, Gurgaon
1, 2 BHK Apartment
Price On Request

Sohna Sector 33, Gurgaon
Retail Shop
Price On Request

Sohna Sector 32, Gurgaon
3, 4 BHK Apartment
₹ 7.49 Cr to 10.99 Cr

Sohna Sector 6, Gurgaon
Retail Shop
₹ 41.63 Lac to 98.36 Lac

Sohna Sector 36, Gurgaon
3 BHK Apartment
₹ 36.46 Lac

Sohna Sector 35, Gurgaon
2 BHK Apartment, Retail Shop
₹ 40.57 Lac to 55.00 Lac

Sohna Sector 35, Gurgaon
1, 2, 3 BHK Apartment
₹ 21.10 Lac to 44.10 Lac

Sohna Sector 5, Gurgaon
2 BHK Apartment, Retail Shop
₹ 36.06 Lac to 65.00 Lac

Sohna Sector 36, Gurgaon
2, 3 BHK Ind Floor
₹ 1.22 Cr to 1.52 Cr

Sohna Sector 36, Gurgaon
Retail Shop
₹ 67.63 Lac to 1.19 Cr

Sohna Sector 33, Gurgaon
Retail Shop
Price On Request

Sohna Sector 36, Gurgaon
Retail Shop
₹ 22.94 Lac to 95.33 Lac

Raipur, Gurgaon
Plot
₹ 69.30 Lac to 3.71 Cr

Sohna Sector 36, Gurgaon
Commercial Plots
₹ 1.86 Cr to 3.50 Cr

Sohna Sector 36, Gurgaon
2, 3 BHK Ind Floor
₹ 1.50 Cr to 1.65 Cr

Sector 14, Gurgaon
1, 2 BHK Apartment
Price On Request

Sohna Sector 36, Gurgaon
Retail Shop
₹ 14.99 Lac to 62.33 Lac
Eldeco Acclaim is developed by Eldeco, a reputed developer with 35 years of experience and 92 completed projects.
Yes, since Eldeco Acclaim is ready and legally compliant, owners can rent out their flats soon after registration. Rental demand is supported by the locality’s ranking of 272 and connectivity indices.
Yes, most major banks and NBFCs offer home loans for ready-to-move projects like Eldeco Acclaim, subject to eligibility.
Yes, Eldeco Acclaim is a Ready to Move residential project, allowing buyers to take possession immediately without any construction wait.
Eldeco Acclaim has received its completion and occupancy approvals. With a possession status of Ready to Move, buyers can move in immediately after completing purchase formalities.
This website is only for the purpose of providing information regarding real estate projects in different geographies. Any information which is being provided on this website is not an advertisement or a solicitation. The company has not verified the information and the compliances of the projects. Further, the company has not checked the RERA* registration status of the real estate projects listed herein. The company does not make any representation in regards to the compliances done against these projects. Please note that you should make yourself aware about the RERA* registration status of the listed real estate projects.
*Real Estate (Regulation & Development) Act, 2016.


