 Floor plan
coming soon
Plot - 1141 sq. ft. (Saleable)
Asking price
Price:₹ 88.70 Lac


 +6 Photos
 Video
₹88.70 Lac - 1.17 Cr
Presenting Paras Ekam Roseview 2, a premium residential project located in Sohna Sector 5, a rapidly developing region in Gurgaon. Situated merely 2 kilometers away from Sohna Gurgaon Road and 2.5 kilometers away from the Delhi Mumbai Expressway, this project offers unparalleled connectivity to the city s major Business Hubs, commercial centers and entertainment hotspots. With RERA registration number 38 OF 2019, Paras Ekam Roseview 2 is a reliable and trustworthy option for homebuyers.
Paras Ekam Roseview 2 boasts an array of luxurious amenities, including a state-of-the-art gymnasium to cater to the health enthusiasts and a robust power backup system to ensure uninterrupted living. The project s strategic location and well-planned infrastructure make it an attractive option for those seeking a peaceful yet convenient living experience.
Invest in a plot of your dreams at Paras Ekam Roseview 2, with options available of 1141 Sq. Ft. and 1507 Sq. Ft. The prices start at an affordable 88.70 Lac for the 1141 Sq. Ft. plot and 1.17 Cr for the 1507 Sq. Ft. plot. Don t miss this opportunity to own a piece of paradise in one of Gurgaon s most desirable locations.
Available Unit OptionsThe following table outlines the available unit options at Paras Ekam Roseview 2:
| Unit Type | Area (Sq. Ft.) | Price (Rs.) |
| Plot | 1141 | 88.70 Lac |
| Plot | 1507 | 1.17 Cr |
This real estate project is situated near several important landmarks, offering residents a range of conveniences and amenities. These landmarks not only enhance the quality of life but also provide a unique blend of comfort and accessibility.
Floor plan
Floor planSohna Sector 5's average asking price is rising quarter-on-quarter.
Get the latest price and market updates for Paras Ekam Roseview 2.
A new 9-km stretch of the Delhi-Mumbai Expressway, connecting the DND Flyway to Jaitpur, has opened for trial runs. This development is expected to significantly reduce travel time to Faridabad, Ballabhgarh, and Sohna, with commuters able to reach Faridabad from DND Flyway in approximately 20 minutes, down from over 30 minutes.
Despite an investment of approximately Rs 1,400 crore over the past decade on upgrading and cleaning the drainage network, Gurugram continues to face severe waterlogging during monsoons. Recent heavy rainfall exposed the inadequacy of the system, leading to submerged intersections and traffic disruptions, indicating a persistent gap between spending and effective infrastructure management.
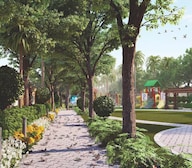
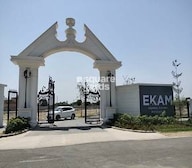
Explore the master plan, project photos and walkthrough videos of Paras Ekam Roseview 2 to understand the overall layout, tower placement, amenities, landscaped spaces and key highlights before making your buying decision.

This neighborhood delivers a highly organized and self-contained lifestyle where daily necessities and social spaces are integrated directly into your immediate surroundings. Families and professionals benefit from having dedicated retail options and social hubs right outside their doorstep, reducing the need to travel for basic errands. The project stands out because it combines the freedom of plotted developments with the structured utilities and shared spaces typically found only in high-rise complexes.
Download brochure, master plan & walkthrough video of Paras Ekam Roseview 2 to explore floor plans, layout, and complete project details in Sohna Sector 5, Gurgaon.

Average Asking Price in Sohna Sector 5
Based on active listings and recent trends

Based on demand, livability, and activity
Know More About Sohna Sector 5
No Reviews exist for Sohna Sector 5
Be the first to review this localityTrust & Verification
Share your genuine review and help other buyers make an informed decision.

Paras Buildtech India Pvt. Ltd. is a leading real estate development and construction company based in India. Founded in the year 2000, the company has grown to become one of the best real estate developers in the country. The company has been involved in developing many iconic projects in India. It has a portfolio of projects in the residential, commercial and retail segments. The company is focused on providing quality infrastructure and construction services while keeping customer satisfaction as its top priority. To this end, the company has employed the best professionals in the industry who are committed to delivering projects on time and within budget. The realty firm has also invested heavily in technology, including advanced design software and construction technologies, to ensure the highest quality standards. Paras Buildtech India Pvt. Ltd. has also developed a strong network of partners and suppliers, ensuring that its projects are delivered on time and to the highest possible standards. The company also offers a range of services, including financial services, project management, and legal services. The company has been involved in some of the most iconic projects in India. These include the development of the Amritsar International Airport, the Gurgaon Expressway's construction, and the Delhi Metro's expansion. The company is directed by well-recognised expertise in the real estate industry- Badrinath Pattanayak, Harendra Nagar and Kunal Rishi; the Corporate Identification Number (CIN) and registration number of Paras Buildtech India Private Limited are both U45200HR2006PTC036468. The company's current status is active, showing tremendous growth with its excellent deliveries in the real estate sector.

Sohna Sector 5, Gurgaon
Commercial Plots
Price On Request

Sector 59, Gurgaon
2, 3 BHK Ind Floor
₹ 2.41 Cr to 3.76 Cr

Gwal Pahari, Gurgaon
4 BHK Apartment
₹ 12.99 Cr

Sector 65, Gurgaon
Office Space
₹ 95.76 Lac

Sector 53, Gurgaon
Office Space
Price On Request

Sector 114, Gurgaon
Commercial Plots
₹ 4.78 Cr to 6.53 Cr

Sohna Sector 5, Gurgaon
Plot
₹ 70.26 Lac to 1.70 Cr

Sector 63A, Gurgaon
Studio
₹ 1.30 Cr to 1.83 Cr

Gwal Pahari, Gurgaon
4 BHK Apartment
₹ 8.56 Cr to 9.60 Cr

Gwal Pahari, Gurgaon
4 BHK Apartment
₹ 8.56 Cr to 9.60 Cr

Gwal Pahari, Gurgaon
4 BHK Apartment
₹ 9.10 Cr to 10.20 Cr

Gwal Pahari, Gurgaon
4 BHK Apartment
₹ 9.65 Cr to 11.58 Cr
Sector 65, Gurgaon
Office Space
₹ 95.76 Lac
Sector 53, Gurgaon
Office Space
Price On Request
Sector 114, Gurgaon
Commercial Plots
₹ 4.78 Cr to 6.53 Cr
Sohna Sector 5, Gurgaon
Plot
₹ 70.26 Lac to 1.70 Cr
Sector 63A, Gurgaon
Studio
₹ 1.30 Cr to 1.83 Cr
Gwal Pahari, Gurgaon
4 BHK Apartment
₹ 8.56 Cr to 9.60 Cr
Gwal Pahari, Gurgaon
4 BHK Apartment
₹ 8.56 Cr to 9.60 Cr
Gwal Pahari, Gurgaon
4 BHK Apartment
₹ 9.10 Cr to 10.20 Cr
Gwal Pahari, Gurgaon
4 BHK Apartment
₹ 9.65 Cr to 11.58 Cr

Sohna Sector 2, Gurgaon
₹ 1.14 Cr to 1.50 Cr

Sohna Sector 7, Gurgaon
₹ 82.90 Lac to 1.50 Cr

Sohna Sector 2, Gurgaon
₹ 84.61 Lac to 1.87 Cr

Sohna Sector 35, Gurgaon
₹ 1.48 Cr to 2.25 Cr

Sohna Sector 35, Gurgaon
₹ 1.10 Cr to 1.57 Cr

Sohna Sector 7, Gurgaon
₹ 1.62 Cr to 2.33 Cr

Sohna Sector 2, Gurgaon
₹ 1.49 Cr to 2.20 Cr

Sohna Sector 5, Gurgaon
₹ 81.00 Lac to 1.05 Cr

Sohna Sector 4, Gurgaon
₹ 1.06 Cr to 1.49 Cr

Raipur, Gurgaon
₹ 69.30 Lac to 3.71 Cr

Sohna Sector 35, Gurgaon
Commercial Plots
₹ 1.81 Cr to 2.55 Cr

Sohna Sector 33, Gurgaon
Studio
₹ 3.30 Cr to 4.50 Cr

Sohna Sector 32, Gurgaon
1 BHK Studio, Retail Shop, Apartment
₹ 2.75 Cr to 9.13 Cr

Sohna Sector 36, Gurgaon
2, 3 BHK Apartment
Price On Request

Sohna Sector 14, Gurgaon
Plot
₹ 94.00 Lac to 1.09 Cr

Sohna Sector 2, Gurgaon
Plot
Price On Request

Sohna Sector 7, Gurgaon
3 BHK Apartment
₹ 36.43 Lac

Sohna Sector 6, Gurgaon
2, 3 BHK Ind Floor
₹ 1.12 Cr to 1.37 Cr

Sohna Sector 4, Gurgaon
3 BHK Apartment
Price On Request

Sohna Sector 36, Gurgaon
3, 4 BHK Apartment
₹ 1.55 Cr to 2.04 Cr

Sohna Sector 14, Gurgaon
1, 2 BHK Apartment
Price On Request

Sohna Sector 33, Gurgaon
2, 3 BHK Apartment
₹ 1.37 Cr to 2.15 Cr

Sohna Sector 33, Gurgaon
2, 3 BHK Apartment
₹ 1.12 Cr to 1.40 Cr

Sohna Sector 33, Gurgaon
Retail Shop
Price On Request

Sohna Sector 32, Gurgaon
3, 4 BHK Apartment
₹ 7.49 Cr to 10.99 Cr

Sohna Sector 6, Gurgaon
Retail Shop
₹ 41.63 Lac to 98.36 Lac

Sohna Sector 36, Gurgaon
3 BHK Apartment
₹ 36.46 Lac

Sohna Sector 2, Gurgaon
3 BHK Ind Floor
₹ 1.64 Cr to 1.77 Cr

Sohna Sector 35, Gurgaon
2 BHK Apartment, Retail Shop
₹ 40.57 Lac to 55.00 Lac

Sohna Sector 2, Gurgaon
3 BHK Ind Floor
₹ 1.49 Cr

Sohna Sector 35, Gurgaon
2, 3 BHK Apartment
Price On Request

Sohna Sector 36, Gurgaon
2, 3 BHK Ind Floor
₹ 1.22 Cr to 1.52 Cr

Sohna Sector 36, Gurgaon
Retail Shop
₹ 67.63 Lac to 1.19 Cr

Sohna Sector 33, Gurgaon
Retail Shop
Price On Request

Sohna Sector 36, Gurgaon
Retail Shop
₹ 22.94 Lac to 95.33 Lac

Sohna Sector 33, Gurgaon
2, 3 BHK Apartment
₹ 1.36 Cr to 2.12 Cr

Sohna Sector 36, Gurgaon
Commercial Plots
₹ 1.86 Cr to 3.50 Cr

Sohna Sector 2, Gurgaon
2, 3 BHK Apartment
₹ 1.34 Cr to 2.24 Cr

Sector 14, Gurgaon
1, 2 BHK Apartment
Price On Request
The project offers 2 unit options, including plots of 1141 Sq. Ft. and 1507 Sq. Ft., with prices starting from 88.70 Lac.
Yes, the project is RERA-registered with registration number 38 OF 2019.
The project is currently ready to move, offering units for immediate possession.
The project features a range of amenities, including a gymnasium, power backup, 24x7 security, sewage treatment plant, and senior citizen area.
The project is developed by Paras, a reputed real estate developer with a portfolio of 22 projects.
The project is strategically located near Sohna Gurgaon Road and Delhi Mumbai Expressway, offering seamless connectivity and access to various infrastructure amenities.
The project is currently ready to move, offering units for immediate possession.
This website is only for the purpose of providing information regarding real estate projects in different geographies. Any information which is being provided on this website is not an advertisement or a solicitation. The company has not verified the information and the compliances of the projects. Further, the company has not checked the RERA* registration status of the real estate projects listed herein. The company does not make any representation in regards to the compliances done against these projects. Please note that you should make yourself aware about the RERA* registration status of the listed real estate projects.
*Real Estate (Regulation & Development) Act, 2016.





