
2 BHK Apartment - 554 sq. ft. (Saleable)
Asking price
Price:₹ 26.50 Lac


₹26.50 Lac
Global Hill View's average asking price is stable quarter-on-quarter, compared with Sohna Sector 11.
Global Hill View avg. price is ₹ 7.5 k/Sq.Ft. compared to Sohna Sector 11 at ₹ 7.2 k/Sq.Ft.
Get the latest price and market updates for Global Hill View.
Rent in Global Hill View ranges from ₹ 12 K to ₹ 38 K with options available for 2 BHK, 3 BHK.
The 121.7 km Palwal-Sonipat Rail Corridor (Haryana Orbital Rail Corridor - HORC) is in its final construction phase and is expected to be completed by the end of 2026 at a revised project cost of Rs 11,709 crores.This project aims to enhance passenger and freight movement, bypass Delhi's congested routes, and provide rapid access to Panipat, Sonipat, and Gurugram micro-markets.
The Haryana government has approved a Rs 137 crore project to upgrade the existing two-lane Palwal-Nuh road into a four-lane highway. The project also includes environmental clearance and a plan for extensive tree plantation on 66 acres in Nuh, with an estimated budget of Rs 25 crore for the planting project
Explore resale listings currently available in Global Hill View, Gurgaon.
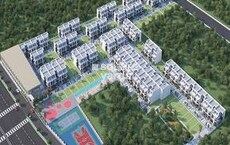
Explore the master plan, project photos and walkthrough videos of Global Hill View to understand the overall layout, tower placement, amenities, landscaped spaces and key highlights before making your buying decision.

Living here offers a peaceful home life with abundant green spaces and diverse community facilities. Families and individuals seeking a balanced environment will appreciate the dedicated areas for recreation, social interaction, and daily conveniences within reach. This project stands out for its commitment to extensive open areas and a well-rounded community experience.
Download master plan & walkthrough video of Global Hill View to explore layout and virtual tour in Sohna Sector 11, Gurgaon.

Estimate commute from your office or kid's school to Global Hill View.


Please select the starting point to calculate the travel time.

Based on demand, livability, and activity
Know More About Sohna Sector 11
No Reviews exist for Sohna Sector 11
Be the first to review this localityTrust & Verification

Sohna Sector 11, Gurgaon

Sohna Sector 4, Gurgaon
Compare multiple homes side-by-side and find the option that best fits your budget, lifestyle, and needs.

Full Cost Clarity
Compare sale price or rent, applicable charges, and key ownership/rental expenses.
Amenities & Features
Compare amenities, furnishing, configuration, and property features side-by-side.
Best Pick Recommendation
Get an expert-recommended option based on your selected preferences.
Builder / Seller Details
Review key trust signals like builder profile, seller details, and project history.

Breez Builders has believed that there is only one mantra for success: Quality. The Group has completed numerous projects ranging from luxury hotels & state owned institutions to new-age residential and commercial spaces. Group's constant endeavour is to provide exceptional value to its customers by creating homes at affordable prices. Global Hillview is The New Home to World-Class Infrastructure & Facilities and experts are already calling it the rising star of Sohna. Verdant Rolling hills, rugged mountains, serene lake and hidden waterfalls. Scenic farmlands and a wealth of flora and fauna Global Hillview Sohna, sector 11 harbors a colorful mosaic of rich.

Sector 88A, Gurgaon
2, 3 BHK Apartment
₹ 67.07 Lac to 80.57 Lac

Sector 89, Gurgaon
2, 3 BHK Apartment
₹ 65.73 Lac to 78.54 Lac

Sohna Sector 33, Gurgaon
2, 3 BHK Apartment
₹ 1.07 Cr to 1.74 Cr

Sector 88A, Gurgaon
Price On Request
Sector 88A, Gurgaon
Plot
₹ 3.00 Cr to 3.81 Cr

Sohna Sector 33, Gurgaon
1, 2 BHK Apartment
₹ 36.25 Lac to 57.32 Lac

Sohna Sector 11, Gurgaon
2 BHK Apartment
₹ 37.88 Lac to 40.00 Lac
Sector 88A, Gurgaon
Price On Request
Sector 88A, Gurgaon
Plot
₹ 3.00 Cr to 3.81 Cr
Sohna Sector 33, Gurgaon
1, 2 BHK Apartment
₹ 36.25 Lac to 57.32 Lac
Sohna Sector 11, Gurgaon
2 BHK Apartment
₹ 37.88 Lac to 40.00 Lac

Sohna Sector 5, Gurgaon
Commercial Plots
Price On Request

Sohna Sector 14, Gurgaon
Plot
₹ 94.00 Lac to 1.09 Cr

Sohna Sector 7, Gurgaon
3 BHK Apartment
₹ 36.43 Lac

Sohna Sector 6, Gurgaon
2, 3 BHK Ind Floor
₹ 1.12 Cr to 1.37 Cr

Sohna Sector 5, Gurgaon
Plot
₹ 1.80 Cr to 2.60 Cr

Sohna Sector 5, Gurgaon
2, 3 BHK Apartment
₹ 1.25 Cr to 1.43 Cr

Sohna Sector 5, Gurgaon
Plot
Price On Request

Sohna Sector 14, Gurgaon
1, 2 BHK Apartment
Price On Request

Sohna Sector 6, Gurgaon
Retail Shop
₹ 41.63 Lac to 98.36 Lac

Sohna Sector 5, Gurgaon
2 BHK Apartment, Retail Shop
₹ 36.06 Lac to 65.00 Lac

Raishika, Gurgaon
3, 4 BHK Apartment
Price On Request

Sohna Sector 5, Gurgaon
2, 4 BHK Apartment
Price On Request

Sohna Sector 7, Gurgaon
Plot
Price On Request

Sector 70A, Gurgaon
3 BHK Villa
Price On Request

Sector 63, Gurgaon
3 BHK Apartment
Price On Request

Sector 70A, Gurgaon
2, 4 BHK Apartment
Price On Request
Sector 103, Gurgaon
2, 3 BHK Apartment
Price On Request

Sohna Sector 35, Gurgaon
2, 3 BHK Apartment
Price On Request

Raipur, Gurgaon
Plot
₹ 69.30 Lac to 3.71 Cr

Sohna Sector 2, Gurgaon
2, 3 BHK Apartment
₹ 1.34 Cr to 2.24 Cr

Sector 14, Gurgaon
1, 2 BHK Apartment
Price On Request

Sohna Sector 14, Gurgaon
Plot
₹ 43.45 Lac to 79.88 Lac

Sohna Sector 2, Gurgaon
2, 3 BHK Apartment
₹ 1.30 Cr to 2.19 Cr

Sohna Sector 5, Gurgaon
Plot
₹ 88.70 Lac to 1.17 Cr

Sohna Sector 5, Gurgaon
Plot
₹ 69.26 Lac to 1.68 Cr

Sohna Sector 6, Gurgaon
Plot
Price On Request

Sohna Sector 2, Gurgaon
Plot
₹ 1.49 Cr to 2.20 Cr
Ready to Move projects like Global Hill View may be priced slightly higher, but they eliminate construction delays, GST, and rental overlap costs.
Global Hill View offers 2 BHK Flats catering to different space and budget requirements.
Yes, Global Hill View has received its Occupancy Certificate, confirming that the project is legally approved for residential use
Yes, most major banks and NBFCs offer home loans for ready-to-move projects like Global Hill View, subject to eligibility.
Global Hill View is located in Sohna Sector 11, Gurgaon, with the complete address being Sohna Sector 11 Gurgaon, 122103.
This website is only for the purpose of providing information regarding real estate projects in different geographies. Any information which is being provided on this website is not an advertisement or a solicitation. The company has not verified the information and the compliances of the projects. Further, the company has not checked the RERA* registration status of the real estate projects listed herein. The company does not make any representation in regards to the compliances done against these projects. Please note that you should make yourself aware about the RERA* registration status of the listed real estate projects.
*Real Estate (Regulation & Development) Act, 2016.


