
2 BHK Apartment - 1264 sq. ft. (Saleable)
Asking price
Price:₹ 1.34 Cr


 +26 Photos
 Video
₹1.34 Cr - 2.24 Cr
₹10,565 Per Sq. Ft.
Estimated Rent: ₹28.8K – ₹43.3K/month


Square Yards experts are actively closing deals
Developed by the Eldeco Group, Eldeco Accolade, Sohna Sector 2, Gurgaon, is an affordable residential project that houses spacious 2 BHK and 3 BHK apartments. The residential project is spread across 13 acres and is currently in the Mid-Construction Stage. The Eldeco Accolade project is specially designed to augment your unique living taste. Loaded with exclusive amenities, breathtaking views, and abundant natural light, the project is sure to be your next best abode.
With 20+ amenities and everything you may need in close proximity, Eldeco Accolade, Gurgaon, offers you the utmost convenience. Situated in the lap of the Aravalli Hills, the project will genuinely make you feel rewarded by nature. Eldeco Accolade in the city features a lifestyle club and ambiance that are a class apart and provide you with all the benefits you and your family deserve. The development boasts 8 towers and will cost you no less than Rs. 58.77 lakhs.


Eldeco Accolade's average asking price is cooling quarter-on-quarter, compared with Sohna Sector 2.
Eldeco Accolade avg. price is ₹ 10.2 K/Sq.Ft. compared to Sohna Sector 2 at ₹ 10.9 K/Sq.Ft.
Monthly Rent in Eldeco Accolade ranges from ₹ 28.8 K to ₹ 43.3 K with options available for 2,3 BHK units
Get the latest price and market updates for Eldeco Accolade.
Rent in Eldeco Accolade ranges from ₹ 30 K to ₹ 46 K with options available for 2 BHK, 3 BHK, 4 BHK.
During Q1'2026, average property prices for Eldeco Accolade moved from ₹ 10,300/sqft to ₹ 10,550/sqft, reflecting a 2.43% rise.
Explore resale and rental listings currently available in Eldeco Accolade, Gurgaon.

Sohna Sector 2, Gurgaon
₹ 1.35 Cr
Sohna Sector 2, Gurgaon
₹ 1.2 Cr

Sohna Sector 2, Gurgaon
₹ 1.45 Cr
Sohna Sector 2, Gurgaon
₹ 2.33 Cr

Sohna Sector 2, Gurgaon
₹ 1.95 Cr
Sohna Sector 2, Gurgaon
₹ 1.8 Cr 
Sohna Sector 2, Gurgaon
₹ 2.3 Cr

Sohna Sector 2, Gurgaon
₹ 1.9 Cr 
Sohna Sector 2, Gurgaon
₹ 30,500
Sohna Sector 2, Gurgaon
₹ 30,000
Sohna Sector 2, Gurgaon
₹ 30,100
Sohna Sector 2, Gurgaon
₹ 29,000

Sohna Sector 2, Gurgaon
₹ 28,000

Sohna Sector 2, Gurgaon
₹ 25,000
Sohna Sector 2, Gurgaon
₹ 28,000 
Sohna Sector 2, Gurgaon
₹ 32,000

Sohna Sector 2, Gurgaon
₹ 38,000 
Sohna Sector 2, Gurgaon
₹ 42,000 Explore the master plan, project photos and walkthrough videos of Eldeco Accolade to understand the overall layout, tower placement, amenities, landscaped spaces and key highlights before making your buying decision.

Living here offers a comfortable home life with abundant green surroundings and convenient access to daily necessities. Families will find dedicated spaces for children to play and learn, alongside community hubs for social interaction. This project stands out for its thoughtful integration of essential services and recreational opportunities within a well-connected location.
Download brochure, master plan & walkthrough video of Eldeco Accolade to explore floor plans, layout, and complete project details in Sohna Sector 2, Gurgaon.



Estimate commute from your office or kid's school to Eldeco Accolade.


Please select the starting point to calculate the travel time.
Average Asking Price in Sohna Sector 2
Based on active listings and recent trends

Based on demand, livability, and activity
Know More About Sohna Sector 2
No Reviews exist for Sohna Sector 2
Be the first to review this localityTrust & Verification
Eldeco Accolade
Rera Url:

Sohna Sector 2, Gurgaon

Sohna Sector 2, Gurgaon

Sohna Sector 2, Gurgaon
Compare multiple homes side-by-side and find the option that best fits your budget, lifestyle, and needs.

Full Cost Clarity
Compare sale price or rent, applicable charges, and key ownership/rental expenses.
Amenities & Features
Compare amenities, furnishing, configuration, and property features side-by-side.
Best Pick Recommendation
Get an expert-recommended option based on your selected preferences.
Builder / Seller Details
Review key trust signals like builder profile, seller details, and project history.

The Eldeco Group is a reputed real estate development organization that has established itself as a prominent player in the North Indian real estate market since its inception in 1975. Over the years, the group has built a strong presence in various regional cities, including Lucknow, Noida, Kanpur, Greater Noida, and other NCR cities. With its impeccable reputation and extensive experience, the group has become a go-to choice for homebuyers and investors looking for quality and reliable real estate solutions. The Eldeco Group has a diversified portfolio of over 175 projects, which includes a wide range of properties such as high-rise condominiums, townships, shopping malls, industrial estates, and office complexes. With 30 ongoing projects and more than 30 million sq. ft. of successful deliveries, the group has established itself as a trusted name in the real estate industry, delivering projects that meet high standards of quality and excellence. The Eldeco Group operates through two major companies: Eldeco Housing and Industries Limited and Eldeco Infrastructure and Properties Limited. These companies cater to various income groups and market segments, offering customers a wide range of real estate solutions.

Sector 80, Gurgaon
3 BHK Apartment
₹ 3.12 Cr to 3.55 Cr

Sector 80, Gurgaon
3, 4 BHK Apartment
₹ 3.85 Cr to 6.30 Cr
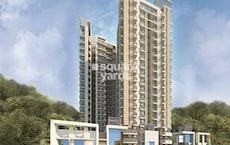
Sohna Sector 2, Gurgaon
2, 3 BHK Apartment
₹ 1.30 Cr to 2.18 Cr

Sector 48, Gurgaon
3, 4, 5 BHK Villa
₹ 6.20 Cr to 11.43 Cr

Sohna Sector 33, Gurgaon
3,4 BHK
₹ 2.58 Cr to 3.71 Cr

Sohna Sector 35, Gurgaon
3 BHK
₹ 1.54 Cr

Sohna Sector 35, Gurgaon
1,2 BHK
₹ 88.32 Lac to 1.33 Cr
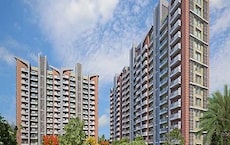
Sohna Sector 33, Gurgaon
2,3 BHK
₹ 1.36 Cr to 2.12 Cr

Sohna Sector 35, Gurgaon
2,3,4 BHK
₹ 1.61 Cr to 2.76 Cr
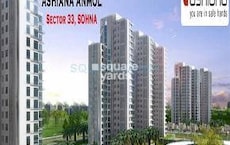
Sohna Sector 33, Gurgaon
2,3 BHK
₹ 1.39 Cr to 2.17 Cr
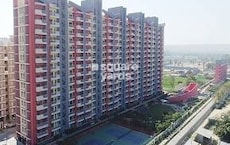
Sohna Sector 33, Gurgaon
2,3 BHK
₹ 1.37 Cr to 2.15 Cr
Sohna Sector 33, Gurgaon
2,3 BHK
₹ 1.57 Cr to 2.40 Cr
Sohna Sector 33, Gurgaon
2,3 BHK
₹ 1.12 Cr to 1.40 Cr

Sohna Sector 5, Gurgaon
Commercial Plots
Price On Request

Sohna Sector 35, Gurgaon
Commercial Plots
₹ 1.81 Cr to 2.55 Cr

Sohna Sector 33, Gurgaon
Studio
₹ 3.30 Cr to 4.50 Cr

Sohna Sector 32, Gurgaon
1 BHK Studio, Retail Shop, Apartment
₹ 2.75 Cr to 9.13 Cr

Sohna Sector 36, Gurgaon
2, 3 BHK Apartment
Price On Request

Sohna Sector 7, Gurgaon
3 BHK Apartment
₹ 36.43 Lac

Sohna Sector 6, Gurgaon
2, 3 BHK Ind Floor
₹ 1.12 Cr to 1.37 Cr

Sohna Sector 5, Gurgaon
Plot
₹ 81.00 Lac to 1.05 Cr

Sohna Sector 4, Gurgaon
3 BHK Apartment
Price On Request

Sohna Sector 5, Gurgaon
Plot
₹ 1.80 Cr to 2.60 Cr

Sohna Sector 14, Gurgaon
1, 2 BHK Apartment
Price On Request

Sohna Sector 33, Gurgaon
Retail Shop
Price On Request

Sohna Sector 32, Gurgaon
3, 4 BHK Apartment
₹ 7.49 Cr to 10.99 Cr

Sohna Sector 6, Gurgaon
Retail Shop
₹ 41.63 Lac to 98.36 Lac

Sohna Sector 36, Gurgaon
3 BHK Apartment
₹ 36.46 Lac

Sohna Sector 35, Gurgaon
2 BHK Apartment, Retail Shop
₹ 40.57 Lac to 55.00 Lac

Sohna Sector 35, Gurgaon
1, 2, 3 BHK Apartment
₹ 21.10 Lac to 44.10 Lac

Sohna Sector 5, Gurgaon
2 BHK Apartment, Retail Shop
₹ 36.06 Lac to 65.00 Lac

Sohna Sector 35, Gurgaon
2, 3 BHK Apartment
Price On Request

Sohna Sector 36, Gurgaon
2, 3 BHK Ind Floor
₹ 1.22 Cr to 1.52 Cr

Sohna Sector 36, Gurgaon
Retail Shop
₹ 67.63 Lac to 1.19 Cr

Sohna Sector 33, Gurgaon
Retail Shop
Price On Request

Sohna Sector 36, Gurgaon
Retail Shop
₹ 22.94 Lac to 95.33 Lac

Raipur, Gurgaon
Plot
₹ 69.30 Lac to 3.71 Cr

Sohna Sector 36, Gurgaon
Commercial Plots
₹ 1.86 Cr to 3.50 Cr

Sohna Sector 36, Gurgaon
2, 3 BHK Ind Floor
₹ 1.50 Cr to 1.65 Cr

Sector 14, Gurgaon
1, 2 BHK Apartment
Price On Request
After taking possession at Eldeco Accolade, buyers should inspect electrical fittings, plumbing and water supply (municipal/borewell), elevator operations across 1, parking allocation, common areas, and verify that the flat matches the approved Oil Bound Distemper, Vitrified Tiles, Modular Kitchen, Shower Panel, Geyser, Premium Bath Fittings, RCC Frame Structure and inventory list before moving in.
Buyers need identity proof, address proof, agreement to sell, sale deed, and registration documents for purchasing in Eldeco Accolade.
Apartment prices at Eldeco Accolade start from ₹ 1.34 Cr and go up to ₹ 2.24 Cr, with an average price of ₹ 10,565 Per Sq. Ft. per sq ft.
Yes, Eldeco Accolade has received its Occupancy Certificate, confirming that the project is legally approved for residential use.
Key documents include the sale deed, approved layout plan, OC copy, RERA certificate, possession letter (dated Jun 2025), and property tax receipts for Eldeco Accolade.
This website is only for the purpose of providing information regarding real estate projects in different geographies. Any information which is being provided on this website is not an advertisement or a solicitation. The company has not verified the information and the compliances of the projects. Further, the company has not checked the RERA* registration status of the real estate projects listed herein. The company does not make any representation in regards to the compliances done against these projects. Please note that you should make yourself aware about the RERA* registration status of the listed real estate projects.
*Real Estate (Regulation & Development) Act, 2016.


