
Sohna Sector 33, Gurgaon
₹ 2.5 Cr- Ready to Move
- 1789 Sq.Ft. (Saleable Area)


 +14 Photos
 Video
Video
₹2.48 Cr - 3.60 Cr
₹13,850 Per Sq. Ft.
Estimated Rent: ₹43.9K – ₹51.5K/month
Central Park Flower Valley Aqua Front Towers in Gurgaon is designed to complement your lifestyle. Located in Sectors 32-33, this residential project in the city offers spectacular views of the neighbourhood. It strikes an ideal blend between style and heritage. The apartments have been meticulously planned with high-end amenities to provide the comforts of doing what you love. Central Park Flower Valley Aqua Front Towers township in Gurgaon is a great place to invest due to its closeness to major hotspots such as educational institutes, healthcare, and hubs.
Central Park Flower Valley Aqua Front Towers Photos
The picture gallery of Central Park Flower Valley Aqua Front Towers below will show you the beauty of this residential project.
Central Park Flower Valley Aqua Front Towers Address
The address of Central Park Flower Valley Aqua Front Towers Society is - Sohna Road, Sector 33, Gurugram, Haryana 122102, India.
Central Park Flower Valley Aqua Front Towers, Gurgaon
The Central Park Flower Valley Aqua Front Towers offer a captivating view from your home, surrounded by exquisitely designed gardens. The unique architectural design perfectly reflects the city flair for luxury and extravagance.
Central Park Flower Valley Aqua Front Towers Apartments
The property types available at Central Park Flower Valley Aqua Front Towers involve high-rise luxury apartments of different sizes.
Central Park Flower Valley Aqua Front Towers 3-BHK and 4-BHK
The Central Park Flower Valley Aqua Front Towers in Gurgaon boast magnificent 3 and 4 BHK apartments.
Central Park Flower Valley Aqua Front Towers Price List
The price of the Central Park Flower Valley Aqua Front Towers, Gurgaon, is available on request only.
* Price is subject to change as per market conditions.
Central Park Flower Valley Aqua Front Towers Builder
Central Park Flower Valley Aqua Front Towers were built and developed by the renowned Central Park.
Central Park Flower Valley Aqua Front Towers Construction Status
The Central Park Flower Valley Aqua Front Towers project shows ready-to-move-in status.
Central Park Flower Valley Aqua Front Towers Legal Com/ Issues
If you have any legal concerns about this project, please do not hesitate to contact Square Yards.
Central Park Flower Valley Aqua Front Towers Project Description
Sector 32-33 Central Park Flower Valley Aqua Front Towers There is ready-to-move-in housing in Sohna, Gurgaon. It provides villas, separate floors, and apartments at various price points. These apartments are the ideal fusion of style and comfort, made to meet your needs and conveniences. This project offers 3 BHK and 4 BHK luxury high-rise apartments. Families have begun to move into this housing society, making it ready to be called home. Here are a few characteristics of the housing society at Central Park Flower Valley Aqua Front Towers.
Central Park Flower Valley Aqua Front Towers Launched Date / Launch Date
The Central Park Flower Valley Aqua Front Towers were launched on March 17th
View the latest price list for Central Park Flower Valley Aqua Front Towers.
*Prices are indicative and subject to applicable charges and project terms.
Central Park Flower Valley Aqua Front Towers's average asking price is rising quarter-on-quarter, compared with Sohna Sector 33.
Central Park Flower Valley Aqua Front Towers avg. price is ₹ 13.8 K/Sq.Ft. compared to Sohna Sector 33 at ₹ 12.6 K/Sq.Ft.
Monthly Rent in Central Park Flower Valley Aqua Front Towers ranges from ₹ 43.9 K to ₹ 51.5 K with options available for 3,4 BHK units
Get the latest price and market updates for Central Park Flower Valley Aqua Front Towers.
Rent in Central Park Flower Valley Aqua Front Towers ranges from ₹ 32 K to ₹ 52 K with options available for 2 BHK, 3 BHK, 4 BHK.
During Q2'2026, average property prices for Central Park Flower Valley Aqua Front Towers moved from ₹ 13,500/sqft to ₹ 13,850/sqft, reflecting a 2.59% rise.

Price:₹ 2.48 Cr

Price:₹ 2.96 Cr

Price:₹ 3.56 Cr

Price:₹ 3.60 Cr
Explore resale and rental listings currently available in Central Park Flower Valley Aqua Front Towers, Gurgaon.
Sohna Sector 33, Gurgaon
₹ 2.5 Cr
Sohna Sector 33, Gurgaon
₹ 2.5 Cr
Sohna Sector 33, Gurgaon
₹ 2.53 Cr
Sohna Sector 33, Gurgaon
₹ 2.6 Cr

Sohna Sector 33, Gurgaon
₹ 2.48 Cr
Sohna Sector 33, Gurgaon
₹ 2.6 Cr
Sohna Sector 33, Gurgaon
₹ 3.89 Cr
Sohna Sector 33, Gurgaon
₹ 3.4 Cr
Sohna Sector 33, Gurgaon
₹ 37,000
Sohna Sector 33, Gurgaon
₹ 55,000 
Sohna Sector 33, Gurgaon
₹ 45,000 
Sohna Sector 33, Gurgaon
₹ 45,000 
Sohna Sector 33, Gurgaon
₹ 43,000
Sohna Sector 33, Gurgaon
₹ 46,500

Sohna Sector 33, Gurgaon
₹ 50,000
Sohna Sector 33, Gurgaon
₹ 53,000
Sohna Sector 33, Gurgaon
₹ 35,000
Global Park Realtors
Angel Bricks
Shree Amba Reality
Mr Estates
Delhi
Explore the master plan, project photos and walkthrough videos of Central Park Flower Valley Aqua Front Towers to understand the overall layout, tower placement, amenities, landscaped spaces and key highlights before making your buying decision.

Living here offers a balanced lifestyle where convenience meets extensive recreational opportunities. Families will find dedicated educational facilities and play zones, while individuals can pursue various sports and wellness activities right at their doorstep. This project stands out for its comprehensive range of amenities and abundant green spaces, creating a truly self-sufficient and engaging environment.
Download brochure, master plan & walkthrough video of Central Park Flower Valley Aqua Front Towers to explore floor plans, layout, and complete project details in Sohna Sector 33, Gurgaon.

Estimate commute from your office or kid's school to Central Park Flower Valley Aqua Front Towers.

Please select the starting point to calculate the travel time.
Average Asking Price in Sohna Sector 33
Based on active listings and recent trends

Based on demand, livability, and activity
Know More About Sohna Sector 33
No Reviews exist for Sohna Sector 33
Be the first to review this localityTrust & Verification
Aqua Front Tower
Rera Url:

Sohna Sector 33, Gurgaon

Sohna Sector 35, Gurgaon

Sohna Sector 2, Gurgaon
Compare multiple homes side-by-side and find the option that best fits your budget, lifestyle, and needs.

Full Cost Clarity
Compare sale price or rent, applicable charges, and key ownership/rental expenses.
Amenities & Features
Compare amenities, furnishing, configuration, and property features side-by-side.
Best Pick Recommendation
Get an expert-recommended option based on your selected preferences.
Builder / Seller Details
Review key trust signals like builder profile, seller details, and project history.

Central Park Group is one of India’s biggest names in real estate and primarily focuses on the National Capital Region. It is known for its commitment towards superior project quality. Other core competencies covering every project aspect right from land acquisition, planning, design, architecture to branding and construction. This makes it a big favorite for customers in this region. Global quality standards are religiously followed in tandem with all legal statues. The portfolio of Central Park projects covers more than 10.9 million sq. ft. while an additional 65 million sq. ft. is currently being developed across segments like residential, commercial, leisure, hospitality, recreation, etc. United Kingdom based Ashmore Associates LLC, one of the country’s biggest investment firms, is a stakeholder here. Sweta Estates Private Limited owns the Group while it is spearheaded by Amarjit Singh and Kanwaljit Singh Bakshi. Several Indian states will be covered in future with more landmark offerings. Major projects include The Room, Bellevue, Lake View to name a few.

Sohna Sector 33, Gurgaon
Studio
₹ 3.30 Cr to 4.50 Cr

Sector 33, Gurgaon
Price On Request

Sector 104, Gurgaon
1, 3, 4 BHK Apartment, Studio
₹ 2.88 Cr to 14.56 Cr

Sohna Sector 32, Gurgaon
1 BHK Studio, Retail Shop, Apartment
₹ 2.75 Cr to 9.13 Cr

Sohna Sector 32, Gurgaon
3, 4 BHK Apartment
₹ 7.49 Cr to 10.99 Cr

Sohna Sector 33, Gurgaon
3, 4 BHK Ind Floor
₹ 4.26 Cr to 8.30 Cr

Sohna Sector 33, Gurgaon
Plot
₹ 3.78 Cr

Sector 48, Gurgaon
1, 2 BHK Apartment
₹ 2.23 Cr to 3.00 Cr

Sector 48, Gurgaon
1 BHK Studio, Apartment
₹ 3.13 Cr to 4.13 Cr

Sector 48, Gurgaon
1 BHK Studio, Apartment
₹ 3.13 Cr to 4.13 Cr

Sector 48, Gurgaon
2, 3, 4 BHK Apartment
Price On Request

Sohna Sector 33, Gurgaon
2 BHK Ind Floor
₹ 1.75 Cr to 2.41 Cr

Sohna Sector 33, Gurgaon
Price On Request

Sohna Sector 33, Gurgaon
3, 4 BHK Apartment
₹ 2.58 Cr to 3.71 Cr
Sohna Sector 33, Gurgaon
Studio
₹ 3.30 Cr to 4.50 Cr
Sector 33, Gurgaon
Price On Request
Sector 104, Gurgaon
1, 3, 4 BHK Apartment, Studio
₹ 2.88 Cr to 14.56 Cr
Sohna Sector 32, Gurgaon
1 BHK Studio, Retail Shop, Apartment
₹ 2.75 Cr to 9.13 Cr
Sohna Sector 33, Gurgaon
3, 4 BHK Ind Floor
₹ 4.26 Cr to 8.30 Cr
Sohna Sector 33, Gurgaon
Plot
₹ 3.78 Cr
Sector 48, Gurgaon
1, 2 BHK Apartment
₹ 2.23 Cr to 3.00 Cr
Sector 48, Gurgaon
1 BHK Studio, Apartment
₹ 3.13 Cr to 4.13 Cr
Sector 48, Gurgaon
1 BHK Studio, Apartment
₹ 3.13 Cr to 4.13 Cr
Sector 48, Gurgaon
2, 3, 4 BHK Apartment
Price On Request
Sohna Sector 33, Gurgaon
2 BHK Ind Floor
₹ 1.75 Cr to 2.41 Cr
Sohna Sector 33, Gurgaon
Price On Request
Sohna Sector 33, Gurgaon
3, 4 BHK Apartment
₹ 2.58 Cr to 3.71 Cr

Sohna Sector 2, Gurgaon
2,3 BHK
₹ 1.34 Cr to 2.24 Cr

Sohna Sector 33, Gurgaon
2,3 BHK
₹ 1.07 Cr to 1.74 Cr

Sohna Sector 35, Gurgaon
2,3,4 BHK
₹ 1.61 Cr to 2.76 Cr

Sohna Sector 2, Gurgaon
2,3 BHK
₹ 1.51 Cr to 2.88 Cr
Sohna Sector 33, Gurgaon
2,3 BHK
₹ 1.39 Cr to 2.17 Cr
Sohna Sector 33, Gurgaon
2,3 BHK
₹ 1.37 Cr to 2.15 Cr
Sohna Sector 33, Gurgaon
2,3 BHK
₹ 1.57 Cr to 2.40 Cr
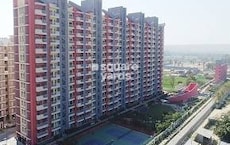
Sohna Sector 33, Gurgaon
2,3 BHK
₹ 1.37 Cr to 2.15 Cr
Sohna Sector 2, Gurgaon
2,3 BHK
₹ 1.20 Cr to 2.02 Cr

Sector 71, Gurgaon
3, 5 BHK Apartment, Penthouse
₹ 3.26 Cr to 7.00 Cr

Sector 71, Gurgaon
3, 4 BHK Apartment
₹ 4.09 Cr to 7.31 Cr

Sector 71, Gurgaon
3, 4 BHK Apartment
₹ 4.71 Cr to 6.21 Cr

Sector 70, Gurgaon
5 BHK Apartment
₹ 5.15 Cr

Sector 49, Gurgaon
4 BHK Apartment, Penthouse
₹ 11.10 Cr to 19.89 Cr

Sector 35, Gurgaon
3 BHK Ind Floor
₹ 1.73 Cr

Sector 74, Gurgaon
Price On Request

Sector 71, Gurgaon
Retail Shop, Plot
₹ 2.51 Cr

Sector 49, Gurgaon
2, 3, 4 BHK Apartment
₹ 4.30 Cr to 8.91 Cr

Sector 69, Gurgaon
3, 4 BHK Apartment
₹ 4.97 Cr to 6.90 Cr

Sector 48, Gurgaon
3, 4 BHK Apartment
₹ 6.72 Cr to 8.64 Cr

Sector 46, Gurgaon
3, 4 BHK Apartment
₹ 7.27 Cr to 9.18 Cr

Sector 69, Gurgaon
3, 4 BHK Apartment
₹ 9.27 Cr to 15.00 Cr

Sector 39, Gurgaon
3, 4 BHK Apartment
₹ 6.25 Cr to 8.18 Cr

Sector 71, Gurgaon
3, 4 BHK Apartment
₹ 5.42 Cr to 7.94 Cr

Sector 31, Gurgaon
4 BHK Apartment
₹ 11.18 Cr to 12.35 Cr

Sector 70, Gurgaon
4 BHK Apartment
₹ 5.56 Cr

Sector 71, Gurgaon
3 BHK Apartment
₹ 4.09 Cr to 4.40 Cr

Sector 71, Gurgaon
Retail Shop, Office Space
₹ 45.84 Lac to 3.36 Cr

Sector 74, Gurgaon
Retail Shop, Office Space
₹ 42.00 Lac to 1.35 Cr

Sector 72, Gurgaon
3, 4 BHK Apartment
₹ 4.16 Cr to 5.48 Cr

Sector 47, Gurgaon
Retail Shop
Price On Request

Sector 30, Gurgaon
Retail Shop
Price On Request

Sector 74, Gurgaon
2, 3 BHK Apartment
₹ 2.45 Cr to 3.54 Cr

Sector 15, Gurgaon
Price On Request

Sector 74A, Gurgaon
Commercial Plots
Price On Request

Sector 75A, Gurgaon
Commercial Plots
₹ 7.07 Cr to 14.14 Cr

Sector 66, Gurgaon
Office Space
Price On Request
The average asking price in Sohna Sector 33 is ₹ 12,550 /Sq.Ft., while the micromarket average asking price is ₹ 10,800 /Sq.Ft..
Yes, Central Park Flower Valley Aqua Front Towers is a Ready to Move residential project, allowing buyers to take possession immediately without any construction wait.
Central Park Flower Valley Aqua Front Towers offers 3, 4 BHK Flats catering to different space and budget requirements.
Yes, Central Park Flower Valley Aqua Front Towers has received its Occupancy Certificate, confirming that the project is legally approved for residential use.
Central Park Flower Valley Aqua Front Towers is developed by Central Park Group, a reputed developer with 13 years of experience and 21 completed projects.
This website is only for the purpose of providing information regarding real estate projects in different geographies. Any information which is being provided on this website is not an advertisement or a solicitation. The company has not verified the information and the compliances of the projects. Further, the company has not checked the RERA* registration status of the real estate projects listed herein. The company does not make any representation in regards to the compliances done against these projects. Please note that you should make yourself aware about the RERA* registration status of the listed real estate projects.
*Real Estate (Regulation & Development) Act, 2016.


