
2 BHK Ind Floor - 1210 sq. ft. (Saleable)
Asking price
Price:₹ 1.75 Cr


 +12 Photos
 Video
Video
₹1.75 Cr - 2.41 Cr
₹14,489 Per Sq. Ft.
Estimated Rent: ₹32K – ₹34.7K/month


Square Yards experts are actively closing deals
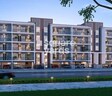
Central Park Cerise Suites Gurgaon is a residential project offering premium and thoughtfully designed apartments. Central Park Cerise Suites Sohna Sector 33 provides globally compliant and luxurious lifestyles too residents. The project has been designed as a township for the modern citizen with rich tastes for the best facilities and amenities. Situated on the main road, it ensures easy connectivity to all the key locations around. Besides the rich lifestyle features, this modern integrated township is also surrounded by good civil infrastructure, including schools, hospitals, shopping centres, etc.
What are the key details of this project?
You can choose from Central Park Cerise Suites 2 BHK apartments. This is a newly launched project.
What are the amenities on offer here?
There are a number of Central Park Cerise Suites amenities, including a well-equipped gymnasium, swimming pool, kids’ play area, yoga areas, jogging/cycle track, power backup provision, restaurant, medical facility, pre-school, 24x7 security services, etc. Additional amenities include, a spa, sauna, café/coffee bar, party hall, club house, Jacuzzi, reading room/library, normal park/central garden, amongst others.
What are my locational benefits here?
The Central Park Cerise Suites location promises several advantages to the investors and buyers. The Sohna Road is at a distance of only 0.2 kilometre from here. This project allows easy accessibility to major destinations such as Sohna Badshahpur, Rajiv Chowk, Gurgaon Bus Stand, HUDA City Centre Metro Station, and so on. A number of business hubs are also well-connected to the project, including Roz ka Meo Industrial Area, Vatika Business Park, Unitech Infospace Sector 48, Unitech Cyber Park, amongst others.
What are the social amenities nearby?
The project enjoys easy accessibility to many leading hospitals like the Park Hospital Sec 47, Pushpanjali, Medanta Medicity, Artemis Hospital, Fortis Memorial Research Institute, Alchemist Hospital, and many others. This project is also surrounded by a number of well-known educational institutions such as, KR Manglam University, GD Goenka World School, Ryan International School, St. Xavier’s School, DPS International Edge, etc. Country Inn Sohna Road, Fortune Select Excalibur, Fortune Select Global, Hilton Garden Inn, Club Florence , are some of the luxurious hotels that are well-connected to this project. The popular shopping malls include, Eros City Square Mall, Sohna Omaxe Mall, Raheja Mall, etc.
A note on the developer
Central Park Group is one of the biggest names in the real estate market of India, and it primarily focuses on the National Capital Region. It is known for its commitment towards superior project quality. Other core competencies of this realty player include, land acquisition, planning, design, architecture, branding and construction. It focuses on religiously following global quality standards in tandem with all legal statues. The portfolio of Central Park projects encompasses more than 10.9 million sq. ft. while an additional 65 million sq. ft. is currently being developed across segments like residential, commercial, leisure, hospitality, recreation, etc. Spearheaded by Amarjit Singh and Kanwaljit Singh Bakshi, this Group is owned by Sweta Estates Private Limited. Several Indian states will be covered in the near future with more landmarks offerings.
What are the USPs of the project?


Central Park Cerise Suites's average asking price is cooling quarter-on-quarter, compared with Sohna Sector 33.
Central Park Cerise Suites avg. price is ₹ 14.5 K/Sq.Ft. compared to Sohna Sector 33 at ₹ 12.8 K/Sq.Ft.
Monthly Rent in Central Park Cerise Suites ranges from ₹ 32 K to ₹ 34.7 K with options available for 2,3 BHK units
Get the latest price and market updates for Central Park Cerise Suites.
Rent in Central Park Cerise Suites ranges from ₹ 34 K to ₹ 34 K with options available for 2 BHK, 3 BHK.
During Q2'2026, average property prices for Central Park Cerise Suites moved from ₹ 14,450/sqft to ₹ 14,800/sqft, reflecting a 2.42% rise.
Explore resale and rental listings currently available in Central Park Cerise Suites, Gurgaon.

Sohna Sector 33, Gurgaon
₹ 1.7 Cr

Sohna Sector 33, Gurgaon
₹ 2.42 Cr 
Sohna Sector 33, Gurgaon
₹ 2.7 Cr 
Sohna Sector 33, Gurgaon
₹ 1.65 Cr
Sohna Sector 33, Gurgaon
₹ 1.87 Cr
Sohna Sector 33, Gurgaon
₹ 1.85 Cr
Sohna Sector 33, Gurgaon
₹ 1.85 Cr
Sohna Sector 33, Gurgaon
₹ 1.85 Cr

Sohna Sector 33, Gurgaon
₹ 2.8 Cr 
Sohna Sector 33, Gurgaon
₹ 32,000

Sohna Sector 33, Gurgaon
₹ 35,000 
Sohna Sector 33, Gurgaon
₹ 32,500

Sohna Sector 33, Gurgaon
₹ 35,000
Sohna Sector 33, Gurgaon
₹ 32,000

Sohna Sector 33, Gurgaon
₹ 35,000 
Sohna Sector 33, Gurgaon
₹ 33,000

Sohna Sector 33, Gurgaon
₹ 34,000 
Sohna Sector 33, Gurgaon
₹ 33,000 
Sohna Sector 33, Gurgaon
₹ 33,000
Pjr
Satyasukh Group
Shree Amba Reality
Mr Estates
Shree Shyam Real Estate
Explore the master plan, project photos and walkthrough videos of Central Park Cerise Suites to understand the overall layout, tower placement, amenities, landscaped spaces and key highlights before making your buying decision.

This project delivers a home life centered on spaciousness and a connection to nature. Residents benefit from abundant green spaces and a well-organized layout that ensures ease of movement. For those seeking a residential environment with a focus on open areas and efficient connectivity, this development offers a compelling choice.
Download brochure, master plan & walkthrough video of Central Park Cerise Suites to explore floor plans, layout, and complete project details in Sohna Sector 33, Gurgaon.

Estimate commute from your office or kid's school to Central Park Cerise Suites.

Please select the starting point to calculate the travel time.
Average Asking Price in Sohna Sector 33
Based on active listings and recent trends

Based on demand, livability, and activity
Know More About Sohna Sector 33
No Reviews exist for Sohna Sector 33
Be the first to review this localityTrust & Verification

Sohna Sector 33, Gurgaon

Sohna Sector 33, Gurgaon

Sohna Sector 36, Gurgaon
Compare multiple homes side-by-side and find the option that best fits your budget, lifestyle, and needs.

Full Cost Clarity
Compare sale price or rent, applicable charges, and key ownership/rental expenses.
Amenities & Features
Compare amenities, furnishing, configuration, and property features side-by-side.
Best Pick Recommendation
Get an expert-recommended option based on your selected preferences.
Builder / Seller Details
Review key trust signals like builder profile, seller details, and project history.

Central Park Group is one of India’s biggest names in real estate and primarily focuses on the National Capital Region. It is known for its commitment towards superior project quality. Other core competencies covering every project aspect right from land acquisition, planning, design, architecture to branding and construction. This makes it a big favorite for customers in this region. Global quality standards are religiously followed in tandem with all legal statues. The portfolio of Central Park projects covers more than 10.9 million sq. ft. while an additional 65 million sq. ft. is currently being developed across segments like residential, commercial, leisure, hospitality, recreation, etc. United Kingdom based Ashmore Associates LLC, one of the country’s biggest investment firms, is a stakeholder here. Sweta Estates Private Limited owns the Group while it is spearheaded by Amarjit Singh and Kanwaljit Singh Bakshi. Several Indian states will be covered in future with more landmark offerings. Major projects include The Room, Bellevue, Lake View to name a few.

Sohna Sector 33, Gurgaon
Studio
₹ 3.30 Cr to 4.50 Cr

Sector 33, Gurgaon
Price On Request

Sector 104, Gurgaon
1, 3, 4 BHK Apartment, Studio
₹ 3.07 Cr to 14.56 Cr

Sohna Sector 32, Gurgaon
1 BHK Studio, Retail Shop, Apartment
₹ 2.75 Cr to 9.13 Cr

Sohna Sector 32, Gurgaon
3, 4 BHK Apartment
₹ 7.49 Cr to 10.99 Cr

Sohna Sector 33, Gurgaon
3, 4 BHK Ind Floor
₹ 4.26 Cr to 8.30 Cr

Sohna Sector 33, Gurgaon
Plot
₹ 3.78 Cr

Sector 48, Gurgaon
1, 2 BHK Apartment
₹ 2.72 Cr to 3.65 Cr

Sector 48, Gurgaon
1 BHK Studio, Apartment
₹ 3.13 Cr to 4.13 Cr

Sohna Sector 33, Gurgaon
3, 4 BHK Apartment
₹ 2.48 Cr to 3.60 Cr

Sector 48, Gurgaon
1 BHK Studio, Apartment
₹ 3.13 Cr to 4.13 Cr

Sector 48, Gurgaon
2, 3, 4 BHK Apartment
₹ 5.28 Cr to 23.39 Cr

Sohna Sector 33, Gurgaon
Price On Request

Sohna Sector 33, Gurgaon
3, 4 BHK Apartment
₹ 2.58 Cr to 3.71 Cr
Sohna Sector 33, Gurgaon
Studio
₹ 3.30 Cr to 4.50 Cr
Sector 33, Gurgaon
Price On Request
Sector 104, Gurgaon
1, 3, 4 BHK Apartment, Studio
₹ 3.07 Cr to 14.56 Cr
Sohna Sector 32, Gurgaon
1 BHK Studio, Retail Shop, Apartment
₹ 2.75 Cr to 9.13 Cr
Sohna Sector 33, Gurgaon
3, 4 BHK Ind Floor
₹ 4.26 Cr to 8.30 Cr
Sohna Sector 33, Gurgaon
Plot
₹ 3.78 Cr
Sector 48, Gurgaon
1, 2 BHK Apartment
₹ 2.72 Cr to 3.65 Cr
Sector 48, Gurgaon
1 BHK Studio, Apartment
₹ 3.13 Cr to 4.13 Cr
Sohna Sector 33, Gurgaon
3, 4 BHK Apartment
₹ 2.48 Cr to 3.60 Cr
Sector 48, Gurgaon
1 BHK Studio, Apartment
₹ 3.13 Cr to 4.13 Cr
Sector 48, Gurgaon
2, 3, 4 BHK Apartment
₹ 5.28 Cr to 23.39 Cr
Sohna Sector 33, Gurgaon
Price On Request
Sohna Sector 33, Gurgaon
3, 4 BHK Apartment
₹ 2.58 Cr to 3.71 Cr

Sector 71, Gurgaon
3, 5 BHK Apartment, Penthouse
₹ 3.26 Cr to 7.00 Cr

Sector 71, Gurgaon
3, 4 BHK Apartment
₹ 4.09 Cr to 7.31 Cr

Sector 71, Gurgaon
3, 4 BHK Apartment
₹ 4.71 Cr to 6.21 Cr

Sector 70, Gurgaon
5 BHK Apartment
₹ 5.15 Cr

Sector 49, Gurgaon
4 BHK Apartment, Penthouse
₹ 11.10 Cr to 19.89 Cr

Sector 35, Gurgaon
3 BHK Ind Floor
₹ 1.73 Cr

Sector 74, Gurgaon
Price On Request

Sector 71, Gurgaon
Retail Shop, Plot
₹ 2.51 Cr

Sector 49, Gurgaon
2, 3, 4 BHK Apartment
₹ 4.30 Cr to 8.91 Cr

Sector 69, Gurgaon
3, 4 BHK Apartment
₹ 5.25 Cr to 7.29 Cr

Sector 48, Gurgaon
3, 4 BHK Apartment
₹ 6.72 Cr to 8.64 Cr

Sector 46, Gurgaon
3, 4 BHK Apartment
₹ 7.27 Cr to 9.18 Cr

Sector 69, Gurgaon
3, 4 BHK Apartment
₹ 9.27 Cr to 15.00 Cr

Sector 39, Gurgaon
3, 4 BHK Apartment
₹ 6.25 Cr to 8.18 Cr

Sector 71, Gurgaon
3, 4 BHK Apartment
₹ 5.42 Cr to 7.94 Cr

Sector 31, Gurgaon
4 BHK Apartment
₹ 11.18 Cr to 12.35 Cr

Sector 70, Gurgaon
4 BHK Apartment
₹ 5.56 Cr

Sector 71, Gurgaon
3 BHK Apartment
₹ 4.09 Cr to 4.40 Cr

Sector 51, Gurgaon
4 BHK Villa
Price On Request

Sector 49, Gurgaon
4 BHK Apartment, Penthouse
₹ 4.17 Cr to 6.59 Cr

Sector 49, Gurgaon
Retail Shop
Price On Request

Sector 49, Gurgaon
Price On Request

Sector 48, Gurgaon
Retail Shop
₹ 1.00 Cr to 1.27 Cr

Sector 71, Gurgaon
Retail Shop, Office Space
₹ 45.84 Lac to 3.36 Cr

Sector 74, Gurgaon
Retail Shop, Office Space
₹ 42.00 Lac to 1.35 Cr

Sector 72, Gurgaon
3, 4 BHK Apartment
₹ 4.16 Cr to 5.48 Cr

Sector 47, Gurgaon
Retail Shop
Price On Request

Sector 30, Gurgaon
Retail Shop
Price On Request
Ready to Move projects like Central Park Cerise Suites may be priced slightly higher, but they eliminate construction delays, GST, and rental overlap costs.
Central Park Cerise Suites enjoys excellent connectivity via Sohna Gurgaon Road, Delhi Mumbai Expressway and is well connected to the Sohna area.
Central Park Cerise Suites has received its completion and occupancy approvals. With a possession status of Ready to Move, buyers can move in immediately after completing purchase formalities.
Yes, since Central Park Cerise Suites is a Ready to Move project in Sohna Sector 33, buyers can arrange site visits and inspect the actual apartment before finalizing the deal.
Residents of Central Park Cerise Suites can enjoy amenities such as Gymnasium, Swimming Pool, Power Backup, Treated Water Supply, 24 x 7 Security, CCTV / Video Surveillance, Sauna, Party Hall, Rain Water Harvesting, Sewage Treatment Plant, designed for comfort and a modern lifestyle.
This website is only for the purpose of providing information regarding real estate projects in different geographies. Any information which is being provided on this website is not an advertisement or a solicitation. The company has not verified the information and the compliances of the projects. Further, the company has not checked the RERA* registration status of the real estate projects listed herein. The company does not make any representation in regards to the compliances done against these projects. Please note that you should make yourself aware about the RERA* registration status of the listed real estate projects.
*Real Estate (Regulation & Development) Act, 2016.


