
2 BHK Apartment - 1070 sq. ft. (Carpet Area)
Price:Price on Request


J 36 offers a premium residential living experience in the sought-after Sohna Sector 36, Gurgaon, a development by the reputable J Estates Pvt Ltd. This project provides a range of 2, 3 BHK Flats, with units starting from 2016 Sq.Ft. and going up to 2533 Sq.Ft., ensuring options for various needs. Residents can enjoy access to Gymnasium, Swimming Pool, Power Backup, 24*7 Water Supply, 24 x 7 Security, CCTV / Video Surveillance, Reading Room/Library, Indoor Games, Rain Water Harvesting, Normal Park / Central Green and benefit from the project's strategic location, which boasts a livability index of 3.5 and a connectivity index of 3.9, making it an ideal choice for families and professionals alike, with a locality rank of 455.

Price on Request
J 36 by J Estates Pvt Ltd is a distinguished residential development located at Sohna Sector 36 Gurgaon (pincode 122103), offering a vibrant living experience within the Sohna This project comprises 216 homes spread across 1 structures, with configurations ranging from 2 BHK Apartment to 3 BHK Apartment, boasting areas from 2016 Sq.Ft. to 2533 Sq.Ft. Residents can anticipate a lifestyle enriched by Gymnasium, Swimming Pool, Power Backup, 24*7 Water Supply, 24 x 7 Security, CCTV / Video Surveillance, Reading Room/Library, Indoor Games, Rain Water Harvesting, Normal Park / Central Green, with possession status indicated as New Launch with a target date of Mar 2031 The development is designed to offer comfortable living, with pricing starting from and featuring comprehensive Acrylic Emulsion, Vitrified Tiles, Modular Kitchen, Premium Bath Fittings, RCC Frame Structure.
J 36 offers a thoughtfully curated selection of residential units, designed to cater to diverse lifestyle needs. The development presents 2 BHK Apartment with a spacious 2016 Sq. Ft., providing efficient living spaces.
Further enhancing the options, 2 BHK Apartment is available with 2189 Sq. Ft., meticulously planned for comfort and functionality.
Completing the offering, 3 BHK Apartment provides 2533 Sq. Ft., ensuring ample room for families and individuals alike.


J 36's average asking price is rising quarter-on-quarter, compared with Sohna Sector 36.
J 36 avg. price is ₹ 10.2 K/Sq.Ft. compared to Sohna Sector 36 at ₹ 10.1 K/Sq.Ft.
Monthly Rent in Sohna Sector 36 ranges from ₹ 17.4 K to ₹ 28.5 K with options available for 1,2,3 BHK units
Get the latest price and market updates for J 36.
During Q3'2026, average property prices for J 36 moved from ₹ 9,550/sqft to ₹ 10,250/sqft, reflecting a 7.33% rise.
Explore the master plan, project photos and walkthrough videos of J 36 to understand the overall layout, tower placement, amenities, landscaped spaces and key highlights before making your buying decision.

Living at J 36 offers a lifestyle centered on spaciousness and natural surroundings. Residents will appreciate the extensive green areas that provide a calm backdrop to daily life. This project stands out for its commitment to open space and green infrastructure, offering a peaceful retreat while maintaining good road access.
Download brochure, master plan & walkthrough video of J 36 to explore floor plans, layout, and complete project details in Sohna Sector 36, Gurgaon.
Residents at J 36 will discover a vibrant lifestyle, complemented by an array of Gymnasium, Swimming Pool, Power Backup, 24*7 Water Supply, 24 x 7 Security, CCTV / Video Surveillance, Reading Room/Library, Indoor Games, Rain Water Harvesting, Normal Park / Central Green designed for modern living. This development offers a family-friendly environment with features catering to all age groups, enhancing the daily lives of homeowners. The project is thoughtfully designed to foster a strong sense of community, making it an ideal address for those seeking comfort and convenience.
J 36 is ideally situated at Sohna Sector 36 Gurgaon, offering unparalleled access to key areas. This prime location boasts excellent connectivity via Delhi Mumbai Expressway, placing residents within easy reach of major business hubs and daily conveniences. The surrounding area is enriched by GD Goenka World School, Sohna Sector 33, Govind Hospital, Sector 66, M3M Cosmopolitan, Badshahpur, Kore Tech Park, Sector 38, Radisson Hotel, Sector 38, enhancing the lifestyle quotient, while GD Goenka World School, Aranya City Secondary School, Government Boys High School, St Angels Global School, Ashoka International School and Sohna Krishna Palace, Sohna Main Market, Nehru Bazaar Sohna, Nirvana Courtyard, Shoppers Stop cater to family needs. The project benefits from a strong 3.9, ensuring smooth commutes and accessibility to essential services, making it a highly desirable residential destination. Its strategic position also means proximity to Canara Bank, Kotak Mahindra Bank, Bandhan Bank, State Bank Of India, Corporation Bank, further adding to the convenience for residents.

Estimate commute from your office or kid's school to J 36.


Please select the starting point to calculate the travel time.
Average Asking Price in Sohna Sector 36
Based on active listings and recent trends

Based on demand, livability, and activity
Know More About Sohna Sector 36
No Reviews exist for Sohna Sector 36
Be the first to review this localityTrust & Verification
J 36 is progressing towards its possession, currently showing a New Launch This development is officially registered under the RERA number GGM/1075/807/2026/47, ensuring transparency and compliance with regulatory standards. Launched on Jul 2026, this residential project offers a clear timeline for future homeowners.
J 36
Rera Url:

Sohna Sector 36, Gurgaon

Sohna Sector 2, Gurgaon

Sohna Sector 33, Gurgaon
Compare multiple homes side-by-side and find the option that best fits your budget, lifestyle, and needs.

Full Cost Clarity
Compare sale price or rent, applicable charges, and key ownership/rental expenses.
Amenities & Features
Compare amenities, furnishing, configuration, and property features side-by-side.
Best Pick Recommendation
Get an expert-recommended option based on your selected preferences.
Builder / Seller Details
Review key trust signals like builder profile, seller details, and project history.

J 36 is developed by J Estates Pvt Ltd, a builder with a significant track record in creating quality residential spaces. This company has successfully delivered 1 completed projects, demonstrating a strong commitment to homebuyer satisfaction and community building. Their expertise lies in crafting family-oriented housing developments that prioritize comfort and modern living. The developer's approach focuses on delivering exceptional value and creating desirable living environments, as reflected in their diverse portfolio.

Sohna Sector 33, Gurgaon
3,4 BHK
₹ 2.58 Cr to 3.71 Cr

Sector 103, Gurgaon
2,3 BHK
Price On Request

Sohna Sector 2, Gurgaon
2,3 BHK
₹ 1.34 Cr to 2.24 Cr
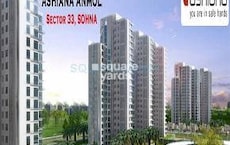
Sohna Sector 33, Gurgaon
2,3 BHK
₹ 1.39 Cr to 2.17 Cr
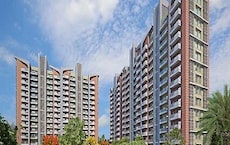
Sohna Sector 33, Gurgaon
2,3 BHK
₹ 1.36 Cr to 2.12 Cr
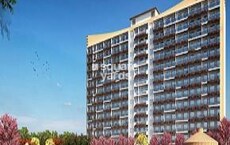
Sohna Sector 33, Gurgaon
1,2 BHK
₹ 1.66 Cr to 2.86 Cr
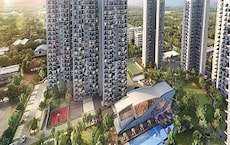
Sohna Sector 33, Gurgaon
2,3 BHK
₹ 1.57 Cr to 2.40 Cr
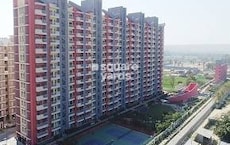
Sohna Sector 33, Gurgaon
2,3 BHK
₹ 1.37 Cr to 2.15 Cr
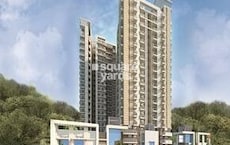
Sohna Sector 2, Gurgaon
2,3 BHK
₹ 1.30 Cr to 2.19 Cr

Sohna Sector 33, Gurgaon
2,3 BHK
Price On Request

Sohna Sector 35, Gurgaon
Commercial Plots
₹ 1.81 Cr to 2.55 Cr

Sohna Sector 5, Gurgaon
Commercial Plots
Price On Request

Sohna Sector 33, Gurgaon
Studio
₹ 3.30 Cr to 4.50 Cr

Sohna Sector 32, Gurgaon
1 BHK Studio, Retail Shop, Apartment
₹ 2.75 Cr to 9.13 Cr

Sohna Sector 14, Gurgaon
Plot
₹ 94.00 Lac to 1.09 Cr

Sohna Sector 2, Gurgaon
Plot
Price On Request

Sohna Sector 7, Gurgaon
3 BHK Apartment
₹ 36.43 Lac

Sohna Sector 6, Gurgaon
2, 3 BHK Ind Floor
₹ 1.12 Cr to 1.37 Cr

Sohna Sector 5, Gurgaon
Plot
₹ 81.00 Lac to 1.05 Cr

Sohna Sector 4, Gurgaon
3 BHK Apartment
Price On Request

Sohna Sector 14, Gurgaon
1, 2 BHK Apartment
Price On Request

Sohna Sector 33, Gurgaon
2, 3 BHK Apartment
₹ 1.12 Cr to 1.40 Cr

Sohna Sector 33, Gurgaon
Retail Shop
Price On Request

Sohna Sector 32, Gurgaon
3, 4 BHK Apartment
₹ 7.49 Cr to 10.99 Cr

Sohna Sector 6, Gurgaon
Retail Shop
₹ 41.63 Lac to 98.36 Lac

Sohna Sector 2, Gurgaon
3 BHK Ind Floor
₹ 1.64 Cr to 1.77 Cr

Sohna Sector 35, Gurgaon
2 BHK Apartment, Retail Shop
₹ 40.57 Lac to 55.00 Lac

Sohna Sector 2, Gurgaon
3 BHK Ind Floor
₹ 1.49 Cr

Sohna Sector 35, Gurgaon
1, 2, 3 BHK Apartment
₹ 21.10 Lac to 44.10 Lac

Sohna Sector 35, Gurgaon
2, 3 BHK Apartment
Price On Request

Sohna Sector 33, Gurgaon
Retail Shop
Price On Request

Raipur, Gurgaon
Plot
₹ 69.30 Lac to 3.71 Cr

Sector 14, Gurgaon
1, 2 BHK Apartment
Price On Request

Sohna Sector 14, Gurgaon
Plot
₹ 43.45 Lac to 79.88 Lac

Sohna Sector 33, Gurgaon
Price On Request
This website is only for the purpose of providing information regarding real estate projects in different geographies. Any information which is being provided on this website is not an advertisement or a solicitation. The company has not verified the information and the compliances of the projects. Further, the company has not checked the RERA* registration status of the real estate projects listed herein. The company does not make any representation in regards to the compliances done against these projects. Please note that you should make yourself aware about the RERA* registration status of the listed real estate projects.
*Real Estate (Regulation & Development) Act, 2016.


