
Ganga Realty - TATHASTU | The 'Biggest' Affordable Project Launch| New Affordable |


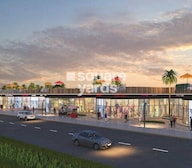 +19 Photos
 Video
Video
₹36.06 Lac - 65.00 Lac
₹10,062 Per Sq. Ft.
Ganga Realty Tathastu is a new, reasonably priced residential development in Sector 5, Sohna, Gurgaon. The project features 2 and 3 BHK apartments with private balconies and terraces. The apartments are well-designed and spacious, with high-quality finishes and fixtures. The development also includes a swimming pool, fitness centre, clubhouse, and playground for children. Ganga Realty Tathastu is an excellent option for those searching for an affordable and abundant apartment in Gurgaon.
Ganga Realty Tathastu Photos
Explore the luxurious living spaces at Ganga Realty Tathastu with beautiful photos in the photo gallery below.
Ganga Realty Tathastu Address
Ganga Realty Tathastu address is - Sector 5, Sohna, 122001.
Ganga Realty Tathastu Gurgaon
Ganga Realty Tathastu, located in one of the most desirable areas of Gurgaon, offers a prime address with proximity to major commercial hubs, schools, hospitals, and retail centres, making it an ideal location for contemporary living.
Ganga Realty Tathastu 2 and 3 BHK
One can find 2 and 3 BHK apartments in Ganga Realty Tathastu.
Ganga Realty Tathastu Price List
Ganga Realty Tathastu offers 2 and 3 BHK apartments whose prices are currently unavailable but can be obtained upon request.
Ganga Realty Tathastu Builder
Ganga Realty Tathastu is being built and constructed by Ganga Realty Builder.
Ganga Realty Tathastu Legal Com/ Issues
If you ever face any problem with the Ganga Realty Tathastu project, we at Square Yards are always available to assist you.
Ganga Realty Tathastu is an affordable residential complex. It offers specialised 2 and 3 BHK flats. The project is intended to provide its residents with a comfortable and convenient lifestyle, with excellent access to main commercial hubs, schools, hospitals, and shopping areas. This property offers an excellent living environment with services such as 24 hour security, water supply, yoga area and a clubhouse. Moreover, the complex proximity to various restaurants makes it convenient for residents to dine out.
The project is going to be completed by 2024.
View the latest price list for Ganga Tathastu.
*Prices are indicative and subject to applicable charges and project terms.
Ganga Tathastu's average asking price is cooling quarter-on-quarter, compared with Sohna Sector 5.
Ganga Tathastu avg. price is ₹ 7.6 k/Sq.Ft. compared to Sohna Sector 5 at ₹ 8.2 k/Sq.Ft.
Get the latest price and market updates for Ganga Tathastu.
A new 9-km stretch of the Delhi-Mumbai Expressway, connecting the DND Flyway to Jaitpur, has opened for trial runs. This development is expected to significantly reduce travel time to Faridabad, Ballabhgarh, and Sohna, with commuters able to reach Faridabad from DND Flyway in approximately 20 minutes, down from over 30 minutes.
Despite an investment of approximately Rs 1,400 crore over the past decade on upgrading and cleaning the drainage network, Gurugram continues to face severe waterlogging during monsoons. Recent heavy rainfall exposed the inadequacy of the system, leading to submerged intersections and traffic disruptions, indicating a persistent gap between spending and effective infrastructure management.
During Q1'2026, average property prices for Ganga Tathastu moved from ₹ 6,400/sqft to ₹ 9,750/sqft, reflecting a 52.34% rise.

Price:₹ 65.00 Lac

Price:₹ 36.06 Lac
Explore the master plan, project photos and walkthrough videos of Ganga Tathastu to understand the overall layout, tower placement, amenities, landscaped spaces and key highlights before making your buying decision.

Living here means enjoying a balanced lifestyle with extensive green spaces and a wide array of activities right at your doorstep. Families will appreciate the dedicated play areas and community zones, while professionals benefit from excellent connectivity to major city hubs. This project stands out for its commitment to providing a tranquil yet well-connected living environment in Gurgaon.
Download brochure, master plan & walkthrough video of Ganga Tathastu to explore floor plans, layout, and complete project details in Sohna Sector 5, Gurgaon.



Estimate commute from your office or kid's school to Ganga Tathastu.

Please select the starting point to calculate the travel time.
Average Asking Price in Sohna Sector 5
Based on active listings and recent trends

Based on demand, livability, and activity
Know More About Sohna Sector 5
No Reviews exist for Sohna Sector 5
Be the first to review this localityTrust & Verification
Tathastu I
Rera Url:
Tathastu II
Rera Url:

Sohna Sector 5, Gurgaon

Sohna Sector 34, Gurgaon

Sohna Sector 35, Gurgaon
Compare multiple homes side-by-side and find the option that best fits your budget, lifestyle, and needs.

Full Cost Clarity
Compare sale price or rent, applicable charges, and key ownership/rental expenses.
Amenities & Features
Compare amenities, furnishing, configuration, and property features side-by-side.
Best Pick Recommendation
Get an expert-recommended option based on your selected preferences.
Builder / Seller Details
Review key trust signals like builder profile, seller details, and project history.


Sector 89, Gurgaon
3 BHK Ind Floor
₹ 2.51 Cr

Sector 85, Gurgaon
3, 4 BHK Apartment
₹ 4.19 Cr to 5.43 Cr

Sohna Sector 35, Gurgaon
2 BHK Apartment, Retail Shop
₹ 40.57 Lac to 55.00 Lac

Sector 84, Gurgaon
3, 4 BHK Apartment
₹ 5.03 Cr to 6.35 Cr

Sector 78, Gurgaon
3 BHK Ind Floor
₹ 2.00 Cr to 2.15 Cr
Sector 85, Gurgaon
3, 4 BHK Apartment
₹ 4.19 Cr to 5.43 Cr
Sohna Sector 35, Gurgaon
2 BHK Apartment, Retail Shop
₹ 40.57 Lac to 55.00 Lac
Sector 84, Gurgaon
3, 4 BHK Apartment
₹ 5.03 Cr to 6.35 Cr
Sector 78, Gurgaon
3 BHK Ind Floor
₹ 2.00 Cr to 2.15 Cr

Sohna Sector 4, Gurgaon
2 BHK
₹ 48.10 Lac to 66.80 Lac

Sohna Sector 36, Gurgaon
1,2 BHK
₹ 38.60 Lac to 49.29 Lac

Sohna Sector 35, Gurgaon
1,2 BHK
₹ 31.76 Lac to 49.85 Lac

Sohna Sector 6, Gurgaon
1,2 BHK
₹ 30.46 Lac to 56.38 Lac

Sohna Sector 34, Gurgaon
2 BHK
₹ 56.03 Lac

Sohna Sector 35, Gurgaon
1,2 BHK
₹ 32.09 Lac to 44.17 Lac

Sohna Sector 33, Gurgaon
1,2 BHK
₹ 36.25 Lac to 57.32 Lac

Sohna Sector 35, Gurgaon
Commercial Plots
₹ 1.81 Cr

Sohna Sector 33, Gurgaon
Studio
₹ 3.30 Cr to 4.50 Cr

Sohna Sector 32, Gurgaon
1 BHK Studio, Retail Shop, Apartment
₹ 2.75 Cr to 9.13 Cr

Sohna Sector 14, Gurgaon
Plot
₹ 94.00 Lac to 1.09 Cr

Sohna Sector 2, Gurgaon
Plot
Price On Request

Sohna Sector 7, Gurgaon
3 BHK Apartment
₹ 36.43 Lac

Sohna Sector 6, Gurgaon
2, 3 BHK Ind Floor
₹ 1.12 Cr to 1.37 Cr

Sohna Sector 4, Gurgaon
3 BHK Apartment
Price On Request

Sohna Sector 36, Gurgaon
2, 3 BHK Apartment
Price On Request

Sohna Sector 36, Gurgaon
3, 4 BHK Apartment
₹ 1.55 Cr to 2.04 Cr

Sohna Sector 14, Gurgaon
1, 2 BHK Apartment
Price On Request

Sohna Sector 33, Gurgaon
2, 3 BHK Apartment
₹ 1.37 Cr to 2.15 Cr

Sohna Sector 33, Gurgaon
2, 3 BHK Apartment
₹ 1.12 Cr to 1.40 Cr

Sohna Sector 33, Gurgaon
Retail Shop
Price On Request

Sohna Sector 32, Gurgaon
3, 4 BHK Apartment
₹ 7.49 Cr to 10.99 Cr

Sohna Sector 6, Gurgaon
Retail Shop
₹ 41.63 Lac to 98.36 Lac

Sohna Sector 36, Gurgaon
3 BHK Apartment
₹ 36.46 Lac

Sohna Sector 2, Gurgaon
3 BHK Ind Floor
₹ 1.64 Cr to 1.77 Cr

Sohna Sector 2, Gurgaon
3 BHK Ind Floor
₹ 1.49 Cr

Sohna Sector 36, Gurgaon
2, 3 BHK Ind Floor
₹ 1.22 Cr to 1.52 Cr

Sohna Sector 36, Gurgaon
Retail Shop
₹ 67.63 Lac to 1.19 Cr

Sohna Sector 33, Gurgaon
Retail Shop
Price On Request

Sohna Sector 36, Gurgaon
Retail Shop
₹ 22.94 Lac to 95.33 Lac

Sohna Sector 33, Gurgaon
2, 3 BHK Apartment
₹ 1.37 Cr to 2.15 Cr

Raipur, Gurgaon
Plot
₹ 69.30 Lac to 3.71 Cr

Sohna Sector 36, Gurgaon
Commercial Plots
₹ 1.86 Cr to 3.50 Cr

Sohna Sector 2, Gurgaon
2, 3 BHK Apartment
₹ 1.34 Cr to 2.24 Cr

Sector 14, Gurgaon
1, 2 BHK Apartment
Price On Request

Sohna Sector 2, Gurgaon
2, 3 BHK Apartment
₹ 1.20 Cr to 2.02 Cr
Explore resale listings currently available in Ganga Tathastu, Gurgaon.

Sohna Sector 5, Gurgaon
₹ 65 L

Sohna Sector 5, Gurgaon
₹ 70 L
Sohna Sector 5, Gurgaon
₹ 3 Cr
This website is only for the purpose of providing information regarding real estate projects in different geographies. Any information which is being provided on this website is not an advertisement or a solicitation. The company has not verified the information and the compliances of the projects. Further, the company has not checked the RERA* registration status of the real estate projects listed herein. The company does not make any representation in regards to the compliances done against these projects. Please note that you should make yourself aware about the RERA* registration status of the listed real estate projects.
*Real Estate (Regulation & Development) Act, 2016.


