
Sohna Sector 4, Gurgaon
₹ 45 L- Ready to Move
- 480 Sq.Ft. (Carpet Area)


₹48.10 Lac - 66.80 Lac
₹8,350 Per Sq. Ft.
Estimated Rent: ₹14.5K/month
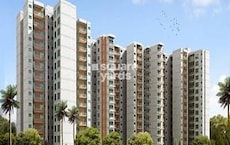
Introducing GLS Arawali Homes, a new residential project located in Sohna Sector 4, strategically connected to Soha Gurgaon Road and Delhi Mumbai Expressway. This RERA registered project (232 OF 2017) offers a perfect blend of comfort, luxury, and convenience to its residents. Commute to your work, school, or leisure destinations seamlessly, thanks to its proximity to major highways and roads.
The project offers 2 BHK apartments with spacious living areas, well-appointed bedrooms, and modern amenities to make your life easy and enjoyable. The amenities include a gymnasium and power backup to ensure a hassle-free living experience. The apartments are designed keeping in mind the latest specifications, including oil-bound distemper walls in the master bedroom, ensuring a comfortable and safe living space.
Purchase your dream home at GLS Arawali Homes and experience a luxurious lifestyle without breaking the bank. Choose from the following available unit options:
Available Unit OptionsThe following table outlines the available unit options at GLS Arawali Homes:
| Unit Type | Area (Sq. Ft.) | Price (Rs.) |
| 2 BHK Apartment | 645 | 44.78 Lac |
| 2 BHK Apartment | 576 | 39.99 Lac |
| 2 BHK Apartment | 780 | 54.16 Lac |
| 2 BHK Apartment | 800 | 55.55 Lac |
This real estate project is situated near several prominent landmarks, offering residents a perfect blend of convenience, comfort, and quality of life.
We have total 41 options available in GLS Arawali Homes for resale and rental, In resale we have 35 properties available ranging from 2 BHK - 3 BHK having sizes from 27.50 L - 41.00 L
For rent you can check 6 properties having options for 2 BHK - 3 BHK with price ranging from 10000 - 18000.
| Listing Type | Total Listings | Unit Type Range | Price Range |
| Resale | 35 | 2 BHK - 3 BHK | 27.50 L - 41.00 L |
| Rental | 6 | 2 BHK - 3 BHK | 10000 - 18000 |
View the latest price list for GLS Arawali Homes.
*Prices are indicative and subject to applicable charges and project terms.
GLS Arawali Homes's average asking price is cooling quarter-on-quarter, compared with Sohna Sector 4.
GLS Arawali Homes avg. price is ₹ 8.1 k/Sq.Ft. compared to Sohna Sector 4 at ₹ 9.8 k/Sq.Ft.
Monthly Rent in GLS Arawali Homes start from ₹ 14.5 K with options available for 2 BHK units
Get the latest price and market updates for GLS Arawali Homes.
Rent in GLS Arawali Homes ranges from ₹ 15 K to ₹ 18 K with options available for 2 BHK, 3 BHK.
A new 9-km stretch of the Delhi-Mumbai Expressway, connecting the DND Flyway to Jaitpur, has opened for trial runs. This development is expected to significantly reduce travel time to Faridabad, Ballabhgarh, and Sohna, with commuters able to reach Faridabad from DND Flyway in approximately 20 minutes, down from over 30 minutes.
During Q2'2026, average property prices for GLS Arawali Homes moved from ₹ 7,400/sqft to ₹ 8,350/sqft, reflecting a 12.84% rise.
During Q1'2026, average property prices for GLS Arawali Homes moved from ₹ 7,350/sqft to ₹ 7,400/sqft, reflecting a 0.68% rise.

Price:₹ 53.86 Lac

Price:₹ 48.10 Lac

Price:₹ 65.13 Lac

Price:₹ 66.80 Lac
Explore resale and rental listings currently available in GLS Arawali Homes, Gurgaon.
Sohna Sector 4, Gurgaon
₹ 45 L
Sohna Sector 4, Gurgaon
₹ 45 L

Sohna Sector 4, Gurgaon
₹ 45 L
Sohna Sector 4, Gurgaon
₹ 43 L
Sohna Sector 4, Gurgaon
₹ 42 L

Sohna Sector 4, Gurgaon
₹ 65 L
Sohna Sector 4, Gurgaon
₹ 68 L

Sohna Sector 4, Gurgaon
₹ 70 L
Sohna Sector 4, Gurgaon
₹ 63.4 L 
Sohna Sector 4, Gurgaon
₹ 15,000 
Sohna Sector 4, Gurgaon
₹ 14,000

Sohna Sector 4, Gurgaon
₹ 18,000 
Sohna Sector 4, Gurgaon
₹ 15,000 Trisara Group
Shiv Property
Alfa Realty
Shiv Property
Mr Estates
Explore the master plan, project photos and walkthrough videos of GLS Arawali Homes to understand the overall layout, tower placement, amenities, landscaped spaces and key highlights before making your buying decision.

This project delivers a home life centered on convenience and community engagement. Families and those seeking a balanced environment will appreciate the dedicated spaces for children and social interaction, alongside good accessibility. The thoughtful integration of essential amenities and connectivity makes this a practical choice for modern living.
Download brochure & master plan of GLS Arawali Homes to explore floor plans and layout details in Sohna Sector 4, Gurgaon.

Estimate commute from your office or kid's school to GLS Arawali Homes.


Please select the starting point to calculate the travel time.
Average Asking Price in Sohna Sector 4
Based on active listings and recent trends

Based on demand, livability, and activity
Know More About Sohna Sector 4
No Reviews exist for Sohna Sector 4
Be the first to review this localityTrust & Verification
Arawali Homes
Rera Url:

Sohna Sector 4, Gurgaon

Sohna Sector 34, Gurgaon

Sohna Sector 35, Gurgaon
Compare multiple homes side-by-side and find the option that best fits your budget, lifestyle, and needs.

Full Cost Clarity
Compare sale price or rent, applicable charges, and key ownership/rental expenses.
Amenities & Features
Compare amenities, furnishing, configuration, and property features side-by-side.
Best Pick Recommendation
Get an expert-recommended option based on your selected preferences.
Builder / Seller Details
Review key trust signals like builder profile, seller details, and project history.
Read the reviews about GLS Arawali Homes located at Sohna Sector 4 Gurgaon and see what residents and real estate experts have to say about the project.
Good society Good atmosphere
Very good experience in this society
Excellent

GLS Infratech is upcoming new company promoted by GLS Group , presently having its two residential projects (1) Royal Heritage, sector 70ÿFaridabadÿin 20 acres developing by our group of company M/S. Pivotal Infrastructure Pvt. Ltd . (2) Our Homes,ÿSector 37C,ÿGurgaonÿin 10 acre developing by our group of company Apex Buildwell Pvt Ltd. The promoter has rich background of real estate and now launching exclusive affordable group housing project in sector 4,ÿSohna,ÿGurgaon.ÿ

Sohna Sector 4, Gurgaon
3 BHK Apartment
Price On Request

Sector 92, Gurgaon
2, 3 BHK Apartment
₹ 42.00 Lac to 57.99 Lac
Sector 86, Gurgaon
2, 3 BHK Apartment
₹ 53.50 Lac to 1.13 Cr

Sector 81, Gurgaon
2 BHK Apartment
₹ 76.56 Lac to 80.74 Lac

Sector 92, Gurgaon
Plot
₹ 2.31 Cr to 3.20 Cr

Sohna Sector 4, Gurgaon
Plot
₹ 1.04 Cr to 1.37 Cr

Sector 67A, Gurgaon
Plot
Price On Request

Sector 92, Gurgaon
Retail Shop
Price On Request

Sector 95, Gurgaon
Commercial Plots
₹ 2.17 Cr to 4.34 Cr

Sector 92, Gurgaon
2, 3 BHK Apartment
₹ 67.98 Lac to 76.12 Lac

Sector 92, Gurgaon
1, 2, 3 BHK Apartment
₹ 37.58 Lac to 77.49 Lac

Sohna Sector 4, Gurgaon
3 BHK Apartment
₹ 60.60 Lac to 63.41 Lac
Sector 92, Gurgaon
Plot
₹ 2.31 Cr to 3.20 Cr
Sohna Sector 4, Gurgaon
Plot
₹ 1.04 Cr to 1.37 Cr
Sector 67A, Gurgaon
Plot
Price On Request
Sector 92, Gurgaon
Retail Shop
Price On Request
Sector 95, Gurgaon
Commercial Plots
₹ 2.17 Cr to 4.34 Cr
Sector 92, Gurgaon
2, 3 BHK Apartment
₹ 67.98 Lac to 76.12 Lac
Sector 92, Gurgaon
1, 2, 3 BHK Apartment
₹ 37.58 Lac to 77.49 Lac
Sohna Sector 4, Gurgaon
3 BHK Apartment
₹ 60.60 Lac to 63.41 Lac

Sohna Sector 2, Gurgaon
2,3 BHK
₹ 78.80 Lac to 1.38 Cr

Sohna Sector 5, Gurgaon
2 BHK
₹ 44.00 Lac

Sohna Sector 35, Gurgaon
1,2 BHK
₹ 31.76 Lac to 49.85 Lac

Sohna Sector 36, Gurgaon
1,2 BHK
₹ 61.80 Lac to 78.92 Lac

Sohna Sector 34, Gurgaon
2 BHK
₹ 56.03 Lac

Sohna Sector 5, Gurgaon
1,2 BHK
₹ 31.96 Lac to 45.21 Lac

Sohna Sector 6, Gurgaon
1,2 BHK
₹ 30.46 Lac to 56.38 Lac

Sohna Sector 35, Gurgaon
1,2 BHK
₹ 32.09 Lac to 44.17 Lac

Sohna Sector 5, Gurgaon
2 BHK
₹ 36.06 Lac to 65.00 Lac

Sohna Sector 33, Gurgaon
1,2 BHK
₹ 36.25 Lac to 57.32 Lac

Sohna Sector 35, Gurgaon
Commercial Plots
₹ 1.81 Cr to 2.55 Cr

Sohna Sector 5, Gurgaon
Commercial Plots
Price On Request

Sohna Sector 33, Gurgaon
Studio
₹ 3.30 Cr to 4.50 Cr

Sohna Sector 32, Gurgaon
1 BHK Studio, Retail Shop, Apartment
₹ 2.75 Cr to 9.13 Cr

Sohna Sector 2, Gurgaon
Plot
Price On Request

Sohna Sector 7, Gurgaon
3 BHK Apartment
₹ 36.43 Lac

Sohna Sector 6, Gurgaon
2, 3 BHK Ind Floor
₹ 1.12 Cr to 1.37 Cr

Sohna Sector 5, Gurgaon
Plot
₹ 81.00 Lac to 1.05 Cr

Sohna Sector 5, Gurgaon
Plot
₹ 1.80 Cr to 2.60 Cr

Sohna Sector 5, Gurgaon
2, 3 BHK Apartment
₹ 1.25 Cr to 1.43 Cr

Sohna Sector 14, Gurgaon
1, 2 BHK Apartment
Price On Request

Sohna Sector 33, Gurgaon
2, 3 BHK Apartment
₹ 1.37 Cr to 2.15 Cr

Sohna Sector 33, Gurgaon
2, 3 BHK Apartment
₹ 1.12 Cr to 1.40 Cr

Sohna Sector 33, Gurgaon
Retail Shop
Price On Request

Sohna Sector 32, Gurgaon
3, 4 BHK Apartment
₹ 7.49 Cr to 10.99 Cr

Sohna Sector 6, Gurgaon
Retail Shop
₹ 41.63 Lac to 98.36 Lac

Sohna Sector 36, Gurgaon
3 BHK Apartment
₹ 36.46 Lac

Sohna Sector 2, Gurgaon
3 BHK Ind Floor
₹ 1.64 Cr to 1.77 Cr

Sohna Sector 35, Gurgaon
2 BHK Apartment, Retail Shop
₹ 40.57 Lac to 55.00 Lac

Sohna Sector 2, Gurgaon
3 BHK Ind Floor
₹ 1.49 Cr

Sohna Sector 35, Gurgaon
2, 3 BHK Apartment
Price On Request

Sohna Sector 36, Gurgaon
2, 3 BHK Ind Floor
₹ 1.22 Cr to 1.52 Cr

Sohna Sector 36, Gurgaon
Retail Shop
₹ 67.63 Lac to 1.19 Cr

Sohna Sector 33, Gurgaon
Retail Shop
Price On Request

Sohna Sector 36, Gurgaon
Retail Shop
₹ 22.94 Lac to 95.33 Lac

Sohna Sector 33, Gurgaon
2, 3 BHK Apartment
₹ 1.36 Cr to 2.12 Cr

Raipur, Gurgaon
Plot
₹ 69.30 Lac to 3.71 Cr

Sohna Sector 36, Gurgaon
Commercial Plots
₹ 1.86 Cr to 3.50 Cr

Sohna Sector 36, Gurgaon
2, 3 BHK Ind Floor
₹ 1.50 Cr to 1.65 Cr

Sohna Sector 2, Gurgaon
2, 3 BHK Apartment
₹ 1.34 Cr to 2.24 Cr
The project is strategically located near the Sohna Gurgaon Road and Delhi Mumbai Expressway, offering easy connectivity to major commercial hubs and public transportation systems.
The project offers 2 BHK apartments with varying sizes ranging from 576 Sq. Ft. to 800 Sq. Ft.
The project offers a range of amenities including a gymnasium, power backup, 24x7 security, party hall, and rainwater harvesting facilities.
Yes, the project is RERA-registered, with the project RERA number being 232 OF 2017.
The project status is Ready to Move, with no further delays expected.
The project uses oil-bound distemper for walls and vitrified tiles for flooring in the master bedroom and living area, with an RCC frame structure ensuring stability and strength.
This website is only for the purpose of providing information regarding real estate projects in different geographies. Any information which is being provided on this website is not an advertisement or a solicitation. The company has not verified the information and the compliances of the projects. Further, the company has not checked the RERA* registration status of the real estate projects listed herein. The company does not make any representation in regards to the compliances done against these projects. Please note that you should make yourself aware about the RERA* registration status of the listed real estate projects.
*Real Estate (Regulation & Development) Act, 2016.


